Debolender
  • Home
  • About
    • Relocating
    • Testimonials
  • Real Estate Listings
    • Guelph
    • Kitchener
    • Waterloo
    • Cambridge
  • News and Advice
    • Deb’s Blog
    • Home Buying Advice
    • Home Selling Advice
    • Get Listings Sent To You
    • Get Your Free Home Evaluation
  • Contact
Debolender
  • Home
  • About
    • Relocating
    • Testimonials
  • Real Estate Listings
    • Guelph
    • Kitchener
    • Waterloo
    • Cambridge
  • News and Advice
    • Deb’s Blog
    • Home Buying Advice
    • Home Selling Advice
    • Get Listings Sent To You
    • Get Your Free Home Evaluation
  • Contact

103 Thoroughbred Boulevard, Hamilton, ON L9K 1N3

  • Home
  • Hamilton

103 Thoroughbred Boulevard, Hamilton, ON L9K 1N3

103 Thoroughbred Boulevard, Hamilton, ON L9K 1N3

$809,000
  • 01313b06-fc26-4de2-9f14-548e88b3ee0e-l.jpeg
  • 14b6d313-9708-4e27-8c95-302a9805ea72-l.jpeg
  • 154623eb-597b-4675-9a04-3e94a7d0fb8e-l.jpeg
  • 1a0efe3b-f239-4825-8e71-a7cda34ce7b3-l.jpeg
  • 2452288e-1e58-4d38-ac8f-cc353c077d27-l.jpeg
  • 2b883e62-ce66-4ede-9cc7-09e4477e8c4a-l.jpeg
  • 33f07994-1258-4075-b4fe-efc9351a7bab-l.jpeg
  • 39358743-adda-4997-8477-d8ba72b6b0df-l.jpeg
  • 3c534fc1-0f34-4324-898b-f41e861ffe57-l.jpeg
  • 406d682d-bc29-4996-aae0-ed484cd65072-l.jpeg
  • 42ec9da8-403c-48f9-8e30-066e1c944ba6-l.jpeg
  • 437dfe45-06d1-43b6-80f9-e93a3d32f4da-l.jpeg
  • 44724bcc-0a04-4060-8ce1-121048aa9b1f-l.jpeg
  • 4815c34a-7c4a-4e71-8acf-aca897be5175-l.jpeg
  • 483ca185-c465-4af9-9176-a6675b4c8aac-l.jpeg
  • 53d7cefb-b127-475a-af04-75dfea3a3528-l.jpeg
  • 6083633b-88b2-46d8-8b27-80972a552331-l.jpeg
  • 6ee284ec-4893-405f-9b81-82d5d627f3f8-l.jpeg
  • 781e35e8-e70b-42bf-839e-6bc500caafa7-l.jpeg
  • 7fa3cc60-3f45-4f6a-9ab8-48138a5d2ab5-l.jpeg
  • 816548fb-4ff3-4d09-a36f-ea50481bd085-l.jpeg
  • 8cf4468d-c09b-4c8d-acf5-4a778185d4ca-l.jpeg
  • 9139822f-e4d2-4ce9-9905-348ac29dd224-l.jpeg
  • 96a33248-8787-4a9d-8e32-8c30ee06ad60-l.jpeg
  • 96ef26cf-229b-4982-a9fe-6cdb3263ca24-l.jpeg
  • 98bdca1c-c1bc-4504-b7b4-686819e9683e-l.jpeg
  • a0aa11c4-17be-4e67-8534-06a5891f80c1-l.jpeg
  • a674604b-85d9-4f5c-a80c-741002d73df6-l.jpeg
  • b0267538-ce92-4d80-a73a-1691545d5e34-l.jpeg
  • b2f33b10-4a0a-4eb8-a0a5-d780a06146bf-l.jpeg
  • b5628279-93ac-4e4e-b385-c081461698e7-l.jpeg
  • b5ba2fc9-7e15-4565-808f-1c4f61b96100-l.jpeg
  • b62127b7-ee33-4e24-b043-31700d486e4e-l.jpeg
  • bc76c199-e850-4416-bae1-5ae77d25922a-l.jpeg
  • c1e32151-fc84-4cbc-975e-3a5f9edc0930-l.jpeg
  • c3317663-918f-46b8-aaaa-abcf71b157be-l.jpeg
  • c7ad5cc8-d7ed-43f6-bfbc-ef707c9ed323-l.jpeg
  • ce8eab1e-02c0-4371-a3f2-9411123c351a-l.jpeg
  • d0ec1cec-610f-4eab-a6f2-6f82fd687525-l.jpeg
  • ec873798-9383-4a0d-b582-91c2e6d55323-l.jpeg
  • fe3b3d6f-67ff-45ea-8486-bceb6162c6bd-l.jpeg

Property ID:

 RH-1877625-property

Bedrooms
2
Bathrooms
3
Garage
No
Year Built
2026

Description

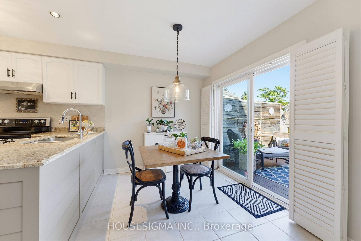
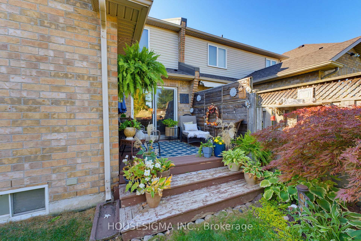
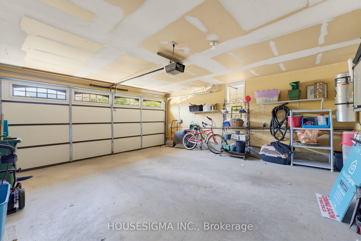
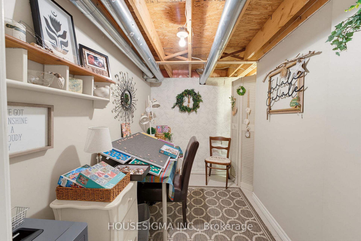
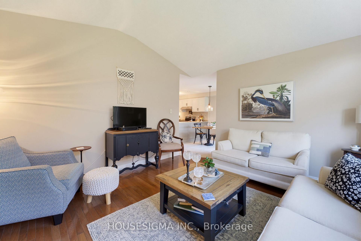
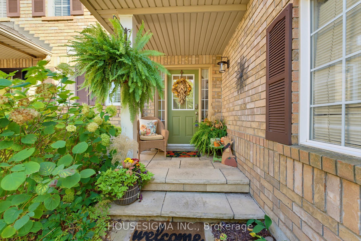
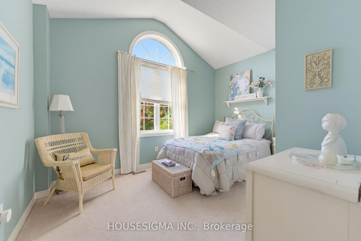
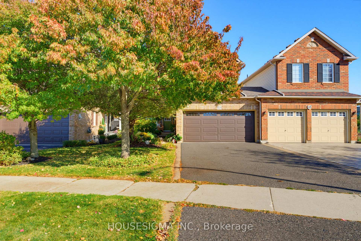
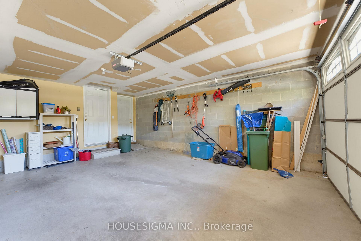
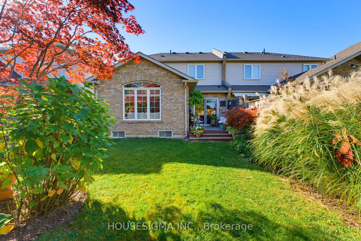
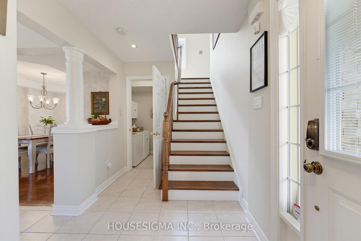
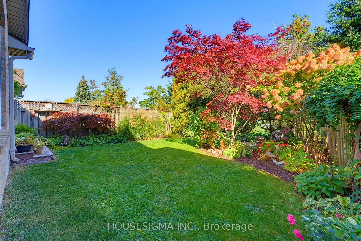
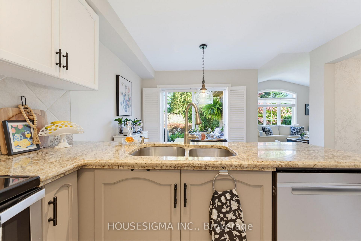
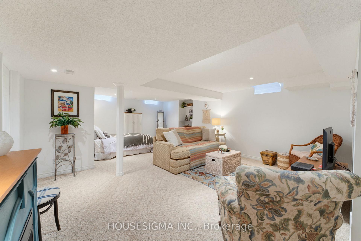
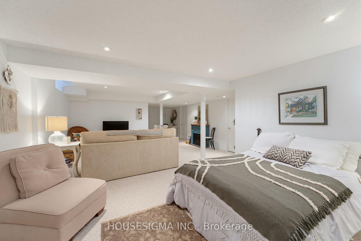
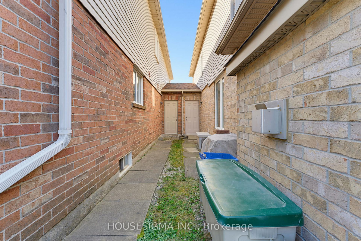
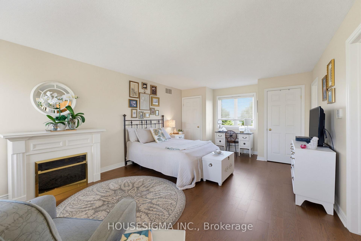
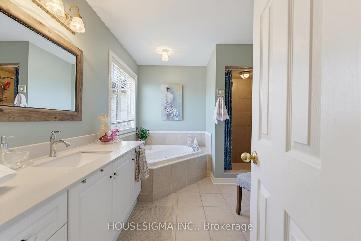
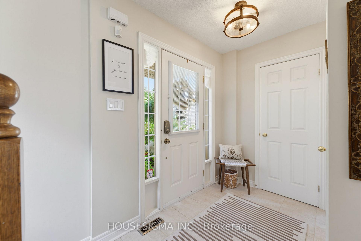
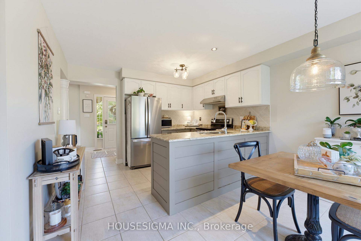
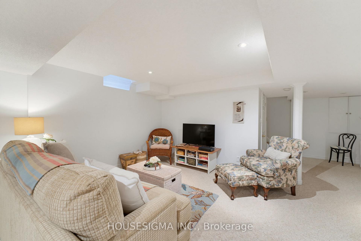
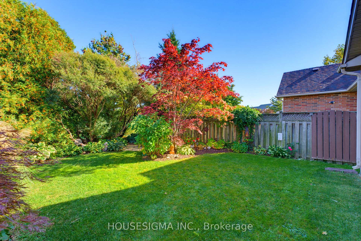
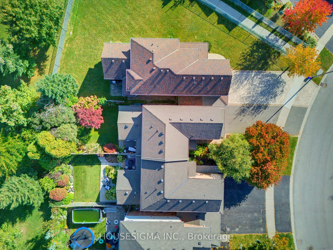
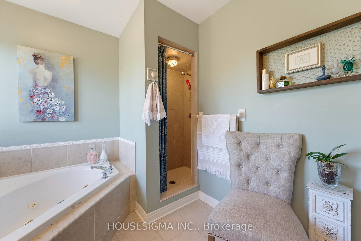
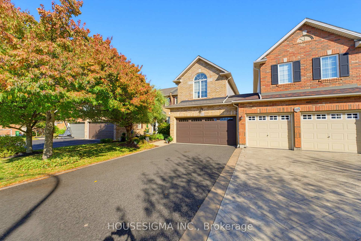
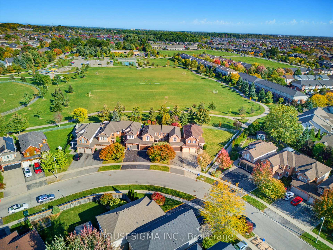
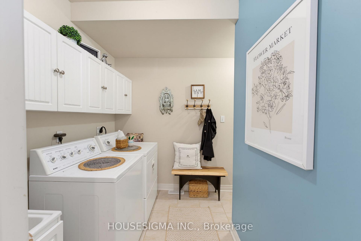
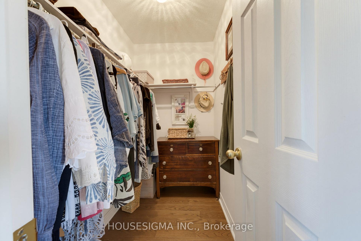
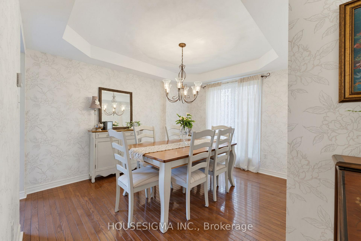
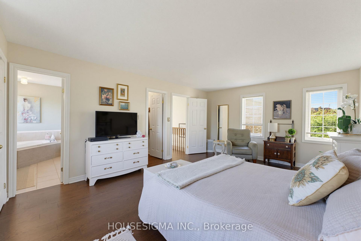
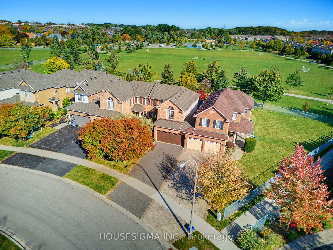
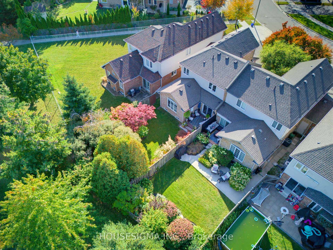
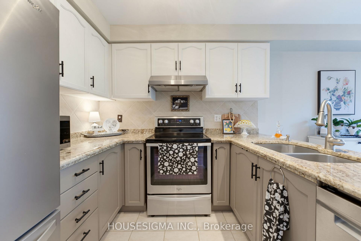
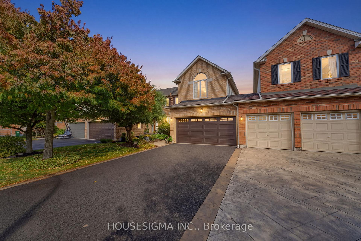
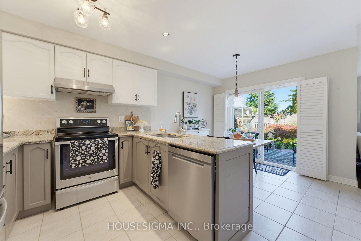
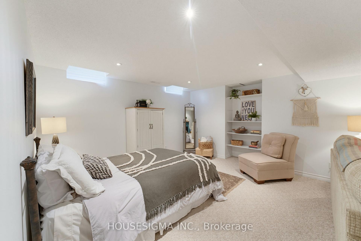
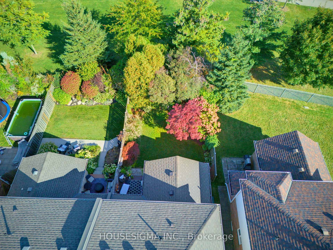
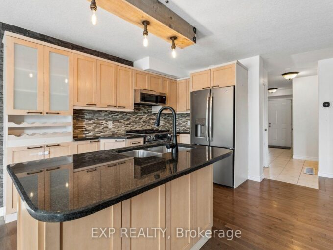
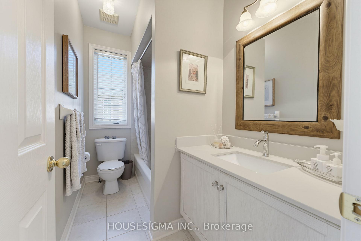
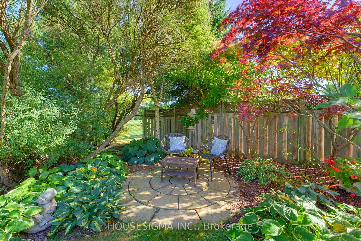
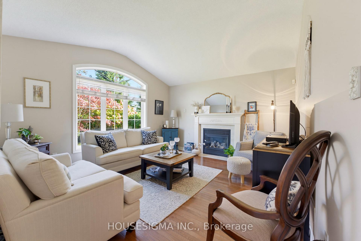
Welcome to this beautifully maintained, Alterra-built townhome, situated on a premium lot backing onto a park in the highly sought-after Ancaster Meadowlands! Lovingly cared for by its original owner since purchasing directly from the builder, this home offers a beautifully updated kitchen (2023), a separate dining room, and a sun-filled living room overlooking the backyard. Upstairs, you’ll find two spacious bedrooms, including a generous primary suite featuring a walk-in closet and a 4-piece ensuite with a Jacuzzi tub. The fully finished basement provides additional living space and features a rough-in for a future bathroom. Interior upgrades include updated lighting, central vacuum with a convenient kitchen kickplate, and a home alarm system. Outside, the professionally landscaped backyard showcases attractive hardscaping and softscaping, complemented by a smart-controlled irrigation system and peaceful park views. Other notable features include a roof replacement (2016), updated air conditioning (2022), and a double-car garage offering ample parking and storage. Conveniently located near shopping, restaurants, schools, parks, and major commuter routes, this home offers an exceptional combination of comfort, convenience, and low-maintenance living in one of Ancaster’s most desirable communities!

Additional Details

  • Property Sub Type: Att/Row/Townhouse
  • Transaction Type: For Sale
  • Basement: Finished, Full
  • Heating Source: Gas
  • Heating Type: Forced Air
  • Cooling: Central Air
  • Parking Space: 4
  • Virtual Tour: https://youriguide.com/103_thoroughbred_blvd_hamilton_on
  • MLS Status: New

Similar Properties

View Property

31 Sunvale Place 29, Hamilton, ON L8E 4Z6

Welcome to this premium waterfront luxury lifestyle in the prestigious…

Bedrooms
3
Bathrooms
4

$899,900
View Property

27 Pettit Street, Hamilton, ON L8E 5V7

Welcome to this spacious and inviting end-unit townhome in the…

Bedrooms
3
Bathrooms
3

$499,900
Debolender

Menu

  • Home
  • About
  • Buying Tips
  • Selling Tips
  • Testimonials
  • Contact

Contact Info

238 Speedvale Ave W, Guelph, ON N1L 1C9

+1 519 993 5656

deb@deboraholender.com

Find your new Home

  • All Listings
  • Guelph Listing
  • Kitchener Listing
  • Waterloo Listing
  • Cambridge Listing

Copyright © 2026, Deb Olender RE/MAX Guelph Real Estate Centre

|
84 John Street, Milton, ON L9T 1G3 329 Provident Way, Hamilton, ON L0R 1W0

Owning a home is a keystone of wealth… both financial affluence and emotional security.

Suze Orman
October 16, 2026 Friday!
Debolender
  • Login
Forget Password?

OTP Verification

Please enter the 6-digit OTP sent to your email.

Time remaining: 05:00