Debolender
  • Home
  • About
    • Relocating
    • Testimonials
  • Real Estate Listings
    • Guelph
    • Kitchener
    • Waterloo
    • Cambridge
  • News and Advice
    • Deb’s Blog
    • Home Buying Advice
    • Home Selling Advice
    • Get Listings Sent To You
    • Get Your Free Home Evaluation
  • Contact
Debolender
  • Home
  • About
    • Relocating
    • Testimonials
  • Real Estate Listings
    • Guelph
    • Kitchener
    • Waterloo
    • Cambridge
  • News and Advice
    • Deb’s Blog
    • Home Buying Advice
    • Home Selling Advice
    • Get Listings Sent To You
    • Get Your Free Home Evaluation
  • Contact

13311 Sixth Line Nassagaweya, Milton ON L7J 2L7

  • Home
  • Milton

13311 Sixth Line Nassagaweya, Milton ON L7J 2L7

13311 Sixth Line Nassagaweya, Milton ON L7J 2L7

$5,999,999
  • 1b8500b2aec00da22bf1bc878b501b99-m1.jpeg
  • 1b8500b2aec00da22bf1bc878b501b99-m2.jpeg
  • 1b8500b2aec00da22bf1bc878b501b99-m3.jpeg
  • 1b8500b2aec00da22bf1bc878b501b99-m4.jpeg
  • 1b8500b2aec00da22bf1bc878b501b99-m5.jpeg
  • 1b8500b2aec00da22bf1bc878b501b99-m6.jpeg
  • 1b8500b2aec00da22bf1bc878b501b99-m7.jpeg
  • 1b8500b2aec00da22bf1bc878b501b99-m8.jpeg
  • 1b8500b2aec00da22bf1bc878b501b99-m9.jpeg
  • 1b8500b2aec00da22bf1bc878b501b99-m10.jpeg
  • 1b8500b2aec00da22bf1bc878b501b99-m11.jpeg
  • 1b8500b2aec00da22bf1bc878b501b99-m12.jpeg
  • 1b8500b2aec00da22bf1bc878b501b99-m13.jpeg
  • 1b8500b2aec00da22bf1bc878b501b99-m14.jpeg
  • 1b8500b2aec00da22bf1bc878b501b99-m15.jpeg
  • 1b8500b2aec00da22bf1bc878b501b99-m16.jpeg
  • 1b8500b2aec00da22bf1bc878b501b99-m17.jpeg
  • 1b8500b2aec00da22bf1bc878b501b99-m18.jpeg
  • 1b8500b2aec00da22bf1bc878b501b99-m19.jpeg
  • 1b8500b2aec00da22bf1bc878b501b99-m20.jpeg
  • 1b8500b2aec00da22bf1bc878b501b99-m21.jpeg
  • 1b8500b2aec00da22bf1bc878b501b99-m22.jpeg
  • 1b8500b2aec00da22bf1bc878b501b99-m23.jpeg
  • 1b8500b2aec00da22bf1bc878b501b99-m24.jpeg
  • 1b8500b2aec00da22bf1bc878b501b99-m25.jpeg
  • 1b8500b2aec00da22bf1bc878b501b99-m26.jpeg
  • 1b8500b2aec00da22bf1bc878b501b99-m27.jpeg
  • 1b8500b2aec00da22bf1bc878b501b99-m28.jpeg
  • 1b8500b2aec00da22bf1bc878b501b99-m29.jpeg
  • 1b8500b2aec00da22bf1bc878b501b99-m30.jpeg
  • 1b8500b2aec00da22bf1bc878b501b99-m31.jpeg
  • 1b8500b2aec00da22bf1bc878b501b99-m32.jpeg
  • 1b8500b2aec00da22bf1bc878b501b99-m33.jpeg
  • 1b8500b2aec00da22bf1bc878b501b99-m34.jpeg
  • 1b8500b2aec00da22bf1bc878b501b99-m35.jpeg
  • 1b8500b2aec00da22bf1bc878b501b99-m36.jpeg
  • 1b8500b2aec00da22bf1bc878b501b99-m37.jpeg
  • 1b8500b2aec00da22bf1bc878b501b99-m38.jpeg
  • 1b8500b2aec00da22bf1bc878b501b99-m39.jpeg
  • 1b8500b2aec00da22bf1bc878b501b99-m40.jpeg
  • 1b8500b2aec00da22bf1bc878b501b99-m41.jpeg
  • 1b8500b2aec00da22bf1bc878b501b99-m42.jpeg
  • 1b8500b2aec00da22bf1bc878b501b99-m43.jpeg
  • 1b8500b2aec00da22bf1bc878b501b99-m44.jpeg
  • 1b8500b2aec00da22bf1bc878b501b99-m45.jpeg
  • 1b8500b2aec00da22bf1bc878b501b99-m46.jpeg
  • 1b8500b2aec00da22bf1bc878b501b99-m47.jpeg
  • 1b8500b2aec00da22bf1bc878b501b99-m48.jpeg
  • 1b8500b2aec00da22bf1bc878b501b99-m49.jpeg
  • 1b8500b2aec00da22bf1bc878b501b99-m50.jpeg

Property ID:

 RH-1366362-property

Bedrooms
6
Bathrooms
7.5
Garage
Yes
Year Built
2022
Area
11632 Square Feet

Description

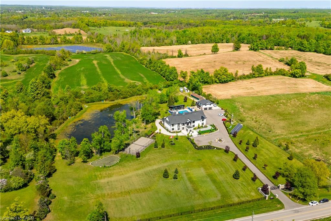
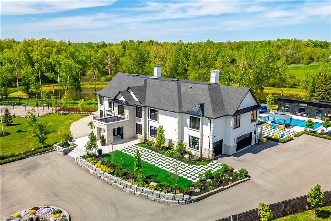
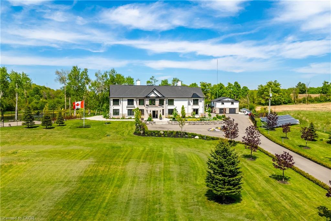
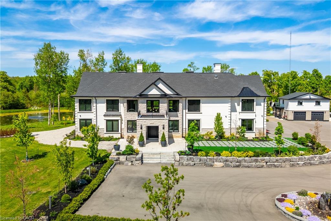
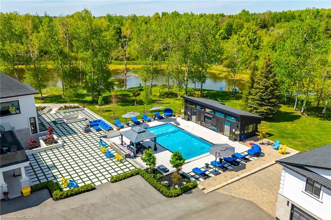
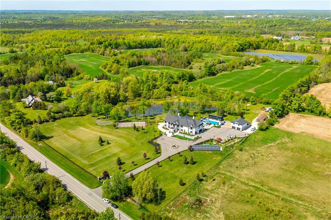
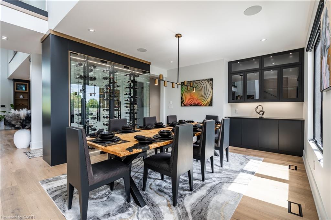
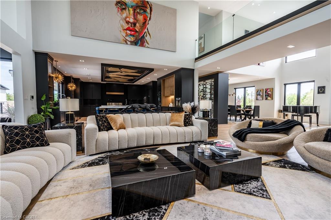
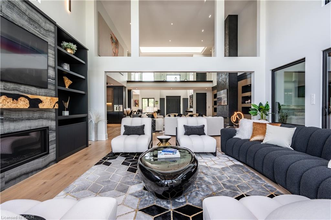
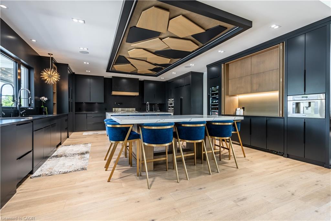
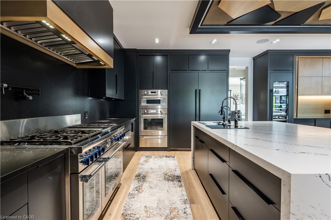
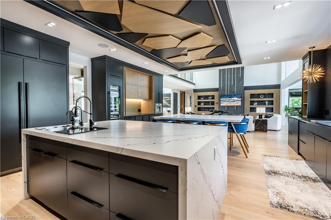
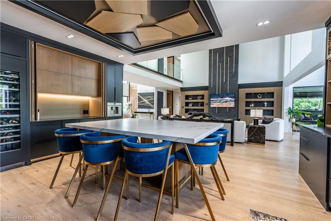
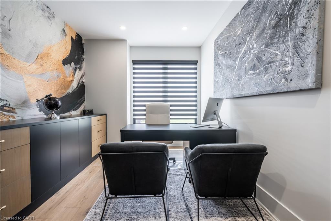
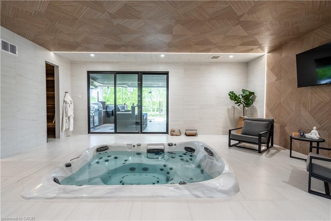
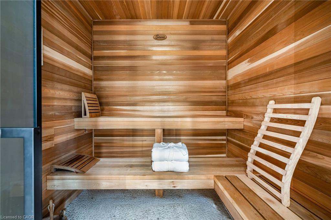
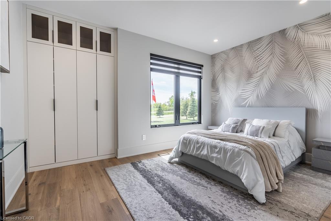
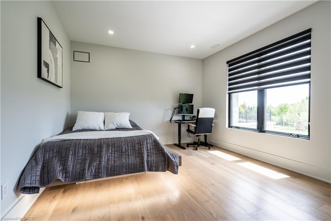
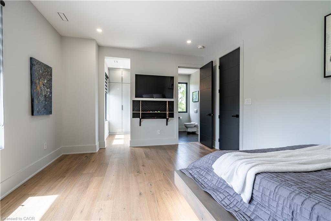
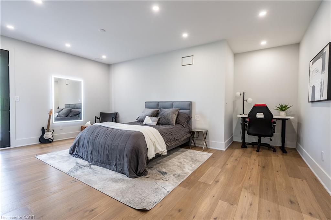
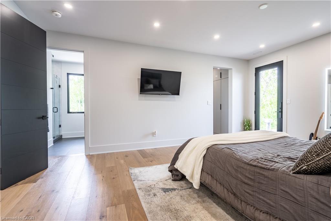
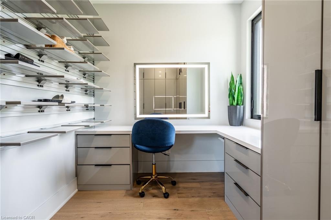
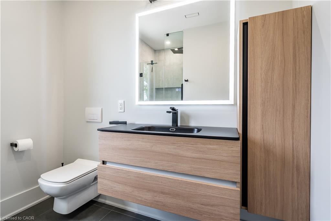
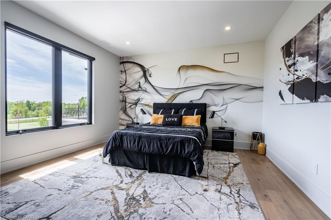
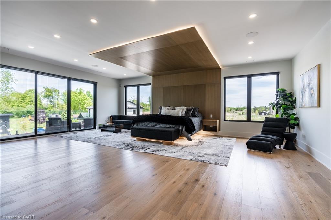
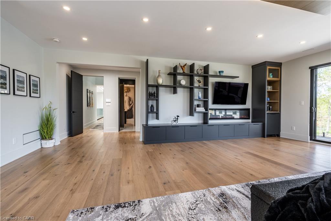
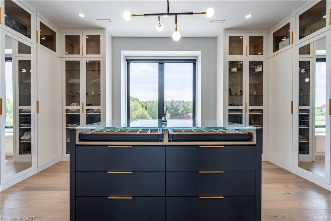
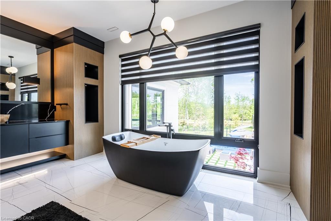
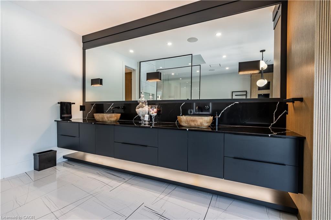
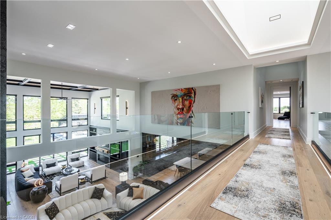
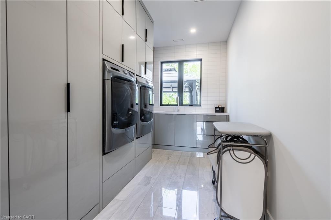
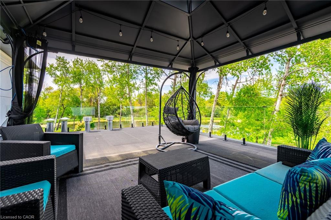
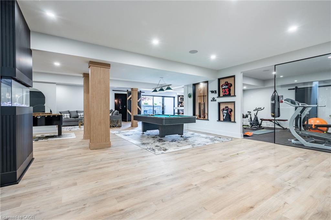
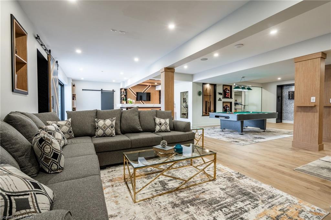
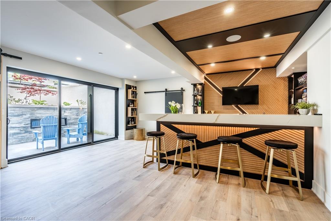
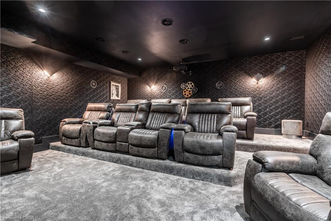
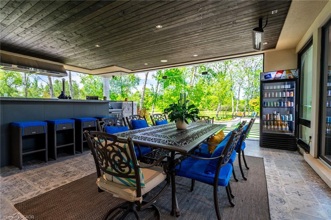
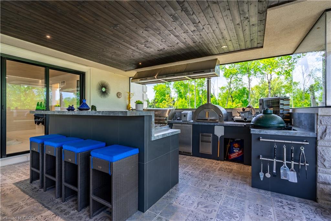
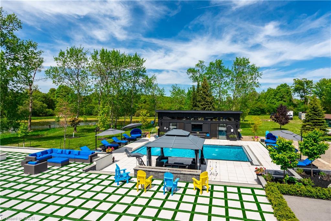
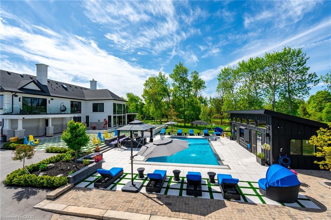
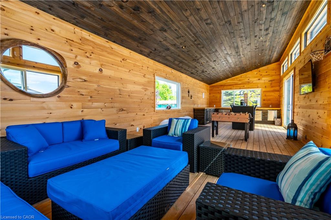
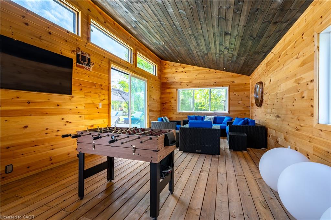
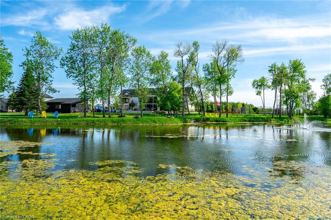
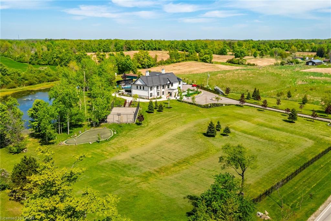
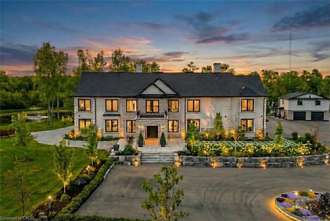
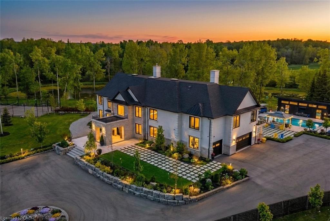
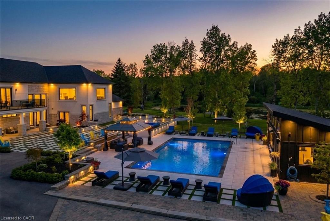
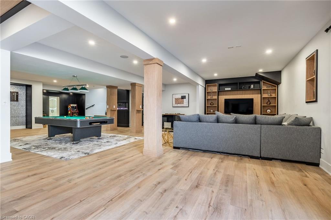
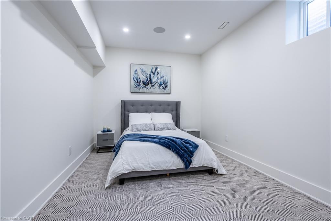
A private resort estate unlike anything else near Toronto. Set behind mature trees on 5.76 private acres, this extraordinary custom-built estate delivers something increasingly impossible to find: complete privacy, resort-calibre amenities, and uncompromising luxury. Built as a forever home by its original owners, every detail was thoughtfully designed to create an experience, not simply a residence. From the moment you enter the soaring 22-foot foyer, a dramatic floating staircase and walls of glass reveal breathtaking views, creating a seamless connection between architecture and nature. At the heart of the home, the chef’s kitchen was designed for gathering. Dual oversized islands accommodate family celebrations, holiday entertaining, and everyday living, while premium appliances, a sun-filled breakfast area, and direct access to the outdoor kitchen make hosting unforgettable. Enjoy your own private wellness retreat featuring a 10-person jacuzzi, steam room, sauna, fully equipped gym, home theatre, games area, and entertainment lounge with bar. A private elevator connects the home’s levels, while a separate three-bedroom guest suite above the garage provides ideal accommodations for extended family, guests, caregivers, or multigenerational living. Outside, the estate unfolds like a luxury resort. A heated saltwater pool, tennis court, basketball court, fire pit areas, walking trails, and private pond create endless opportunities for recreation, relaxation, and entertaining. Equally impressive is the home’s commitment to sustainability & efficiency, featuring geothermal heating and cooling, solar energy systems, smart-home integration, and dual septic systems. Properties of this scale, privacy, and quality rarely become available. Offering a lifestyle that cannot be recreated, this is a legacy estate designed to be enjoyed for generations. Luxury. Land. Privacy. Lifestyle. An extraordinary opportunity awaits.

Additional Details

  • Property Age: 2022
  • Property Sub Type: Single Family Residence
  • Zoning: A
  • Transaction Type: Sale
  • Basement: Walk-Out Access, Full, Finished
  • Heating: Fireplace(s), Forced Air, Geothermal, Propane
  • Cooling: Front Yard Parking
  • Parking Space: 31
  • Pool Features: In Ground, Salt Water
  • Fire Places: 4
  • Virtual Tour: https://www.youtube.com/watch?v=-p4P9SbWiXc

Similar Properties

View Property

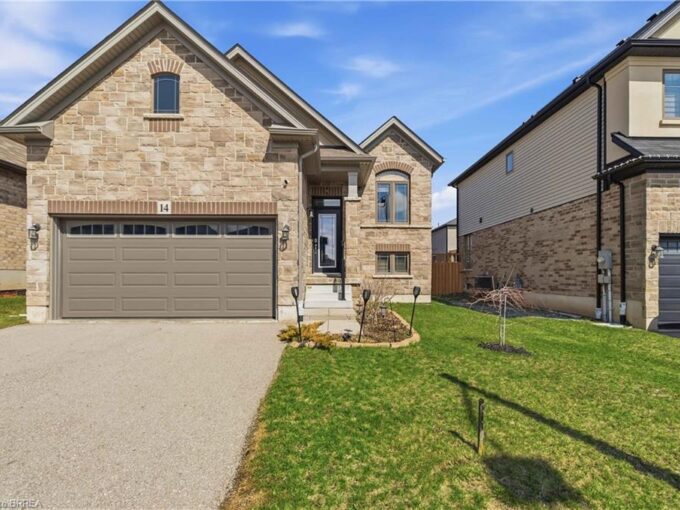
14 Jenner Drive, Paris ON N3L 0L3

14 Jenner Drive is truly turn-key, a stunning 2022-built detached…

Bedrooms
4
Bathrooms
3.5
Area
2820 Square Feet

$848,000

View Property

16 Darnell Road, Guelph ON N1G 5K3

Here’s the kind of listing buyers wait for because it…

Bedrooms
4
Bathrooms
3.5
Area
1573 Square Feet

$869,000

Debolender

Menu

  • Home
  • About
  • Buying Tips
  • Selling Tips
  • Testimonials
  • Contact

Contact Info

238 Speedvale Ave W, Guelph, ON N1L 1C9
+1 519 993 5656

deb@deboraholender.com

Find your new Home

  • All Listings
  • Guelph Listing
  • Kitchener Listing
  • Waterloo Listing
  • Cambridge Listing

Copyright © 2026, Deb Olender RE/MAX Guelph Real Estate Centre

|
34-36 Delawana Drive, Hamilton ON L8E 1G4 55 Blue Springs Drive, Waterloo ON N2J 4T3

Owning a home is a keystone of wealth… both financial affluence and emotional security.

Suze Orman
July 10, 2026 Friday!
Debolender
  • Login
Forget Password?