Debolender
  • Home
  • About
    • Relocating
    • Testimonials
  • Real Estate Listings
    • Guelph
    • Kitchener
    • Waterloo
    • Cambridge
  • News and Advice
    • Deb’s Blog
    • Home Buying Advice
    • Home Selling Advice
    • Get Listings Sent To You
    • Get Your Free Home Evaluation
  • Contact
Debolender
  • Home
  • About
    • Relocating
    • Testimonials
  • Real Estate Listings
    • Guelph
    • Kitchener
    • Waterloo
    • Cambridge
  • News and Advice
    • Deb’s Blog
    • Home Buying Advice
    • Home Selling Advice
    • Get Listings Sent To You
    • Get Your Free Home Evaluation
  • Contact

151 Baldwin Drive, Cambridge, ON N3C 0B3

  • Home
  • Cambridge

151 Baldwin Drive, Cambridge, ON N3C 0B3

151 Baldwin Drive, Cambridge, ON N3C 0B3

$949,900
  • 014970dc-4c4f-4ed3-882f-e001ece3e56e-l.jpeg
  • 1063704a-9df2-4a94-b248-ff2c558dcfcb-l.jpeg
  • 200fa0d1-3044-41f6-9ff0-c3f254fb9e4e-l.jpeg
  • 25e590e5-767e-4bf5-80d3-bd9a74a634b7-l.jpeg
  • 2bd3af89-354a-4c9f-a066-a785b0558c1d-l.jpeg
  • 2c10f12b-c7bc-45ad-a582-faa868a66c60-l.jpeg
  • 3743eac4-5216-4da3-acff-073dda6db102-l.jpeg
  • 394a987a-78fc-4a09-bc60-b42663a64974-l.jpeg
  • 3d69f215-5f62-4af5-bbf8-681563ba04d3-l.jpeg
  • 4c1f7c06-417d-4459-866a-1b446f85687f-l.jpeg
  • 57f4413e-2aae-457f-9f66-9a1c9d1d31b4-l.jpeg
  • 61de35aa-ef27-4541-8f2a-3b2083488e8f-l.jpeg
  • 68001d88-00ae-4239-9ec1-af9bdc5aa256-l.jpeg
  • 6b8f2b56-046a-4788-9125-f6e89880a741-l.jpeg
  • 81725cbb-d9ee-4709-9c35-6a735d362841-l.jpeg
  • 88708c89-16ad-4740-8821-53d82845c9c0-l.jpeg
  • 8c6dde60-47eb-4827-9e7c-ed0213dab5a0-l.jpeg
  • 9258246f-4825-4e60-b2b9-4d5b20df2755-l.jpeg
  • 94c065d9-0a00-49de-b4bc-63c8c9047077-l.jpeg
  • 96d03079-1ef1-4b97-9177-eccfefc303a8-l.jpeg
  • 975f986f-6692-4cb2-9f04-186ae80d88c4-l.jpeg
  • 9c8c787f-a9a0-460e-966b-403200d11100-l.jpeg
  • b1db585b-265c-416d-9ec1-e7e55769a1f3-l.jpeg
  • b372f5c3-5e4f-4272-b7f3-b172779ff0c6-l.jpeg
  • be534140-7bdb-4645-8c50-d488551c1365-l.jpeg
  • c086f217-6c90-43bd-913b-91410f3823c1-l.jpeg
  • c16d4de6-52a7-4c47-91bb-562238fe00db-l.jpeg
  • ce6d28db-569c-4af6-925c-620e9941a0ca-l.jpeg
  • d6851738-bc9c-4916-a61e-f94f73531137-l.jpeg
  • d6f5a0d7-e7a5-479a-b5e5-e848136a5601-l.jpeg
  • d77ad97b-0077-4479-a31e-ce7ff1347564-l.jpeg
  • e05848c3-f75d-4e15-8cd8-b0cac68745c3-l.jpeg
  • e130a153-a4b5-46c2-a261-69a7677cfda1-l.jpeg
  • e146d064-b601-4614-9870-92bb5a058e9e-l.jpeg
  • f0852f90-d663-40b5-813f-d9ede2337a75-l.jpeg
  • f6c08ee7-6bdf-4ef1-a353-58ac642f7966-l.jpeg
  • fbc2cf7f-348f-4938-9130-125db5779a1f-l.jpeg
  • fc1c84a7-3501-406d-9750-173560f0035e-l.jpeg
  • fc2219be-d847-496a-b1d7-91b58ec9915d-l.jpeg
  • fc5c24ef-240d-4308-b82b-4390bcab796a-l.jpeg

Property ID:

 RH-1491306-property

Bedrooms
7
Bathrooms
4
Garage
No

Description

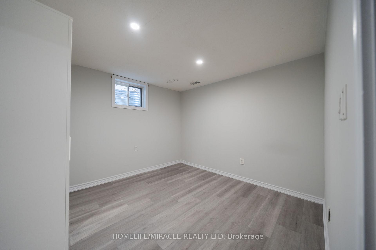
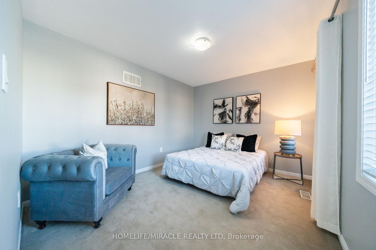
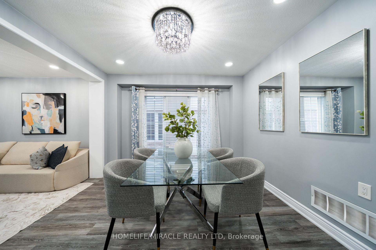
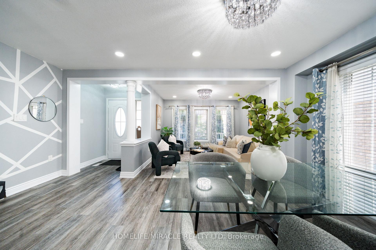
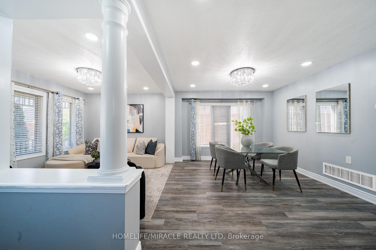
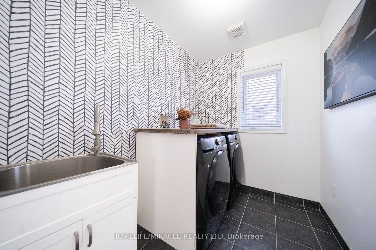
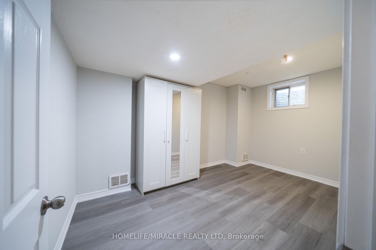
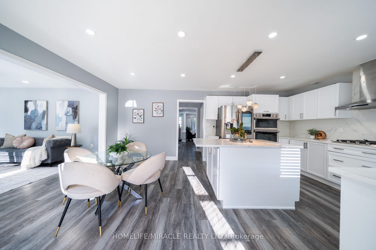
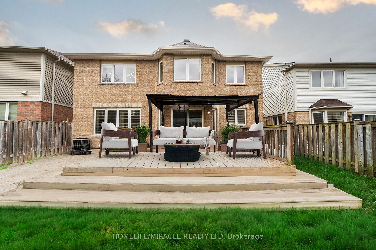
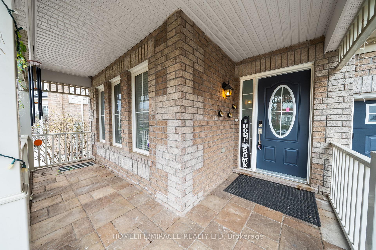
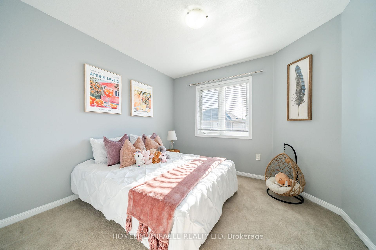
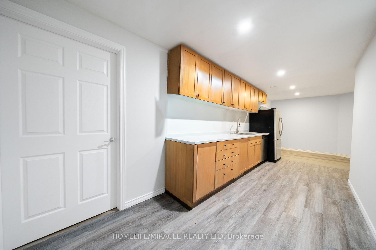
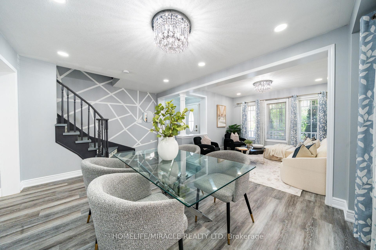
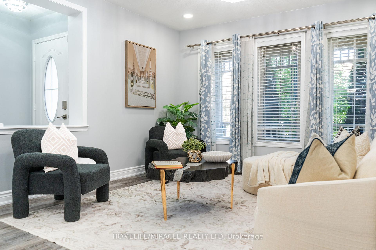
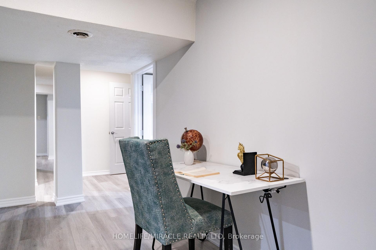
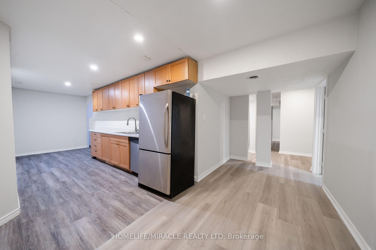
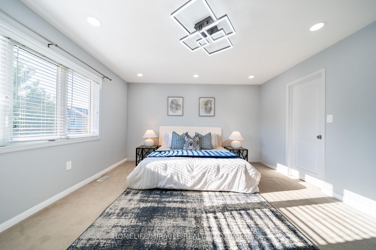
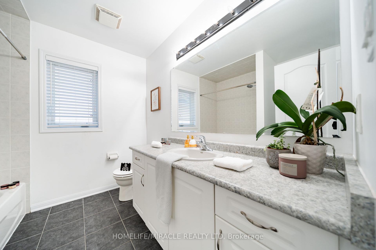
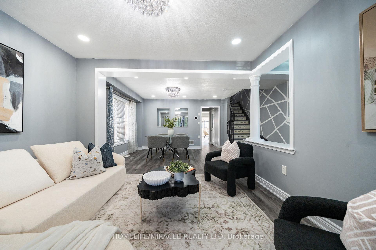
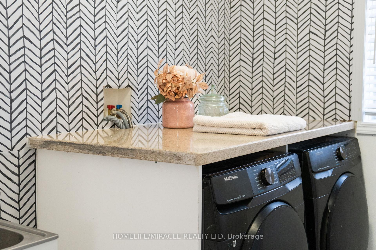
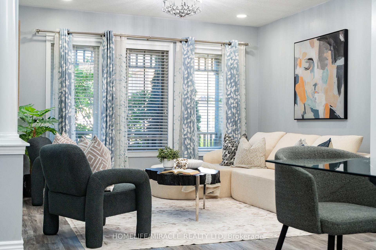
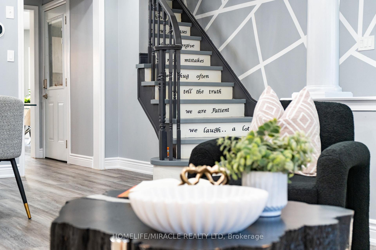
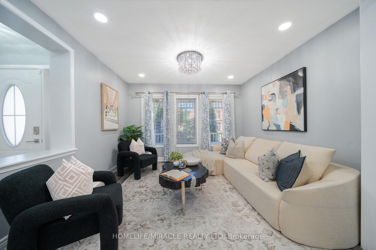
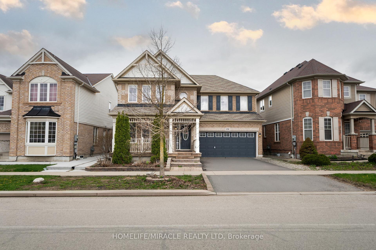
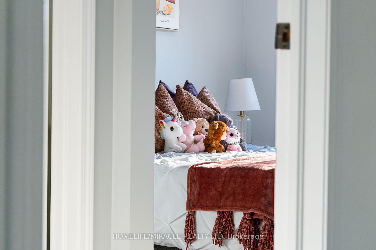
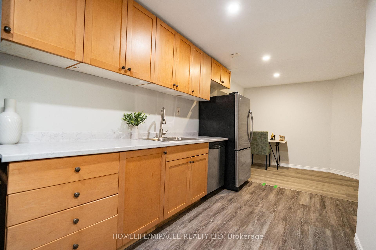
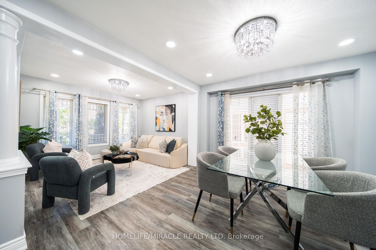
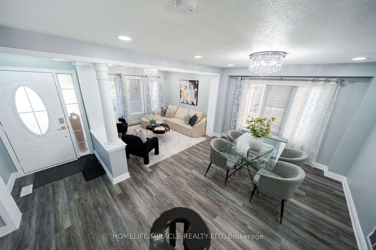
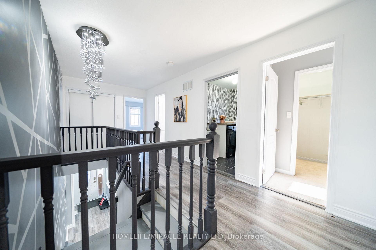
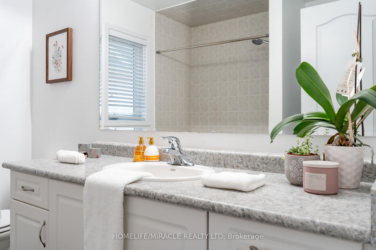
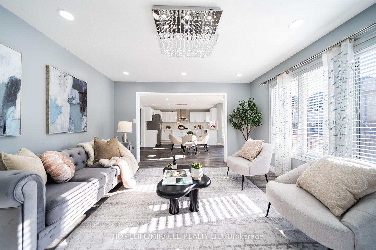
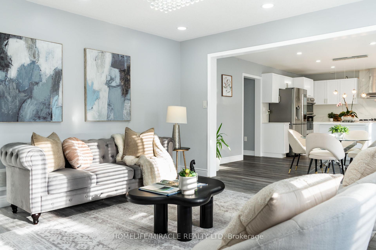
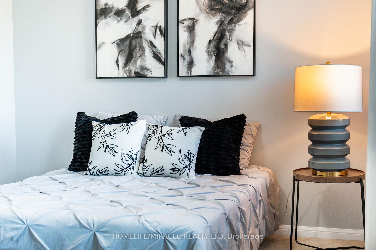
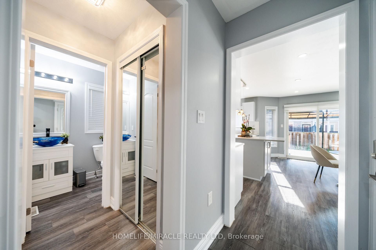
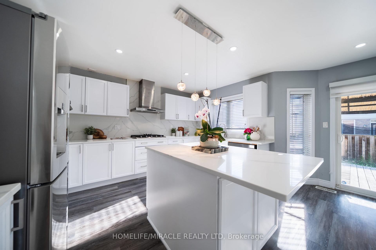
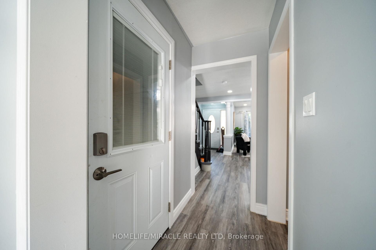
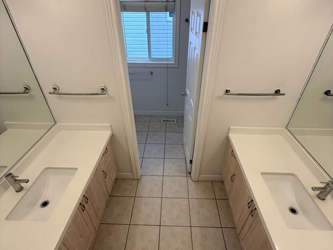
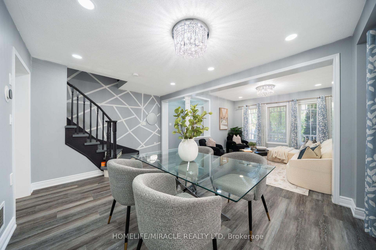
Beautifully updated all-brick home in Hespler’s sought-after Mill Pond community Offering approx. 2,495 sq. ft. above grade + 1,245 sq. ft. below grade, this spacious home is ideal for growing or multi-generational families. Featuring 4+3 bedrooms and 4 bathrooms, this home delivers exceptional space and flexibility. Bright and functional main floor with formal living and dining areas, a spacious family room with an electric fireplace, and an upgraded kitchen featuring smart appliances and a motion-sensor faucet. Walkout to a private backyard with new pavement (2025), perfect for entertaining. Upper level offers 4 spacious bedrooms, each with walk-in closets, including a primary suite with two walk-in closets and a 4-piece ensuite, plus convenient upper-level laundry. Fully finished basement with separate access from garage features 3 bedrooms, rec room, kitchenette, full bath and separate laundry – ideal for extended family use. Not a legal second dwelling unit; not warranted as such. Furnace replaced in 2025 ,Freshly painted stairs, upper level & basement (2026), private backyard with new pavement(2025) plus garage door, front door & shutters painted (2026). No rental items. Prime location close to Hwy 401, schools, parks, trails and Hespeler Village. A perfect blend of space, comfort, functionality and long-term value

Additional Details

  • Property Age: 16-30
  • Property Sub Type: Detached
  • Transaction Type: For Sale
  • Basement: Separate Entrance, Finished
  • Heating Source: Gas
  • Heating Type: Forced Air
  • Cooling: Central Air
  • Parking Space: 2
  • Fire Places: Electric

Similar Properties

View Property

113 Queen Street, Guelph, ON N1E 4S2

Set on a beautiful 72×110 lot in the well-sought-after neighbourhood,…

Bedrooms
6
Bathrooms
3

$1,489,900
View Property

14 Hearthbridge Street, Kitchener, ON N2R 1L5

Welcome to 14 Hearthbridge Street, an impressive family home in…

Bedrooms
7
Bathrooms
4

$969,000
Debolender

Menu

  • Home
  • About
  • Buying Tips
  • Selling Tips
  • Testimonials
  • Contact

Contact Info

238 Speedvale Ave W, Guelph, ON N1L 1C9

+1 519 993 5656

deb@deboraholender.com

Find your new Home

  • All Listings
  • Guelph Listing
  • Kitchener Listing
  • Waterloo Listing
  • Cambridge Listing

Copyright © 2026, Deb Olender RE/MAX Guelph Real Estate Centre

|
249 Ladyslipper Drive, Waterloo, ON N2V 0H5 1 St. Paul’s Place, Orangeville, ON L9W 0A5

Owning a home is a keystone of wealth… both financial affluence and emotional security.

Suze Orman
August 30, 2026 Sunday!
Debolender
  • Login
Forget Password?