Debolender
  • Home
  • About
    • Relocating
    • Testimonials
  • Real Estate Listings
    • Guelph
    • Kitchener
    • Waterloo
    • Cambridge
  • News and Advice
    • Deb’s Blog
    • Home Buying Advice
    • Home Selling Advice
    • Get Listings Sent To You
    • Get Your Free Home Evaluation
  • Contact
Debolender
  • Home
  • About
    • Relocating
    • Testimonials
  • Real Estate Listings
    • Guelph
    • Kitchener
    • Waterloo
    • Cambridge
  • News and Advice
    • Deb’s Blog
    • Home Buying Advice
    • Home Selling Advice
    • Get Listings Sent To You
    • Get Your Free Home Evaluation
  • Contact

176 Avalon Place, Kitchener, ON N2M 4N8

  • Home
  • Kitchener

176 Avalon Place, Kitchener, ON N2M 4N8

176 Avalon Place, Kitchener, ON N2M 4N8

$548,000
  • 01db9c2c-de8c-4d79-9342-dbd9dfdf5a01-l.jpeg
  • 03664e1f-bc1e-423e-903d-b14870a8ef82-l.jpeg
  • 04eb2202-1c8b-4c91-b51f-d1dc3469c9df-l.jpeg
  • 08427890-2497-435e-9b1b-6c88701d9fce-l.jpeg
  • 0c920e31-4cee-495c-b805-377b3769e2ff-l.jpeg
  • 1535cf33-bc40-40d7-b5f7-ba2a5feb963f-l.jpeg
  • 1b0cd5cd-5306-4472-aa9e-473d6b228ce8-l.jpeg
  • 35c606b0-d2b1-46fc-959a-04822f1b46ad-l.jpeg
  • 444ad904-55f3-463b-beaf-dfc92f1ee1ff-l.jpeg
  • 45056906-aadd-48e1-bd21-075bb6809b98-l.jpeg
  • 4d5f7741-6957-4a02-bd32-467c71fe9625-l.jpeg
  • 53ac416f-7f3e-4158-a0e9-ea3ff91985e1-l.jpeg
  • 667ccf53-8a4d-414b-8e20-bdc8b0890989-l.jpeg
  • 7bab9b8b-edbf-4d19-913e-db31b4795685-l.jpeg
  • 7fddf896-b87d-4004-8e0c-281f33415517-l.jpeg
  • 9a7d2b16-2a82-4f7e-9900-a349cb862f90-l.jpeg
  • 9fc7db20-c021-4639-b578-3c514101ef14-l.jpeg
  • ab587eaf-b774-461c-8f78-c8ef6542d556-l.jpeg
  • ab99a207-34d2-41e8-ac86-d91a5bc98047-l.jpeg
  • ac9a6495-5a29-4223-b438-f4c2fae29fb1-l.jpeg
  • b6871ef8-46ef-4ea7-a6af-2bc7f9db604f-l.jpeg
  • bb3dedb8-fc15-4955-93f7-cbe6c2568669-l.jpeg
  • c197b12d-4e94-4ecb-bb41-32e354d57118-l.jpeg
  • c26d0949-7acc-4d84-97d2-236b9a6afa56-l.jpeg
  • c4104721-68b9-4d48-8ce5-4501bd977728-l.jpeg
  • cb64a8d4-df34-43f8-8197-cef328294c9d-l.jpeg
  • d4e5cfa3-37e8-49af-9ee4-76abd9d9277e-l.jpeg
  • e24c4531-5ed8-4013-938f-ea5201649948-l.jpeg
  • e73f9589-e539-4aed-817d-fa46890fdea9-l.jpeg
  • f68c72db-4adb-4415-9aea-0fb13893af00-l.jpeg

Property ID:

 RH-1703533-property

Bedrooms
3
Bathrooms
2
Garage
No
Year Built
2025

Description

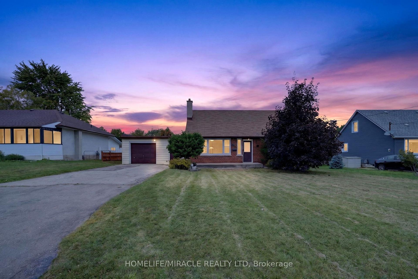
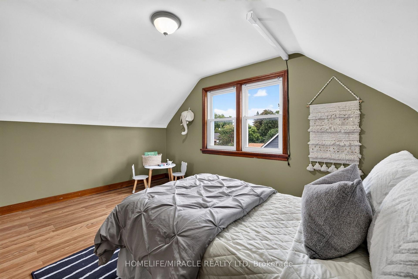
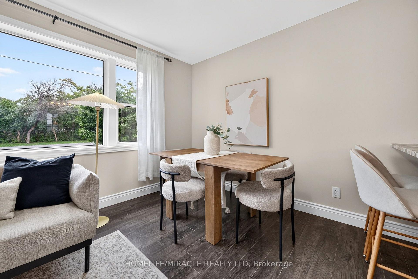
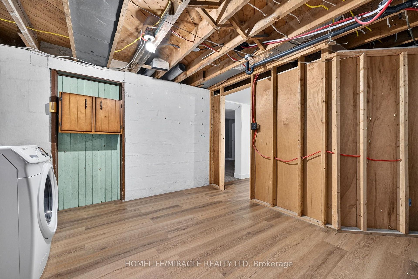
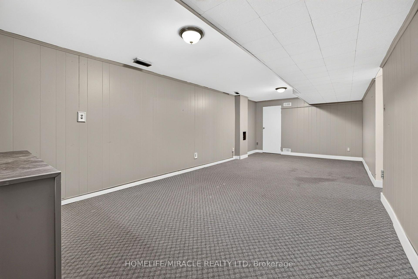
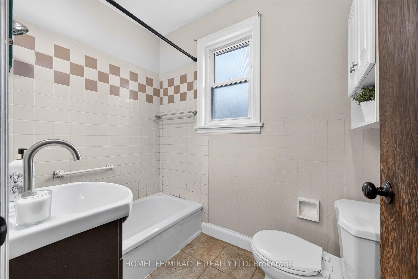
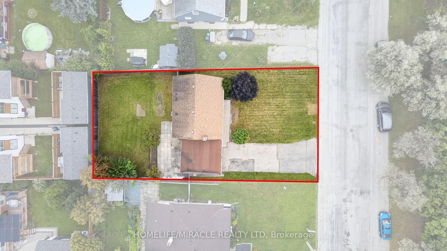
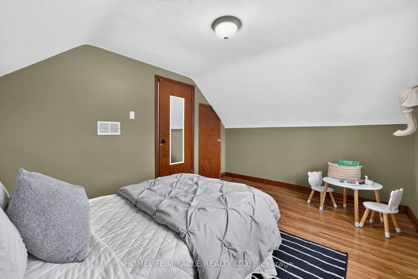
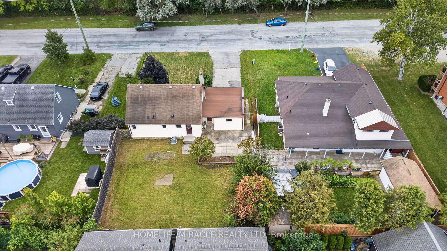
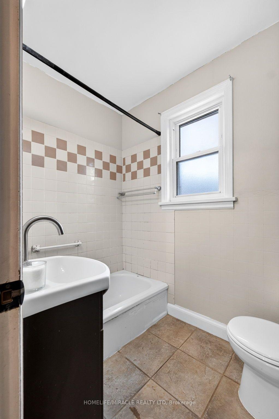
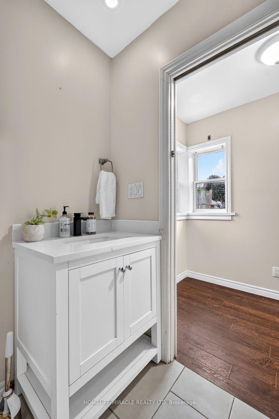
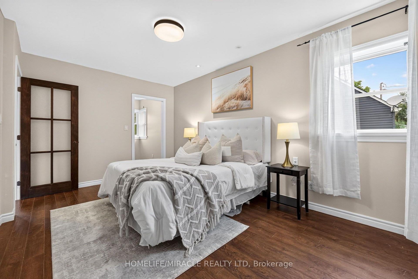
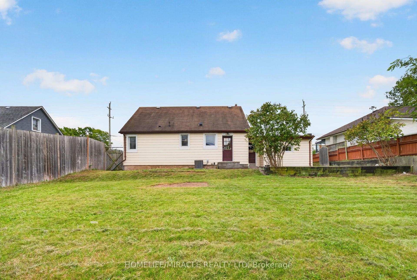
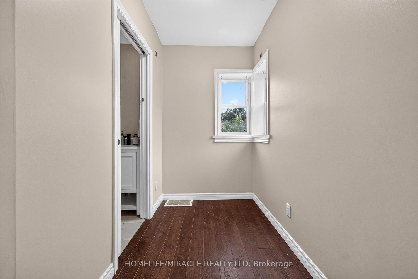
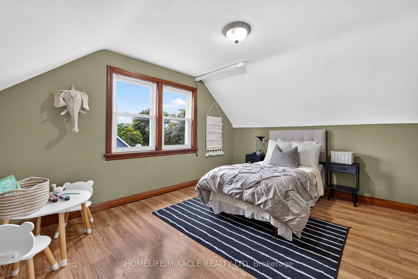
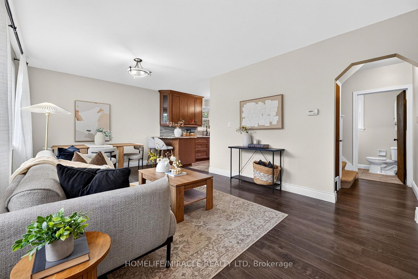
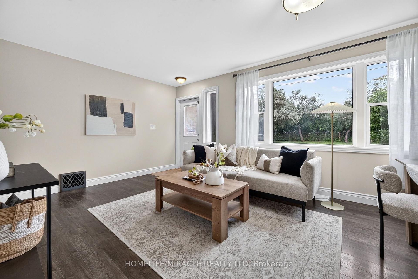
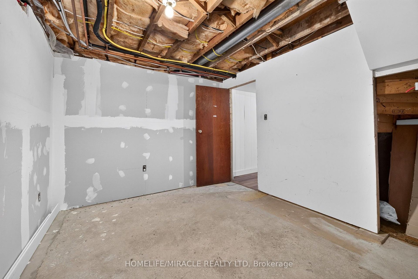
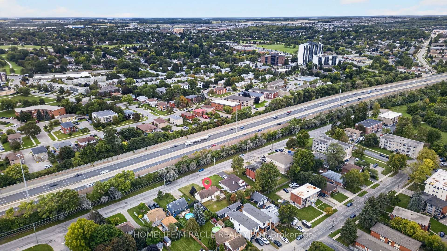
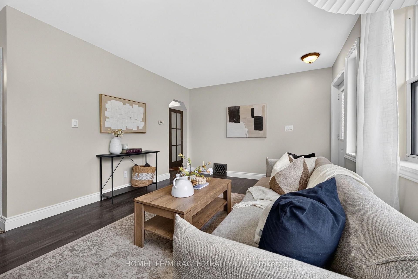
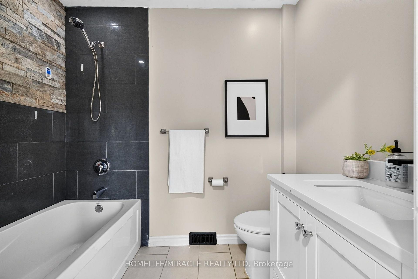
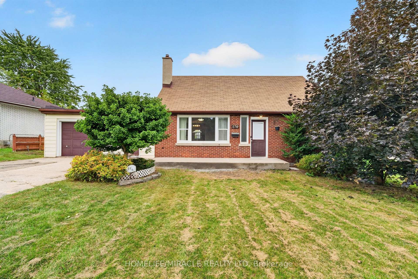
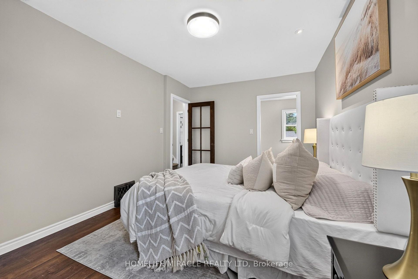
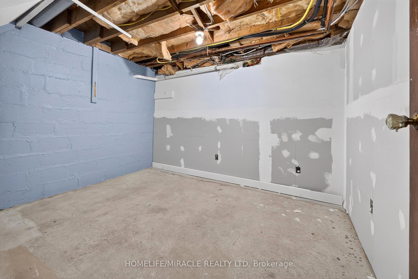
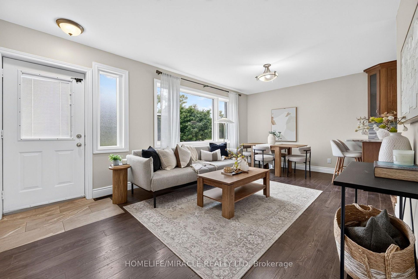
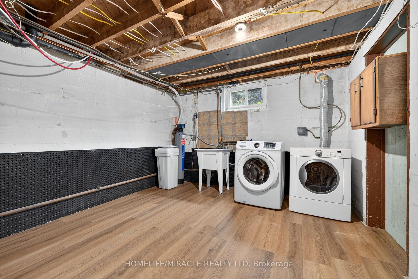
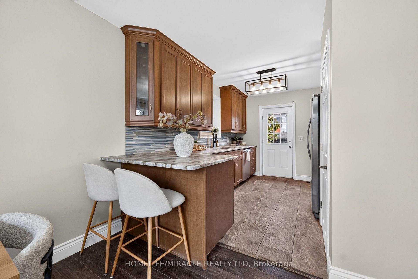
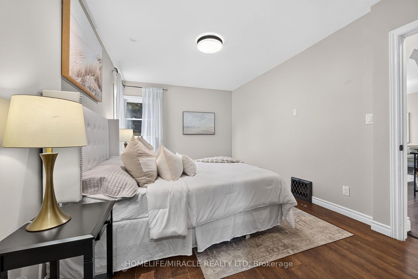
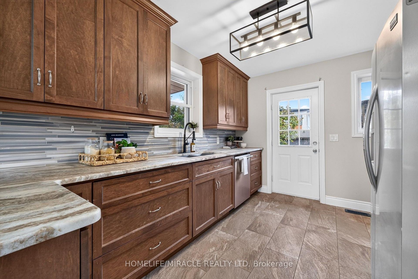
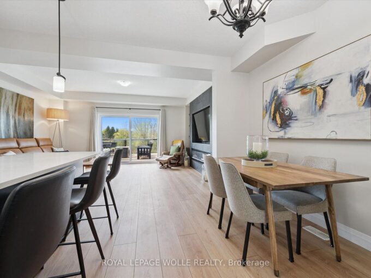
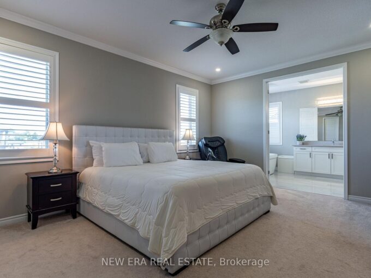
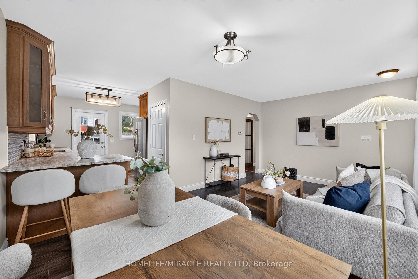
Unlimited opportunity awaits! It may be your first home, future dream home, investment property for two 31-ft detached custom homes or a multiplex. This upgraded & renovated home sits on a quiet cul-de-sac with a huge front yard, no sidewalk or hydro pole, plus a large driveway with parking for up to 6 cars. The garage provides additional parking & storage space. The main floor offers a great layout with a bright living room, picture window & no house directly in front, open-concept dining area, space for a breakfast bar, and a modern kitchen featuring numerous maple cabinets, gas stove, granite countertops, backsplash, double sink, stainless steel appliances & walkout to the backyard. The main-floor primary bedroom features a walk-in closet & ensuite washroom, offering privacy and convenience-also ideal for a senior family member. A second full washroom adds extra comfort. Upstairs features 2 spacious bedrooms with a short staircase, giving kids their own comfortable space. The basement offers a huge recreation room, perfect for hosting large gatherings, a spacious laundry room with room for natural clothes drying, plus a large storage room. Enjoy summer BBQs on the huge patio overlooking a large fenced backyard with plenty of space for family & guests. Public transit is less than a 10-minute walk, with easy access to the expressway and a public school within walking distance. Lovely Concordia Park is approx. a 5-minute walk away-perfect for hiking, enjoying nature, or morning & evening walks. Banks, hospital, Tim Hortons, McDonald’s, Walmart, restaurants, grocery stores, daycares, gas stations, community centre, library, places of worship & ethnic markets are all nearby. More than just a home-style, functionality, affordability & future potential come together here. Book your showing today!

Additional Details

  • Property Age: 51-99
  • Property Sub Type: Detached
  • Transaction Type: For Sale
  • Basement: Finished
  • Heating Source: Gas
  • Heating Type: Forced Air
  • Cooling: Central Air
  • Parking Space: 6
  • Virtual Tour: https://picturesque-photo-media.aryeo.com/videos/01a0bfff-cf57-71d9-9891-942550cd1ced
  • MLS Status: New

Similar Properties

View Property

455 Equestrian Way, Cambridge, ON N3E 0B6

Welcome to this exceptional 2-storey home featuring an impressive 3,300…

Bedrooms
6
Bathrooms
4

$1,350,000

View Property

873 Robert Ferrie Drive, Kitchener, ON N2R 0P2

Skip the standard townhouse layout, this 1,913 sq. ft. freehold…

Bedrooms
3
Bathrooms
4

$809,900

Debolender

Menu

  • Home
  • About
  • Buying Tips
  • Selling Tips
  • Testimonials
  • Contact

Contact Info

238 Speedvale Ave W, Guelph, ON N1L 1C9

+1 519 993 5656

deb@deboraholender.com

Find your new Home

  • All Listings
  • Guelph Listing
  • Kitchener Listing
  • Waterloo Listing
  • Cambridge Listing

Copyright © 2026, Deb Olender RE/MAX Guelph Real Estate Centre

|
174 Haylock Avenue, Centre Wellington, ON N0B 1S0 266 LIMERIDGE Road E 3, Hamilton, ON L9A 2S7

Owning a home is a keystone of wealth… both financial affluence and emotional security.

Suze Orman
September 23, 2026 Wednesday!
Debolender
  • Login
Forget Password?

OTP Verification

Please enter the 6-digit OTP sent to your email.

Time remaining: 05:00