Debolender
  • Home
  • About
    • Relocating
    • Testimonials
  • Real Estate Listings
    • Guelph
    • Kitchener
    • Waterloo
    • Cambridge
  • News and Advice
    • Deb’s Blog
    • Home Buying Advice
    • Home Selling Advice
    • Get Listings Sent To You
    • Get Your Free Home Evaluation
  • Contact
Debolender
  • Home
  • About
    • Relocating
    • Testimonials
  • Real Estate Listings
    • Guelph
    • Kitchener
    • Waterloo
    • Cambridge
  • News and Advice
    • Deb’s Blog
    • Home Buying Advice
    • Home Selling Advice
    • Get Listings Sent To You
    • Get Your Free Home Evaluation
  • Contact

18 Knapp Road, Elmira ON N3B 0A7

  • Home
  • Elmira

18 Knapp Road, Elmira ON N3B 0A7

18 Knapp Road, Elmira ON N3B 0A7

$749,900
  • fc60fe6c345b1b071a871f9c4809ed93-m1.jpeg
  • fc60fe6c345b1b071a871f9c4809ed93-m2.jpeg
  • fc60fe6c345b1b071a871f9c4809ed93-m3.jpeg
  • fc60fe6c345b1b071a871f9c4809ed93-m4.jpeg
  • fc60fe6c345b1b071a871f9c4809ed93-m5.jpeg
  • fc60fe6c345b1b071a871f9c4809ed93-m6.jpeg
  • fc60fe6c345b1b071a871f9c4809ed93-m7.jpeg
  • fc60fe6c345b1b071a871f9c4809ed93-m8.jpeg
  • fc60fe6c345b1b071a871f9c4809ed93-m9.jpeg
  • fc60fe6c345b1b071a871f9c4809ed93-m10.jpeg
  • fc60fe6c345b1b071a871f9c4809ed93-m11.jpeg
  • fc60fe6c345b1b071a871f9c4809ed93-m12.jpeg
  • fc60fe6c345b1b071a871f9c4809ed93-m13.jpeg
  • fc60fe6c345b1b071a871f9c4809ed93-m14.jpeg
  • fc60fe6c345b1b071a871f9c4809ed93-m15.jpeg
  • fc60fe6c345b1b071a871f9c4809ed93-m16.jpeg
  • fc60fe6c345b1b071a871f9c4809ed93-m17.jpeg
  • fc60fe6c345b1b071a871f9c4809ed93-m18.jpeg
  • fc60fe6c345b1b071a871f9c4809ed93-m19.jpeg
  • fc60fe6c345b1b071a871f9c4809ed93-m20.jpeg
  • fc60fe6c345b1b071a871f9c4809ed93-m21.jpeg
  • fc60fe6c345b1b071a871f9c4809ed93-m22.jpeg
  • fc60fe6c345b1b071a871f9c4809ed93-m23.jpeg
  • fc60fe6c345b1b071a871f9c4809ed93-m24.jpeg
  • fc60fe6c345b1b071a871f9c4809ed93-m25.jpeg
  • fc60fe6c345b1b071a871f9c4809ed93-m26.jpeg
  • fc60fe6c345b1b071a871f9c4809ed93-m27.jpeg
  • fc60fe6c345b1b071a871f9c4809ed93-m28.jpeg
  • fc60fe6c345b1b071a871f9c4809ed93-m29.jpeg
  • fc60fe6c345b1b071a871f9c4809ed93-m30.jpeg
  • fc60fe6c345b1b071a871f9c4809ed93-m31.jpeg
  • fc60fe6c345b1b071a871f9c4809ed93-m32.jpeg
  • fc60fe6c345b1b071a871f9c4809ed93-m33.jpeg
  • fc60fe6c345b1b071a871f9c4809ed93-m34.jpeg
  • fc60fe6c345b1b071a871f9c4809ed93-m35.jpeg
  • fc60fe6c345b1b071a871f9c4809ed93-m36.jpeg
  • fc60fe6c345b1b071a871f9c4809ed93-m37.jpeg
  • fc60fe6c345b1b071a871f9c4809ed93-m38.jpeg
  • fc60fe6c345b1b071a871f9c4809ed93-m39.jpeg
  • fc60fe6c345b1b071a871f9c4809ed93-m40.jpeg
  • fc60fe6c345b1b071a871f9c4809ed93-m41.jpeg
  • fc60fe6c345b1b071a871f9c4809ed93-m42.jpeg
  • fc60fe6c345b1b071a871f9c4809ed93-m43.jpeg
  • fc60fe6c345b1b071a871f9c4809ed93-m44.jpeg
  • fc60fe6c345b1b071a871f9c4809ed93-m45.jpeg
  • fc60fe6c345b1b071a871f9c4809ed93-m46.jpeg
  • fc60fe6c345b1b071a871f9c4809ed93-m47.jpeg
  • fc60fe6c345b1b071a871f9c4809ed93-m48.jpeg
  • fc60fe6c345b1b071a871f9c4809ed93-m49.jpeg
  • fc60fe6c345b1b071a871f9c4809ed93-m50.jpeg

Property ID:

 RH-1141090-property

Bedrooms
3
Bathrooms
2.5
Garage
Yes
Area
1516 Square Feet

Description

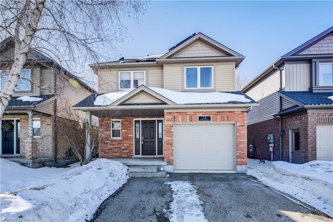
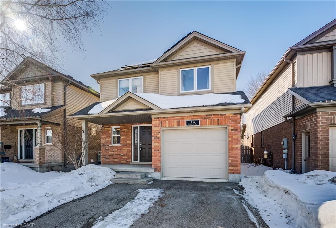
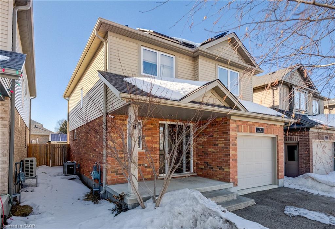
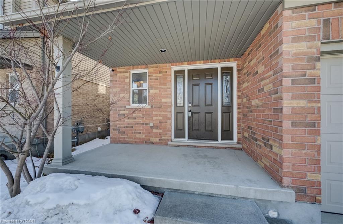
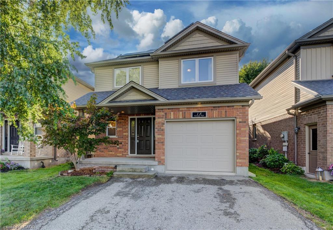
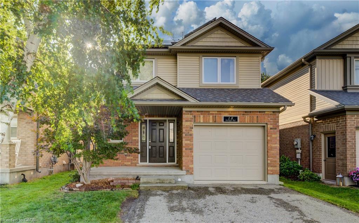

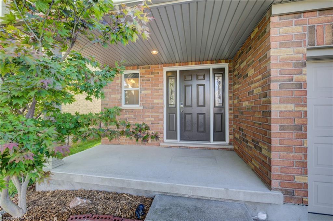
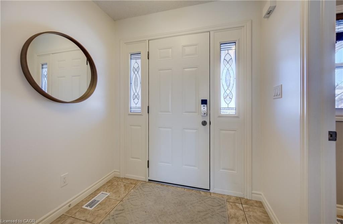
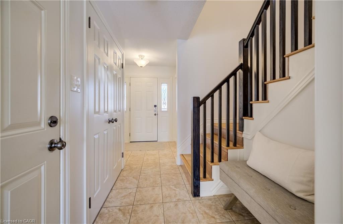
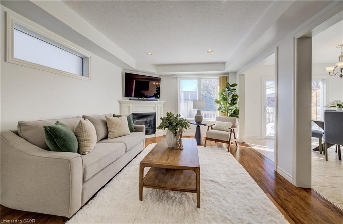
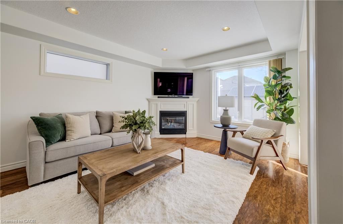
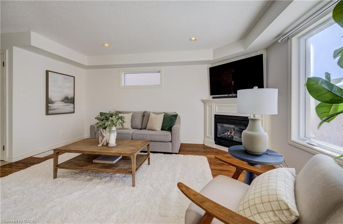
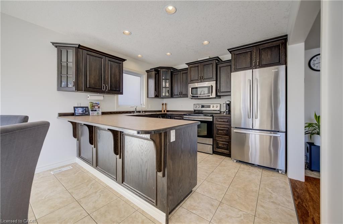
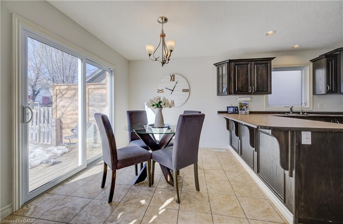
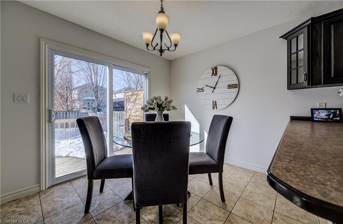
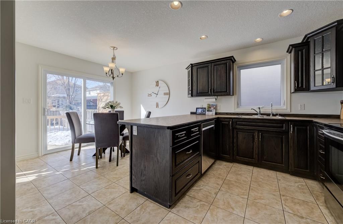
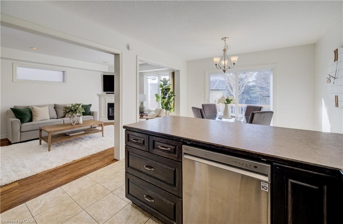
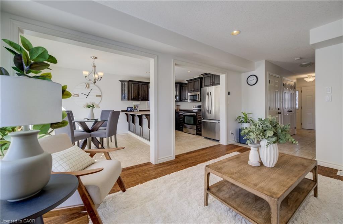
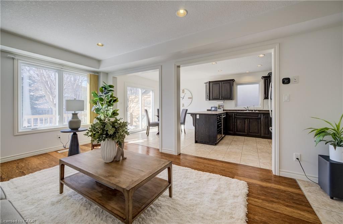
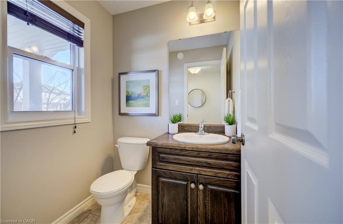
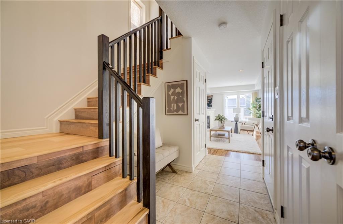
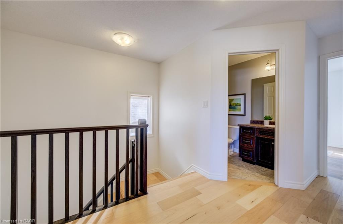
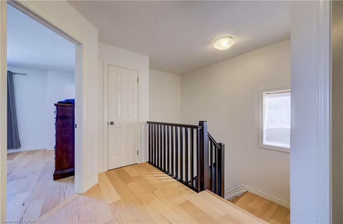
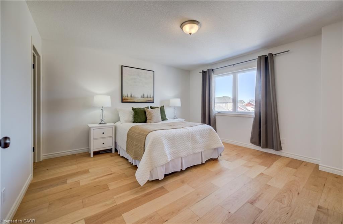
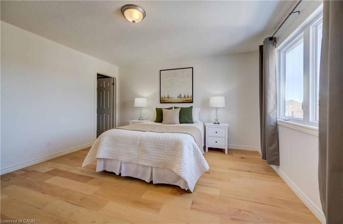
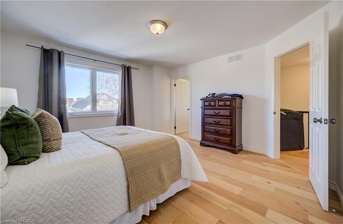
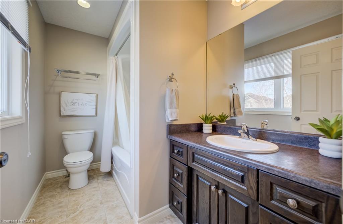
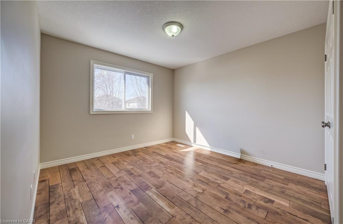
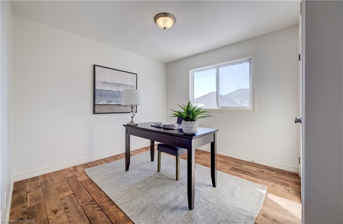
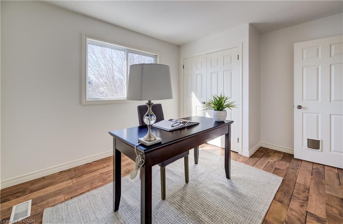
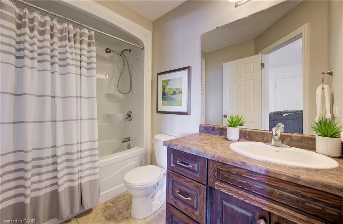
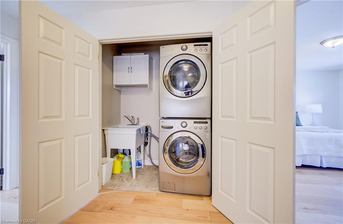
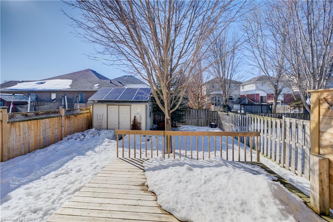
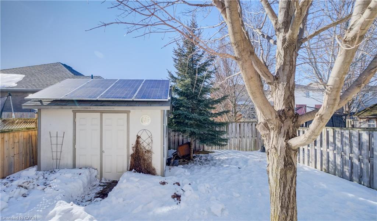

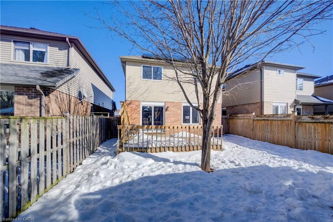

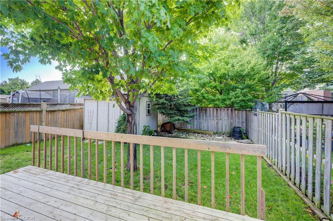
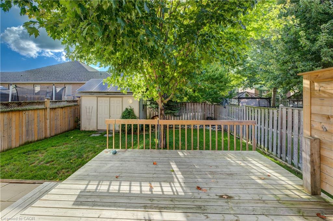
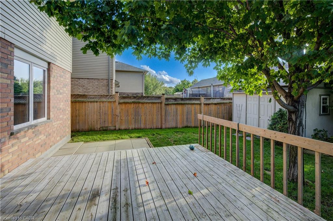
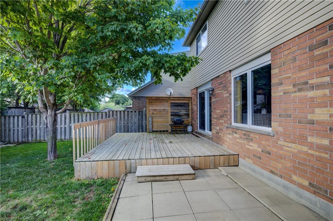
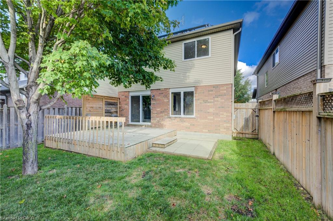
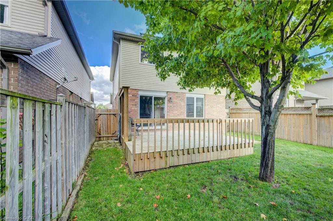
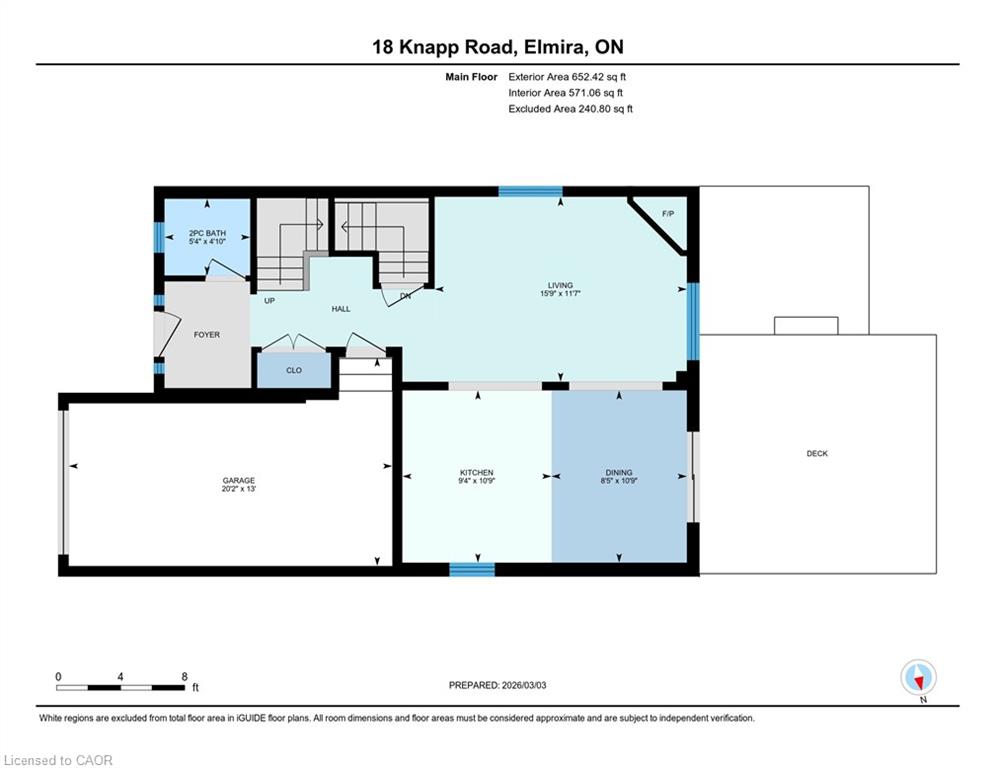
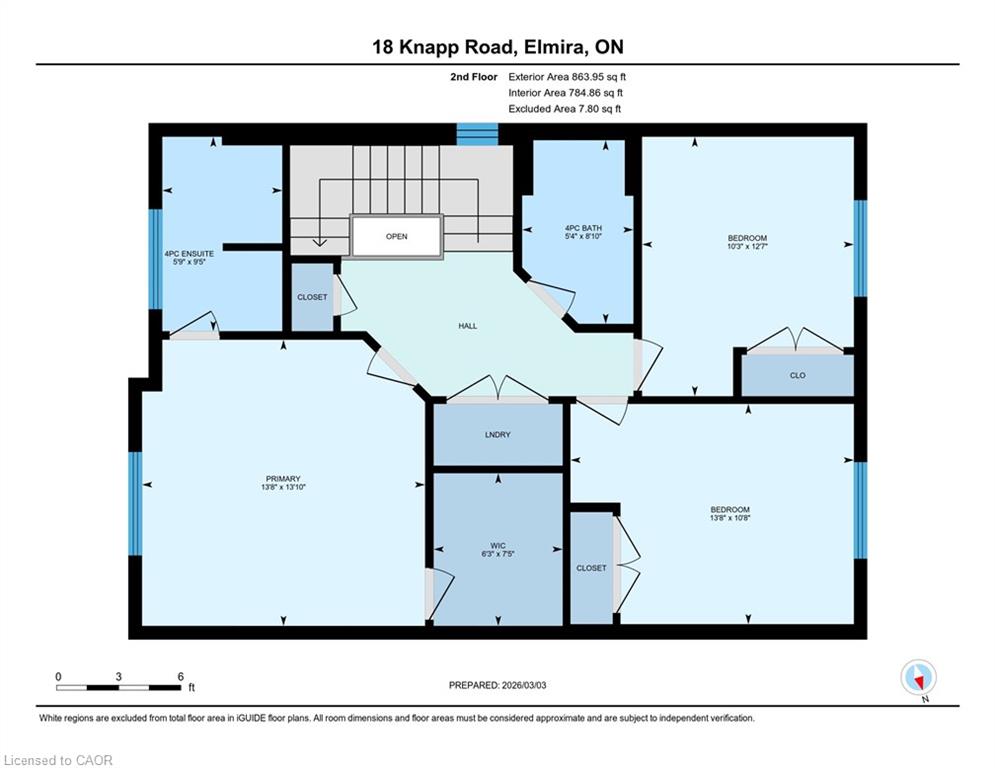
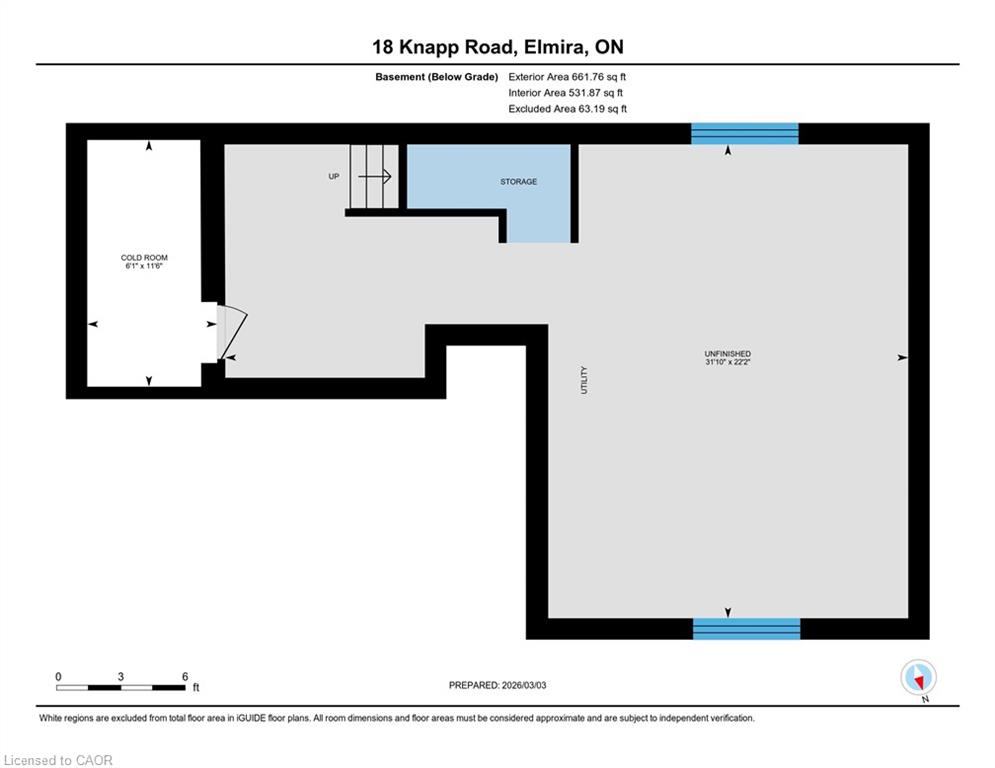
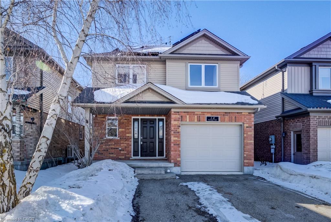
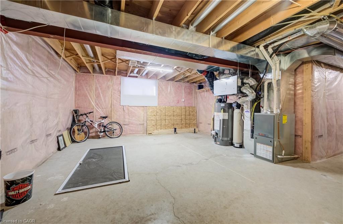
Paradigm Built Detached Home in a Prime Elmira Location! Welcome to this bright and beautifully maintained three bedroom, three bathroom home including an ensuite, built by Paradigm and ideally situated in one of Elmira’s most sought after neighborhoods. Just steps from the Woolwich Memorial Centre and within walking distance to schools, parks, and downtown amenities, this home offers the perfect blend of quality craftsmanship and everyday convenience. This property also features solar panels installed on both the house and the shed, offering improved energy efficiency. Step inside to a carpet free interior featuring fresh paint throughout and newly installed hardwood flooring on the staircase and upper level, creating a stylish, move in ready space. The spacious kitchen includes an island with return seating and flows seamlessly into a cozy dining area with patio doors leading to a fully fenced backyard, ideal for entertaining, family gatherings, or relaxing outdoors. Upstairs, you will find three generously sized bedrooms, two full four piece bathrooms including a private ensuite, and the added convenience of second floor laundry. The primary suite features its own ensuite bath, while the additional full bathroom provides comfort and functionality for family or guests. Additional highlights include a single car garage, double wide driveway, and an unfinished basement offering endless possibilities to customize to your needs. Do not miss this opportunity to own a quality built Paradigm home in a welcoming, family friendly community.

Additional Details

  • Property Sub Type: Single Family Residence
  • Zoning: R6
  • Transaction Type: Sale
  • Basement: Full, Unfinished, Sump Pump
  • Heating: Forced Air, Natural Gas
  • Cooling: Private Drive Double Wide
  • Parking Space: 3
  • Fire Places: 1
  • Virtual Tour: https://youriguide.com/vM6QQNV3PEEDD1/

Similar Properties

View Property

24 Pickett Place, Cambridge ON N3E 0B7

Welcome to 24 Pickett Place, a truly exceptional Willowdale model…

Bedrooms
4
Bathrooms
3.5
Area
3464 Square Feet

$1,299,900
View Property

68 Aldercrest Avenue, Hamilton ON L9B 1L4

A touch of the country in the city. Large multi…

Bedrooms
4
Bathrooms
2.5
Area
2434 Square Feet

$899,900
Debolender

Menu

  • Home
  • About
  • Buying Tips
  • Selling Tips
  • Testimonials
  • Contact OLD

Contact Info

1499 Gordon St Guelph, ON N1L 1C9

+1 519 993 5656

deb@deboraholender.com

Find your new Home

  • All Listings
  • Guelph Listing
  • Kitchener Listing
  • Waterloo Listing
  • Cambridge Listing

Copyright © 2022, Deb Olender RE/MAX Guelph Real Estate Centre

|
30-235 Bronte Street S, Milton ON L9T 3V8 279 Farley Drive, Guelph ON N1L 1N6

Owning a home is a keystone of wealth… both financial affluence and emotional security.

Suze Orman
May 28, 2026 Thursday!
Debolender
  • Login
Forget Password?