Debolender
  • Home
  • About
    • Relocating
    • Testimonials
  • Real Estate Listings
    • Guelph
    • Kitchener
    • Waterloo
    • Cambridge
  • News and Advice
    • Deb’s Blog
    • Home Buying Advice
    • Home Selling Advice
    • Get Listings Sent To You
    • Get Your Free Home Evaluation
  • Contact
Debolender
  • Home
  • About
    • Relocating
    • Testimonials
  • Real Estate Listings
    • Guelph
    • Kitchener
    • Waterloo
    • Cambridge
  • News and Advice
    • Deb’s Blog
    • Home Buying Advice
    • Home Selling Advice
    • Get Listings Sent To You
    • Get Your Free Home Evaluation
  • Contact

19 SECINARO Avenue, Hamilton, ON L9G 0C6

  • Home
  • Hamilton

19 SECINARO Avenue, Hamilton, ON L9G 0C6

19 SECINARO Avenue, Hamilton, ON L9G 0C6

$1,749,900

  • f831e160-bee4-43a8-bbed-1d41e0e7c50b-l.jpeg
  • 0c5cfd78-5f78-4e20-acf5-488a0e6b7837-l.jpeg
  • bc0af57b-ea4e-492a-8885-e0d27a19b849-l.jpeg
  • a5360fec-0ebb-43b4-a2c5-b11f0ef3c47e-l.jpeg
  • bd141324-4cc8-4a3e-bed5-83e95a7fe4d2-l.jpeg
  • c55054b0-11fa-4e80-b792-ec6934f4d2ef-l.jpeg
  • 7603a4ea-c23c-421e-9a9e-0d42b1afe56a-l.jpeg
  • 661f5452-b6b8-47a9-9b1c-429b7e32e5f4-l.jpeg
  • fb245545-9242-4155-8b7e-42e6fdfc3e72-l.jpeg
  • 5f3688d0-7746-4281-abb6-e4eeadfdd7fc-l.jpeg
  • 044d9826-172e-45a2-b7b4-f8e8f7133aca-l.jpeg
  • d994ec8c-0618-4b15-8337-05c174102863-l.jpeg
  • 33c7fb5f-46b4-4a84-ad67-07ecb4825c27-l.jpeg
  • 39fff04b-c913-416a-8298-4bbf2d9d9921-l.jpeg
  • 1dbfa2cf-01d8-4725-8fc3-a1453136c5a7-l.jpeg
  • 4c804080-d9db-4d94-a80d-ee130bdd183d-l.jpeg
  • a5ec8ad4-f709-48c6-bab9-91a0fd58651d-l.jpeg
  • fd0b4b29-a50d-4b2b-a912-306ce4ed447a-l.jpeg
  • 1fb7c59c-1769-49c9-a2f6-d67197cc622f-l.jpeg
  • 78e1bd82-29db-4889-9cc6-98f70f70d30b-l.jpeg
  • 23d39f6c-15d8-43b6-9070-18e6747b41a3-l.jpeg
  • f37f3dbf-8089-4d5d-9410-aee822689287-l.jpeg
  • 0ac925e6-85b0-421c-8a1e-3b90b21cf5c6-l.jpeg
  • c72ad765-9c54-4cfc-a301-6451b1cff313-l.jpeg
  • 60174090-8fa6-46e1-9a65-76a0002c45ee-l.jpeg
  • 64241256-bb4d-4a8f-a41f-2079dc6ff804-l.jpeg
  • 3e92b994-91cb-4112-a3b3-09e58b48d26a-l.jpeg
  • 262f7c2e-9002-4622-aadd-a9e6adc4e583-l.jpeg
  • efc0bb6e-5457-4323-9caf-c8245a8e770a-l.jpeg
  • f5c4c468-3997-485c-89b8-6c95c47a34a9-l.jpeg
  • 8ffa2cc4-1b72-4762-bbd7-616ab3a5dfc4-l.jpeg
  • d67d6a07-e5ce-4308-8f36-b3ee36b443ae-l.jpeg
  • cfe1c315-5442-4a10-a30e-05227c6fe8e7-l.jpeg
  • d155775d-e470-464b-8656-7cb2affbefad-l.jpeg
  • e3feaadf-6086-46a1-ab9c-c2f898d25178-l.jpeg
  • 0a73bf41-da2d-4304-b349-32b77930a18e-l.jpeg
  • eb759a9d-2f89-4f95-a1c6-eea7d9620474-l.jpeg
  • 2b0b5a64-2a3f-4b0f-885b-8c2de29d90a2-l.jpeg
  • ba230b0e-4ea3-4a6c-9bc2-a1ec68170c87-l.jpeg
  • 6bac5485-a025-478f-931a-7711beea2b35-l.jpeg

Property ID:

 RH-1243391-property

Bedrooms
4
Bathrooms
4
Garage
No

Description

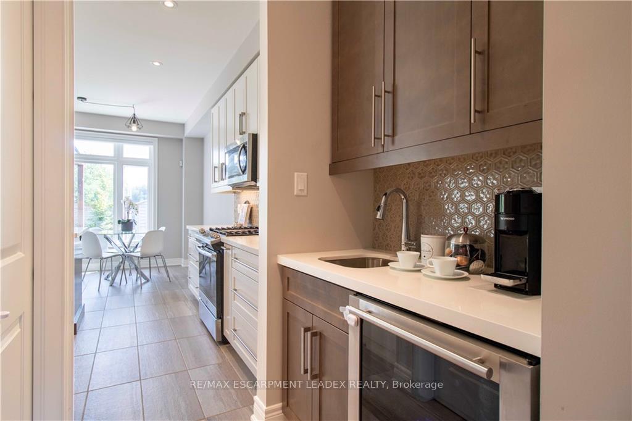
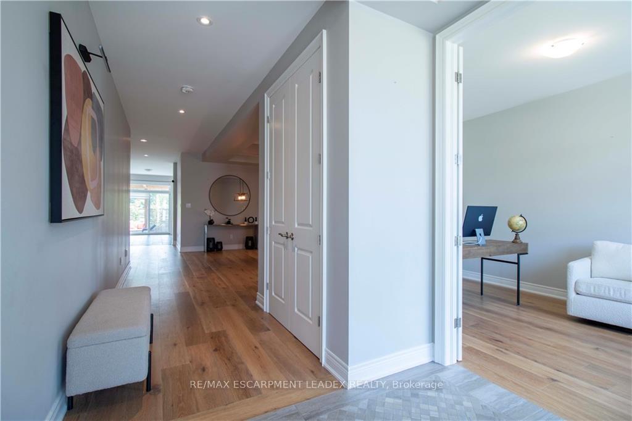
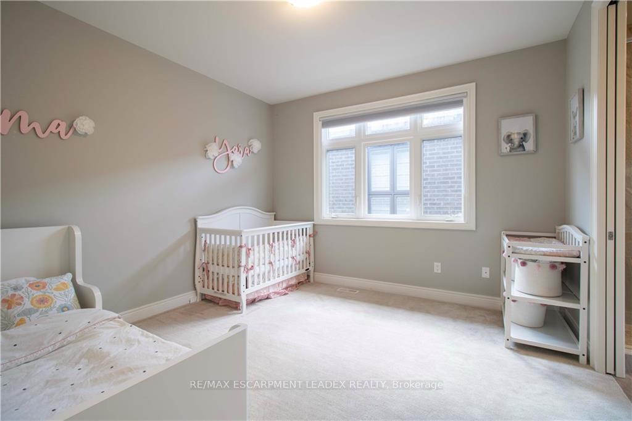
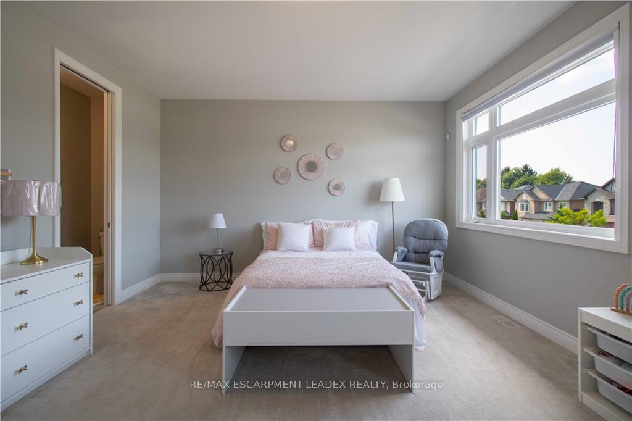
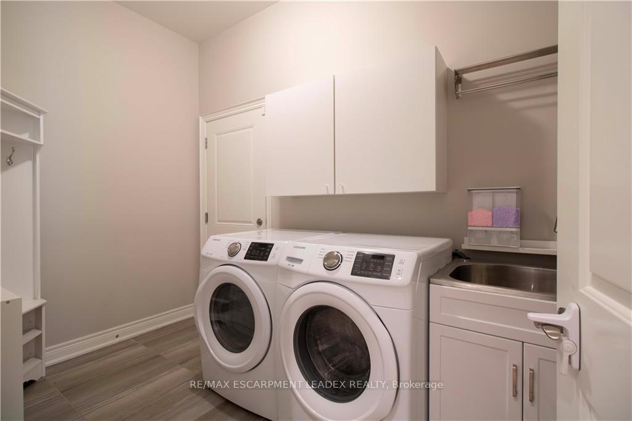
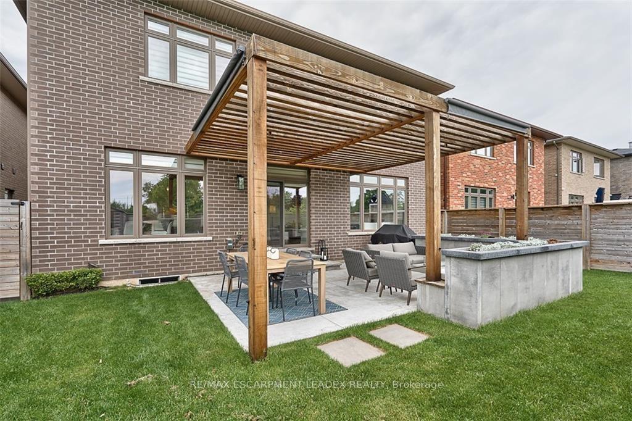
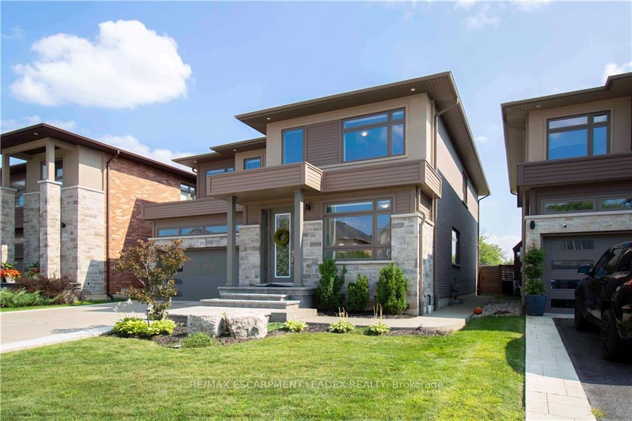
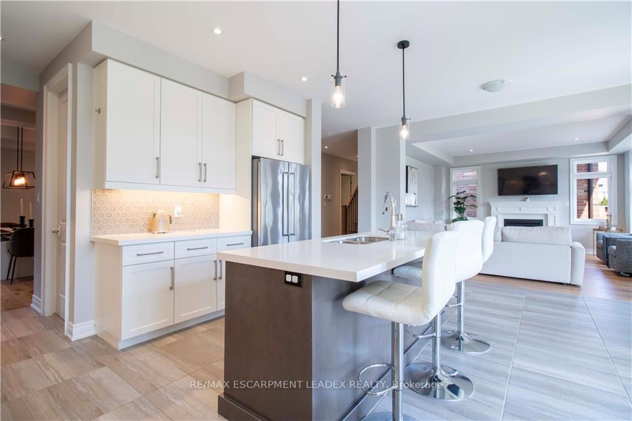
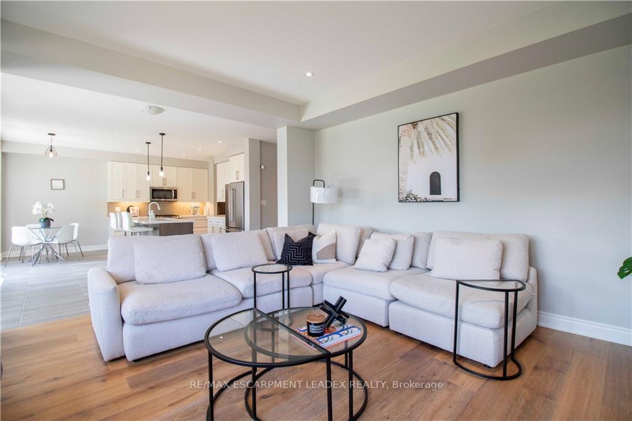
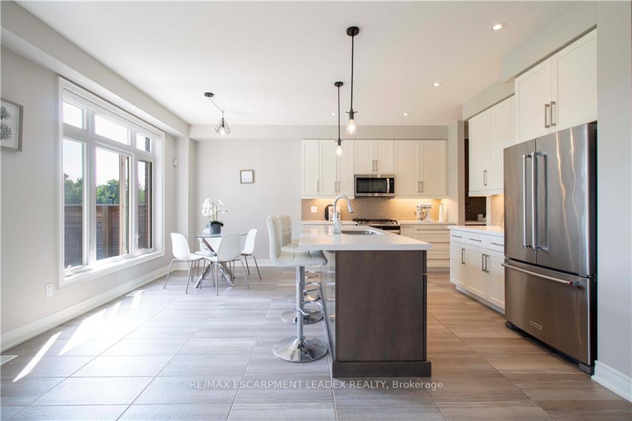
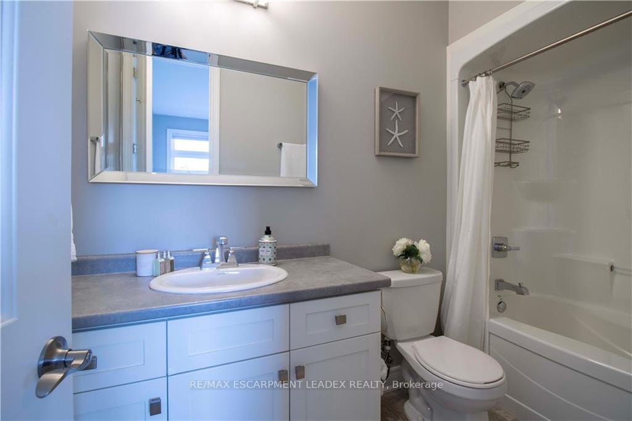
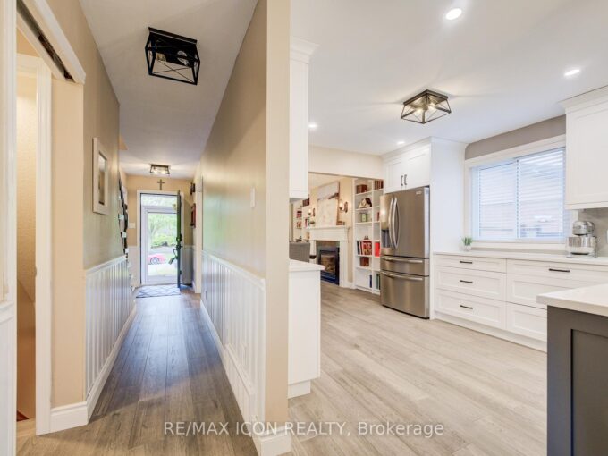
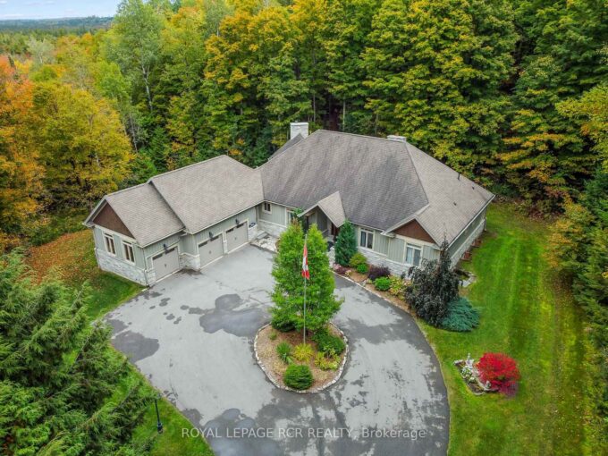
Stunning 3,485 Sq Ft Custom Modern Masterpiece in Prestigious Southcote Ancaster Experience elevated living in this exquisitely crafted home featuring a spacious open-concept layout and designer finishes throughout. From rich hardwood floors and soaring 9′ ceilings to sleek pot lighting and tailored window treatments, every detail reflects impeccable quality. The gourmet quartz kitchen impresses with stainless steel appliances, a gas range, wet bar, walk-in pantry, and a generous island ideal for entertaining. The expansive dining area flows into a sun-filled family room with a cozy gas fireplace. A private main-floor office, laundry room, and stylish powder room offer added functionality. Step outside to a professionally landscaped, southern-facing backyard oasis complete with a covered concrete patio, modern pergola, gas fire pit, and full irrigation system. Upstairs you’ll find four oversized bedrooms, including a tranquil primary retreat with a spa-inspired 5-piece ensuite and custom California walk-in closet. Jack & Jill ensuite connects the second and third bedrooms, while the fourth bedroom enjoys its own private bath and walk-in. Located close to top-rated schools, scenic parks, boutique shopping, Golf & Country Club, and easy highway access-this residence offers the ultimate blend of comfort, elegance, and convenience.

Additional Details

  • Property Sub Type: Detached
  • Transaction Type: For Sale
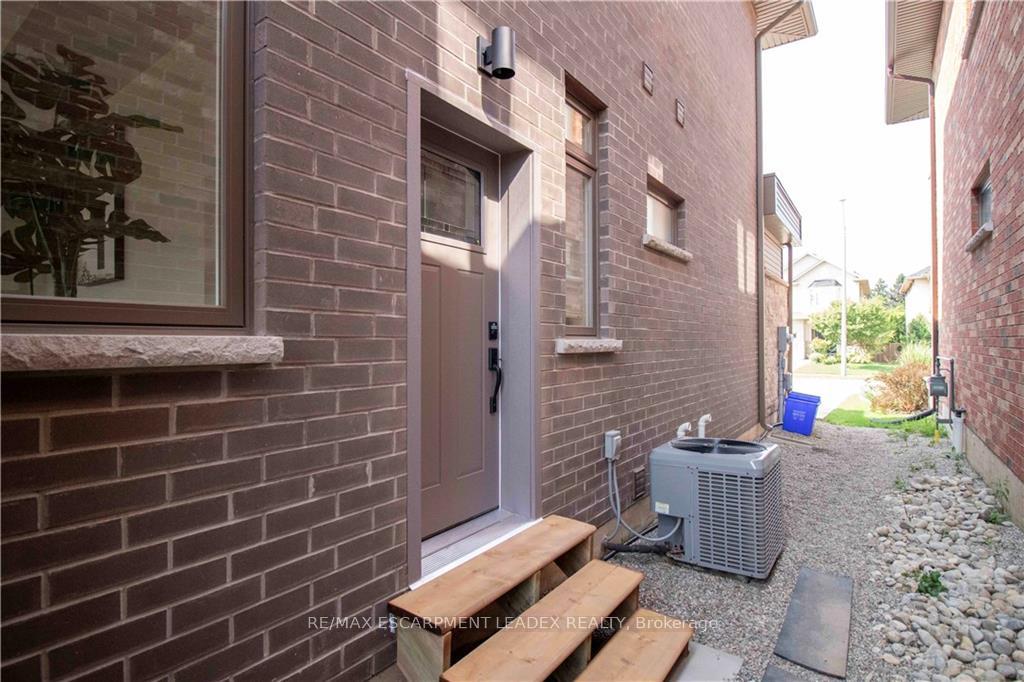
  • Basement: Full, Unfinished, Separate Entrance
  • Heating Source: Gas
  • Heating Type: Forced Air
  • Cooling: Central Air
  • Parking Space: 2
  • Fire Places:

Similar Properties

View Property

530 Frederick Street, Cambridge, ON N3H 2A2

Welcome home to this warm and inviting 2+1 bedroom bungalow,…

Bedrooms
3
Bathrooms
2

$599,900

View Property

98 Kay Crescent, Centre Wellington, ON N1M 0G2

Nestled in the highly sought-after Summerfields community, this beautifully finished…

Bedrooms
3
Bathrooms
4

$839,999

Debolender

Menu

  • Home
  • About
  • Buying Tips
  • Selling Tips
  • Testimonials
  • Contact OLD

Contact Info

1499 Gordon St Guelph, ON N1L 1C9

+1 519 993 5656

deb@deboraholender.com

Find your new Home

  • All Listings
  • Guelph Listing
  • Kitchener Listing
  • Waterloo Listing
  • Cambridge Listing

Copyright © 2022, Deb Olender RE/MAX Guelph Real Estate Centre

|
59 Bayne Crescent, Cambridge, ON N1T 1E2 51 Muskoka Drive, Guelph, ON N1E 3M8

Owning a home is a keystone of wealth… both financial affluence and emotional security.

Suze Orman
May 21, 2026 Thursday!
Debolender
  • Login
Forget Password?