Debolender
  • Home
  • About
    • Relocating
    • Testimonials
  • Real Estate Listings
    • Guelph
    • Kitchener
    • Waterloo
    • Cambridge
  • News and Advice
    • Deb’s Blog
    • Home Buying Advice
    • Home Selling Advice
    • Get Listings Sent To You
    • Get Your Free Home Evaluation
  • Contact
Debolender
  • Home
  • About
    • Relocating
    • Testimonials
  • Real Estate Listings
    • Guelph
    • Kitchener
    • Waterloo
    • Cambridge
  • News and Advice
    • Deb’s Blog
    • Home Buying Advice
    • Home Selling Advice
    • Get Listings Sent To You
    • Get Your Free Home Evaluation
  • Contact

51 Muskoka Drive, Guelph, ON N1E 3M8

  • Home
  • Guelph

51 Muskoka Drive, Guelph, ON N1E 3M8

51 Muskoka Drive, Guelph, ON N1E 3M8

$784,999
  • 95fec604-845a-4148-948f-a70c76648747-l.jpeg
  • b9e6f766-49ef-4834-89cc-4ef51ce1ac46-l.jpeg
  • 418f3602-b064-41c1-8ff1-44f50d8e9217-l.jpeg
  • dbfd4dbe-c51d-4834-bdf0-4674e21564bf-l.jpeg
  • 4c4dc696-1dd8-42f2-b6eb-179f0bf14616-l.jpeg
  • b8663820-16c8-4d3e-8269-7252092fef1d-l.jpeg
  • 948bc347-4647-4f26-a81f-7077411f2e4f-l.jpeg
  • d36b2d1e-9641-437c-aad1-3d2d3d730c1a-l.jpeg
  • 2bb8ec6f-9c55-4e79-b63d-e5c49c7e91dd-l.jpeg
  • 12bc4e57-b5ca-4e7b-9bff-6ecd1baa7e2c-l.jpeg
  • b0f08ccd-c1d5-4a02-8d52-bc91c254fe23-l.jpeg
  • a6a0d876-a667-41e8-ba79-95afd4e857bb-l.jpeg
  • 4cbd3304-72bf-4ad3-8c47-ccd8c87953b1-l.jpeg
  • 73091814-9e47-4ac7-a253-71a6ee299042-l.jpeg
  • 49ef7888-c4c0-44d1-95b9-e51f78e0263b-l.jpeg
  • 7e79e007-365f-4efb-ac3e-87059399f37e-l.jpeg
  • 19deeb92-d016-44f2-95bb-684e5966874b-l.jpeg
  • 0846f053-96e0-49f5-a061-22ce2b559ace-l.jpeg
  • bbbafe00-ff78-49d5-8f20-af0126ca7faa-l.jpeg
  • 6a70d81c-cd9c-4c29-ba26-ef23e3049553-l.jpeg
  • 1ec2faf2-ae49-451b-9396-d72b5eed5977-l.jpeg
  • 5d5f01f1-0792-401c-93c3-9a677fd0e025-l.jpeg
  • f943ae0f-478b-44ca-bca7-38b749e4472f-l.jpeg
  • 32622fe5-2ab4-44ed-923b-3ac461c36a6c-l.jpeg
  • 98ade88f-dfd2-4abb-bef9-7e48c40e6f8d-l.jpeg
  • 7e0532a0-2270-444d-bc5c-c0088a51e660-l.jpeg
  • 3598a4da-0cfb-4d51-941a-daa1c9ec4f4d-l.jpeg
  • 804d0bfd-6f14-4541-9856-dc08276b463f-l.jpeg
  • 8d642908-a19a-4433-9a9b-1b717ef5a2b9-l.jpeg
  • 5b9cd045-ef3a-436b-b669-ea47ee8f04d3-l.jpeg
  • a71f2bc6-c3f1-4e5f-aa2b-d826888588d8-l.jpeg
  • 76b8f758-25f2-42ef-b9b3-0a16c684b4aa-l.jpeg
  • a70f62a1-f26b-4350-8898-d9df3b736f58-l.jpeg
  • ec82f7f2-e1fd-4508-a1c7-8089b59bfbd5-l.jpeg
  • 4e5c30bb-a372-469a-b56a-b4a653f11942-l.jpeg
  • ba90a7a7-7991-4590-97bd-78ca87148812-l.jpeg
  • 86acbf62-3639-4ade-811b-39bb37f9b1fb-l.jpeg
  • 39ac8375-ca1f-49bc-8299-43439fbcbabf-l.jpeg
  • 13ad0249-0cd1-4257-806a-ae7327ebc7e1-l.jpeg
  • 75a27ae9-abb3-4c82-9412-242940d1f651-l.jpeg
  • a728f29c-dcdd-404f-8c7b-dde6d80da002-l.jpeg
  • dccdeba2-63aa-4011-a3c2-0645b3fba283-l.jpeg

Property ID:

 RH-1243432-property

Bedrooms
5
Bathrooms
2
Garage
No

Description

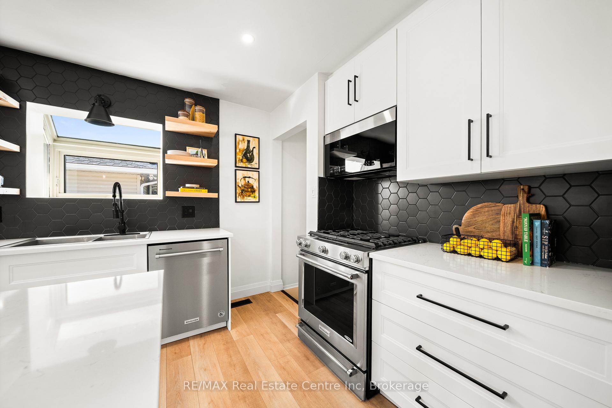
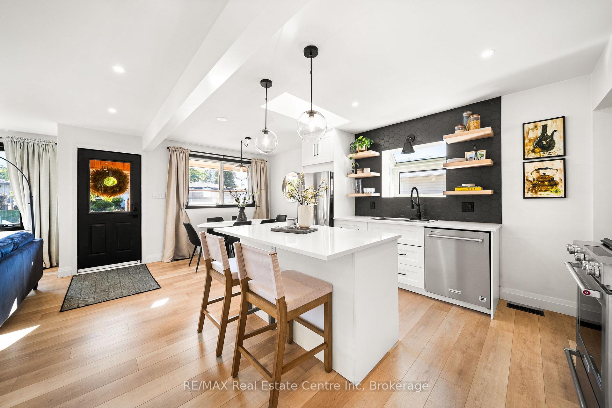
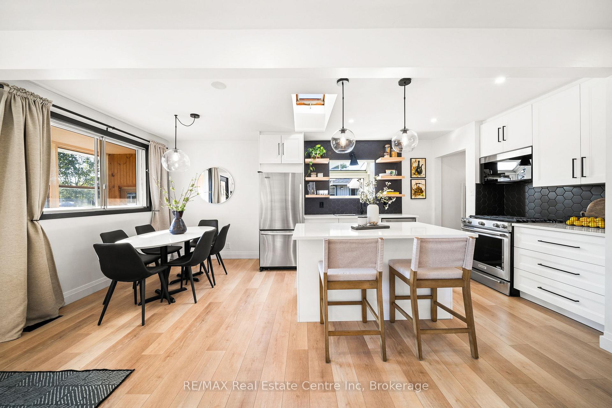
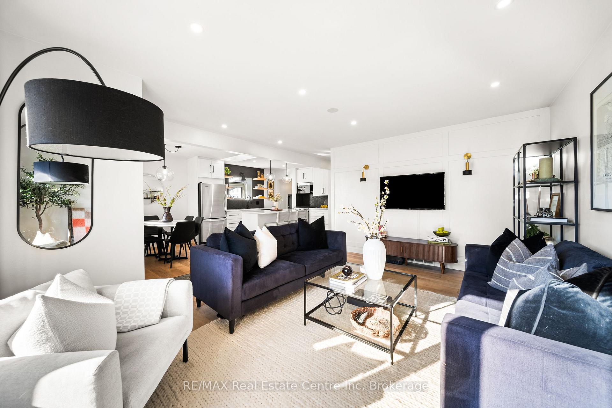
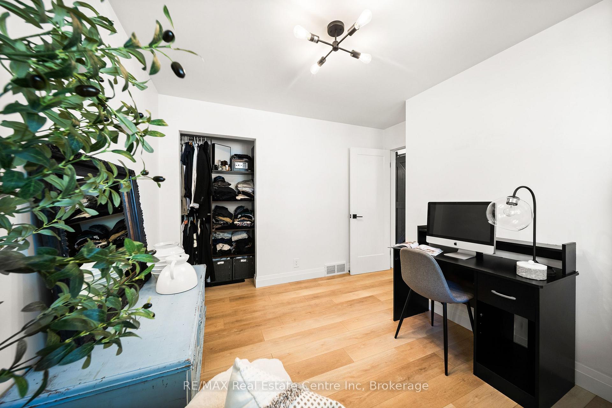
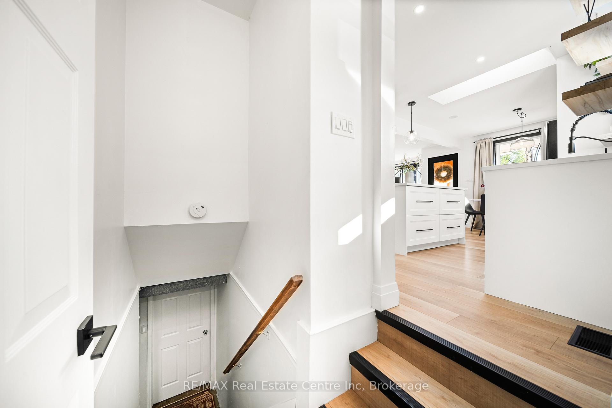
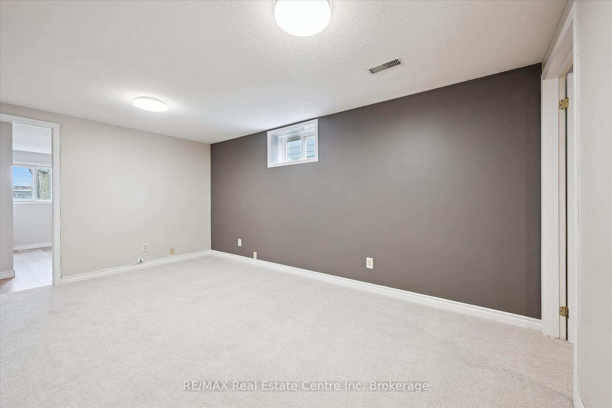
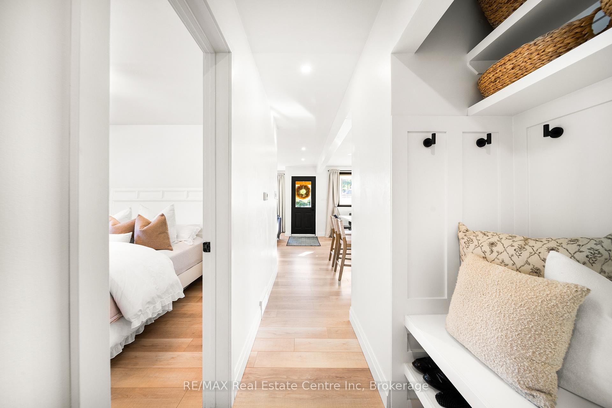
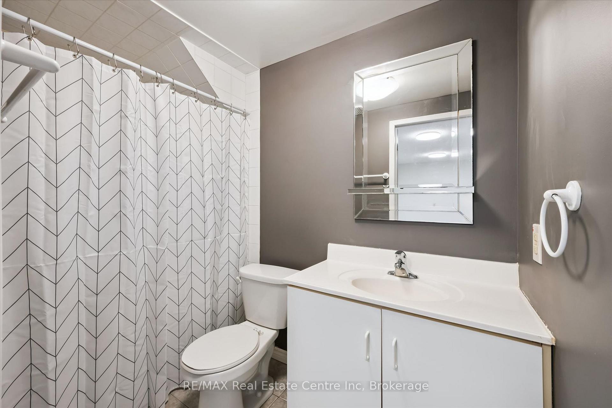
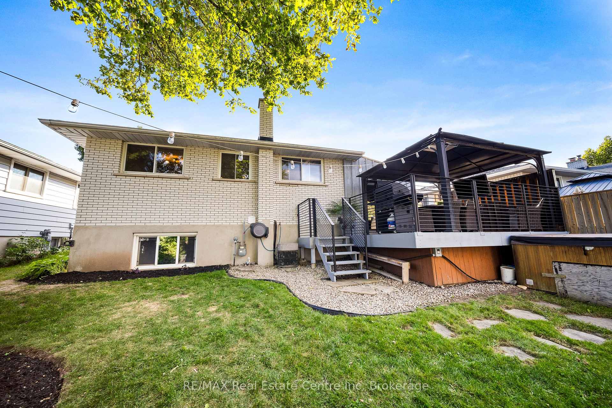
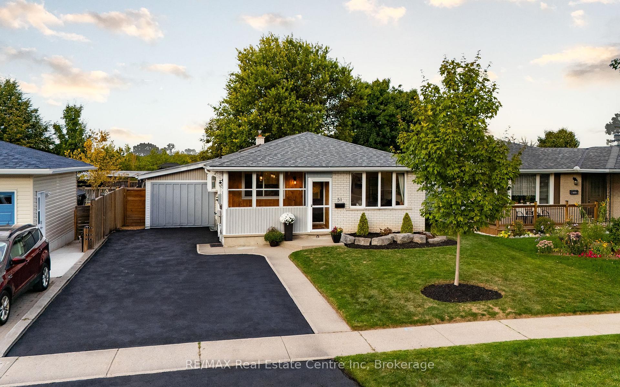
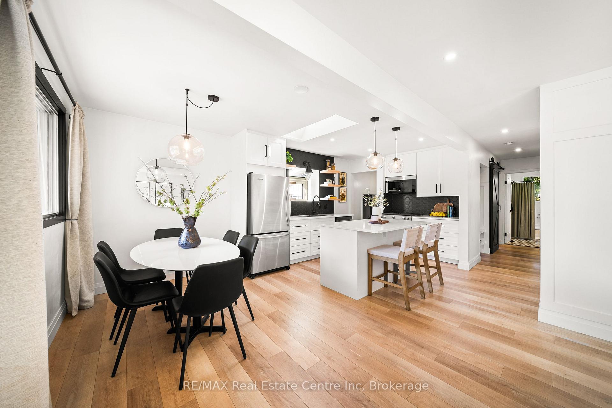
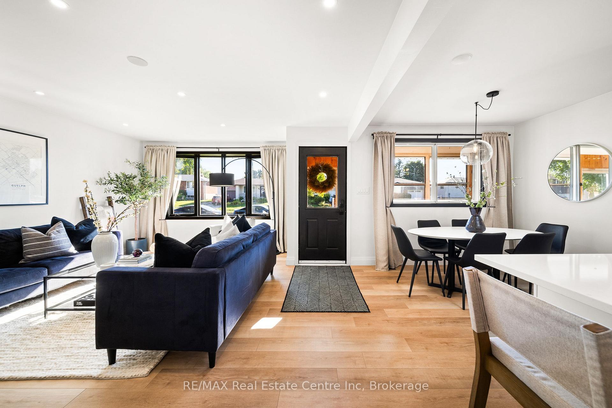
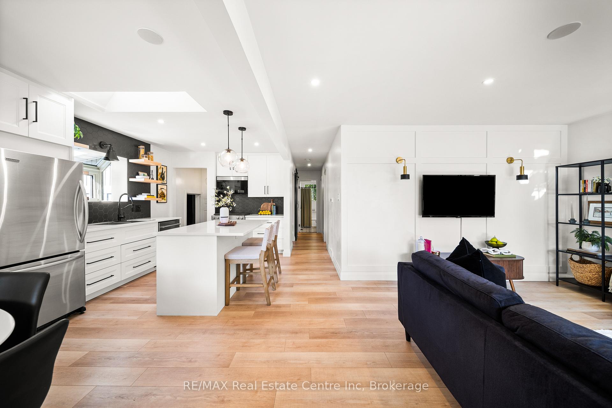
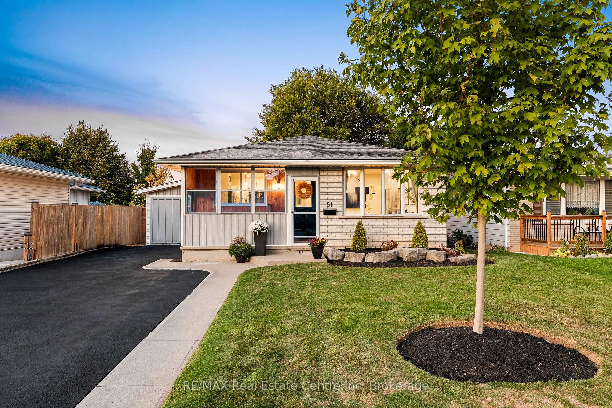
51 Muskoka Drive is a bungalow that surprises with its space and warmth and shows 10/10. The main floor is open and inviting, with light pouring through large front windows and three well-sized bedrooms that make family living feel effortless. Recently renovated with luxury vinyl plank flooring throughout, the space feels fresh, modern, and low-maintenance. At the centre is a beautifully updated kitchen with sleek white cabinetry, quartz countertops, stainless steel appliances, an island with breakfast bar seating, and a proper space for family meals around the table. Just beyond the core living space, a second family room with heated floors opens to the backyard- a private retreat framed by mature trees and finished with a composite deck. It’s the kind of setting where mornings start slowly, summer evenings stretch long, and memories have room to grow. The lower level offers even more flexibility, with a separate entrance, two additional bedrooms, a full bathroom, and in-law suite potential- plus, brand new carpet. It’s a layout that adapts easily, whether you’re welcoming extended family, hosting guests, or carving out a quiet workspace of your own. Outside, the home is as practical as it is inviting, with a covered front porch, landscaped yard, and parking for four vehicles. And with schools, parks, sports fields, and an abundance of nearby trails- plus Guelph Lake just minutes away- the location offers both convenience and a strong connection to nature. With thoughtful updates, versatile spaces, and a setting that balances privacy and community, 51 Muskoka Drive is a home that will adapt beautifully to every stage of life… come see it in person today.

Additional Details

  • Property Sub Type: Detached
  • Transaction Type: For Sale
  • Basement: Separate Entrance, Finished
  • Heating Source: Gas
  • Heating Type: Forced Air
  • Cooling: Central Air
  • Parking Space: 4

Similar Properties

View Property

220 Bruce Street, Kitchener, ON N2B 1Z3

FULLY VACANT!! Legal detached duplex in desirable Rosemount! This updated…

Bedrooms
4
Bathrooms
2

$699,900

View Property

210 East 24th Street, Hamilton, ON L8V 2Y4

Welcome to this charming 2 + 1 Bedroom, 2 bath…

Bedrooms
3
Bathrooms
2

$514,999

Debolender

Menu

  • Home
  • About
  • Buying Tips
  • Selling Tips
  • Testimonials
  • Contact OLD

Contact Info

1499 Gordon St Guelph, ON N1L 1C9
+1 519 993 5656

deb@deboraholender.com

Find your new Home

  • All Listings
  • Guelph Listing
  • Kitchener Listing
  • Waterloo Listing
  • Cambridge Listing

Copyright © 2022, Deb Olender RE/MAX Guelph Real Estate Centre

|
19 SECINARO Avenue, Hamilton, ON L9G 0C6 130 Upper Mercer Street, Kitchener, ON N2A 4N2

Owning a home is a keystone of wealth… both financial affluence and emotional security.

Suze Orman
May 21, 2026 Thursday!
Debolender
  • Login
Forget Password?