Debolender
  • Home
  • About
    • Relocating
    • Testimonials
  • Real Estate Listings
    • Guelph
    • Kitchener
    • Waterloo
    • Cambridge
  • News and Advice
    • Deb’s Blog
    • Home Buying Advice
    • Home Selling Advice
    • Get Listings Sent To You
    • Get Your Free Home Evaluation
  • Contact

20-46 Cedarwoods Crescent, Kitchener ON N2C 2L7

  • Home
  • Kitchener

20-46 Cedarwoods Crescent, Kitchener ON N2C 2L7

20-46 Cedarwoods Crescent, Kitchener ON N2C 2L7

$375,000
  • f89d69a0d92965eb757c59d6a52a8f96-m1.jpeg
  • f89d69a0d92965eb757c59d6a52a8f96-m2.jpeg
  • f89d69a0d92965eb757c59d6a52a8f96-m3.jpeg
  • f89d69a0d92965eb757c59d6a52a8f96-m4.jpeg
  • f89d69a0d92965eb757c59d6a52a8f96-m5.jpeg
  • f89d69a0d92965eb757c59d6a52a8f96-m6.jpeg
  • f89d69a0d92965eb757c59d6a52a8f96-m7.jpeg
  • f89d69a0d92965eb757c59d6a52a8f96-m8.jpeg
  • f89d69a0d92965eb757c59d6a52a8f96-m9.jpeg
  • f89d69a0d92965eb757c59d6a52a8f96-m10.jpeg
  • f89d69a0d92965eb757c59d6a52a8f96-m11.jpeg
  • f89d69a0d92965eb757c59d6a52a8f96-m12.jpeg
  • f89d69a0d92965eb757c59d6a52a8f96-m13.jpeg
  • f89d69a0d92965eb757c59d6a52a8f96-m14.jpeg
  • f89d69a0d92965eb757c59d6a52a8f96-m15.jpeg
  • f89d69a0d92965eb757c59d6a52a8f96-m16.jpeg
  • f89d69a0d92965eb757c59d6a52a8f96-m17.jpeg
  • f89d69a0d92965eb757c59d6a52a8f96-m18.jpeg
  • f89d69a0d92965eb757c59d6a52a8f96-m19.jpeg
  • f89d69a0d92965eb757c59d6a52a8f96-m20.jpeg
  • f89d69a0d92965eb757c59d6a52a8f96-m21.jpeg
  • f89d69a0d92965eb757c59d6a52a8f96-m22.jpeg
  • f89d69a0d92965eb757c59d6a52a8f96-m23.jpeg
  • f89d69a0d92965eb757c59d6a52a8f96-m24.jpeg
  • f89d69a0d92965eb757c59d6a52a8f96-m25.jpeg
  • f89d69a0d92965eb757c59d6a52a8f96-m26.jpeg
  • f89d69a0d92965eb757c59d6a52a8f96-m27.jpeg
  • f89d69a0d92965eb757c59d6a52a8f96-m28.jpeg
  • f89d69a0d92965eb757c59d6a52a8f96-m29.jpeg
  • f89d69a0d92965eb757c59d6a52a8f96-m30.jpeg
  • f89d69a0d92965eb757c59d6a52a8f96-m31.jpeg
  • f89d69a0d92965eb757c59d6a52a8f96-m32.jpeg
  • f89d69a0d92965eb757c59d6a52a8f96-m33.jpeg
  • f89d69a0d92965eb757c59d6a52a8f96-m34.jpeg
  • f89d69a0d92965eb757c59d6a52a8f96-m35.jpeg
  • f89d69a0d92965eb757c59d6a52a8f96-m36.jpeg
  • f89d69a0d92965eb757c59d6a52a8f96-m37.jpeg
  • f89d69a0d92965eb757c59d6a52a8f96-m38.jpeg

Property ID:

 RH-1917334-property

Featured
Bedrooms
3
Bathrooms
1.5
Garage
Yes
Year Built
1978
Area
1583 Square Feet

Description

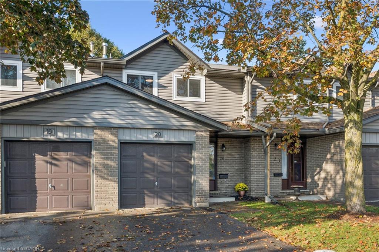
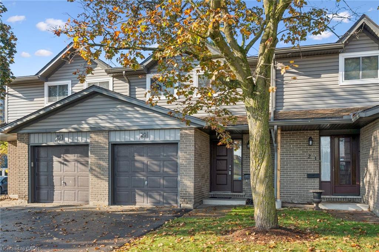
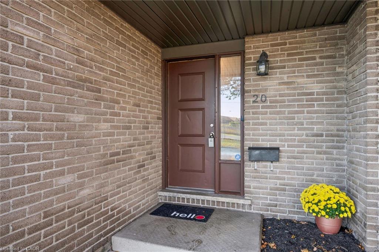
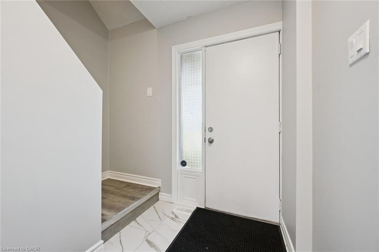
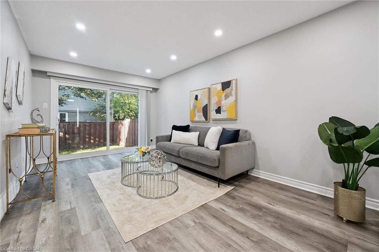
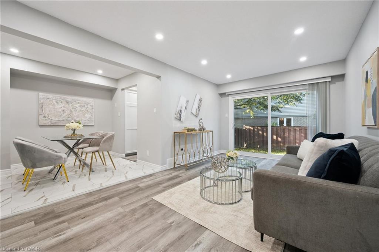
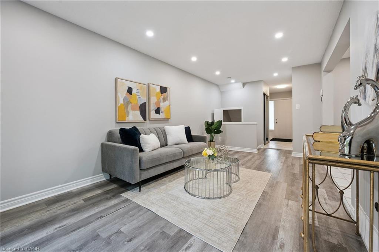
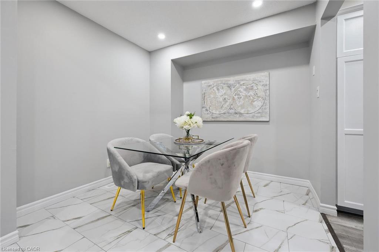
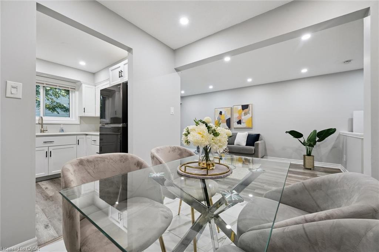
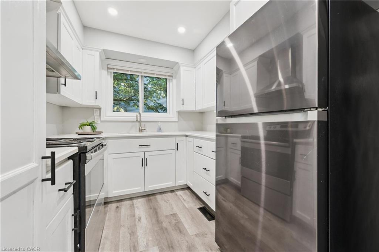
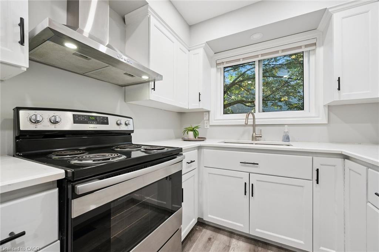
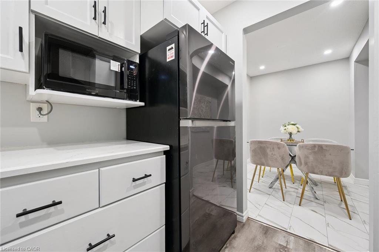
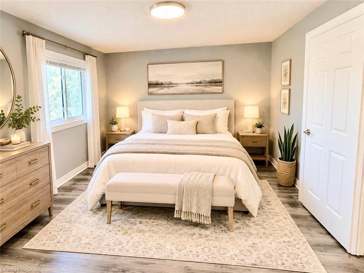
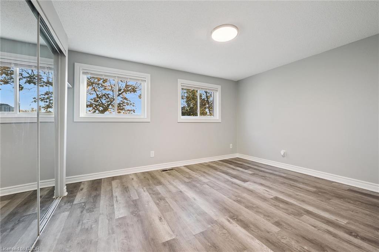
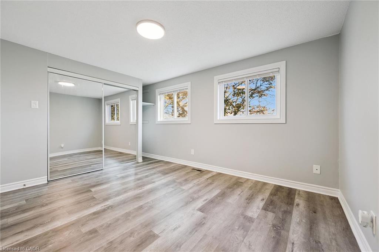
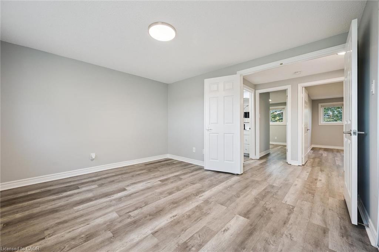
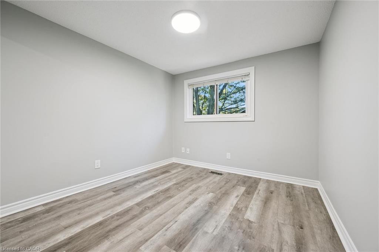
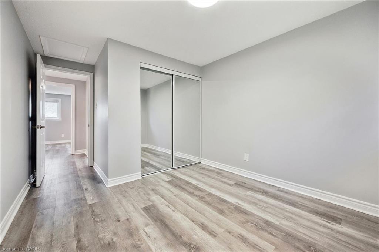
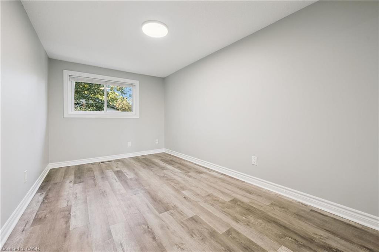
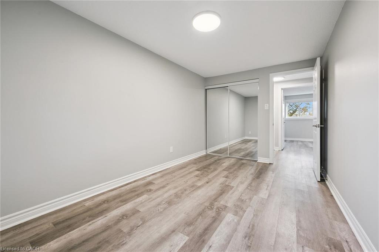
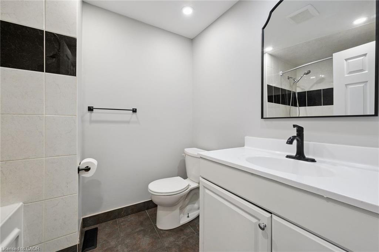
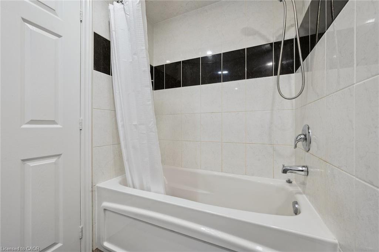
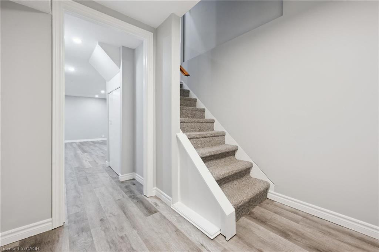
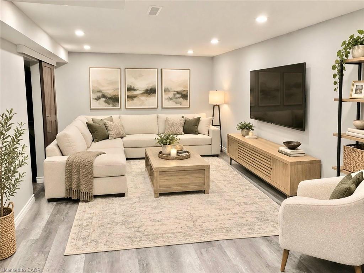
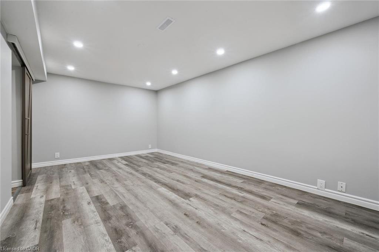
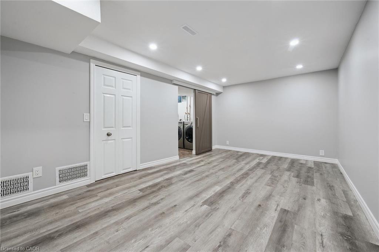
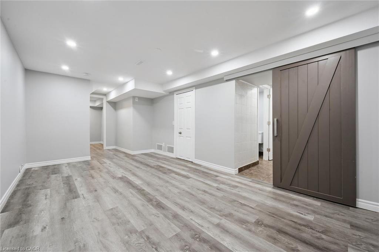
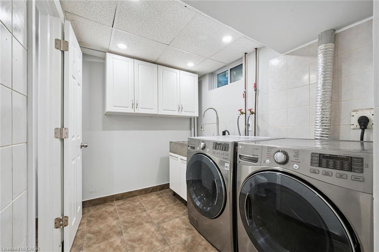
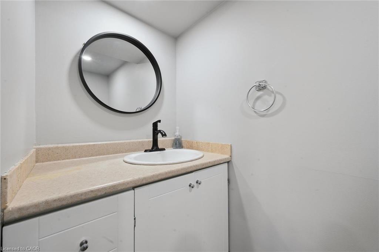
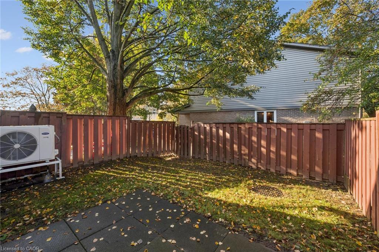
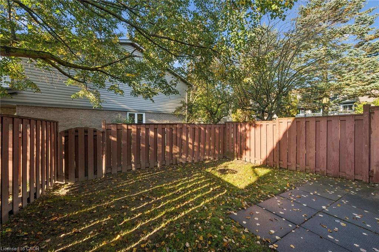
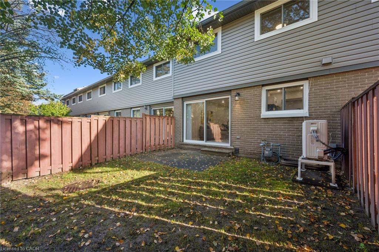
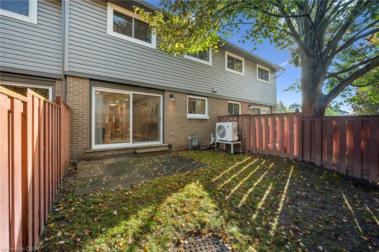
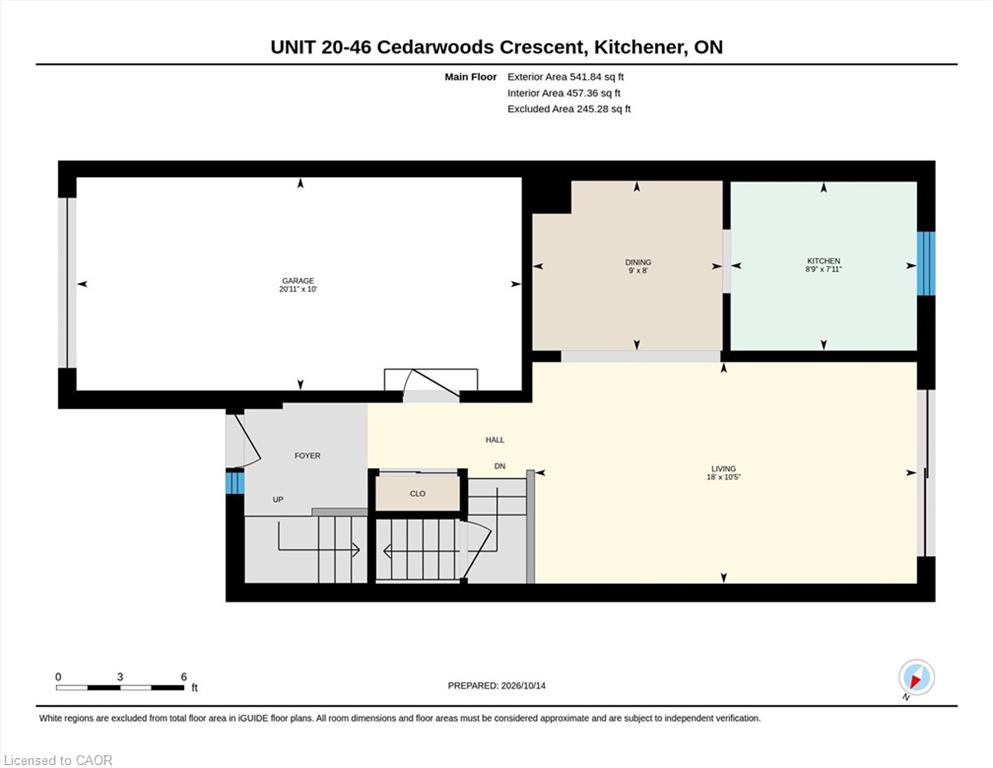
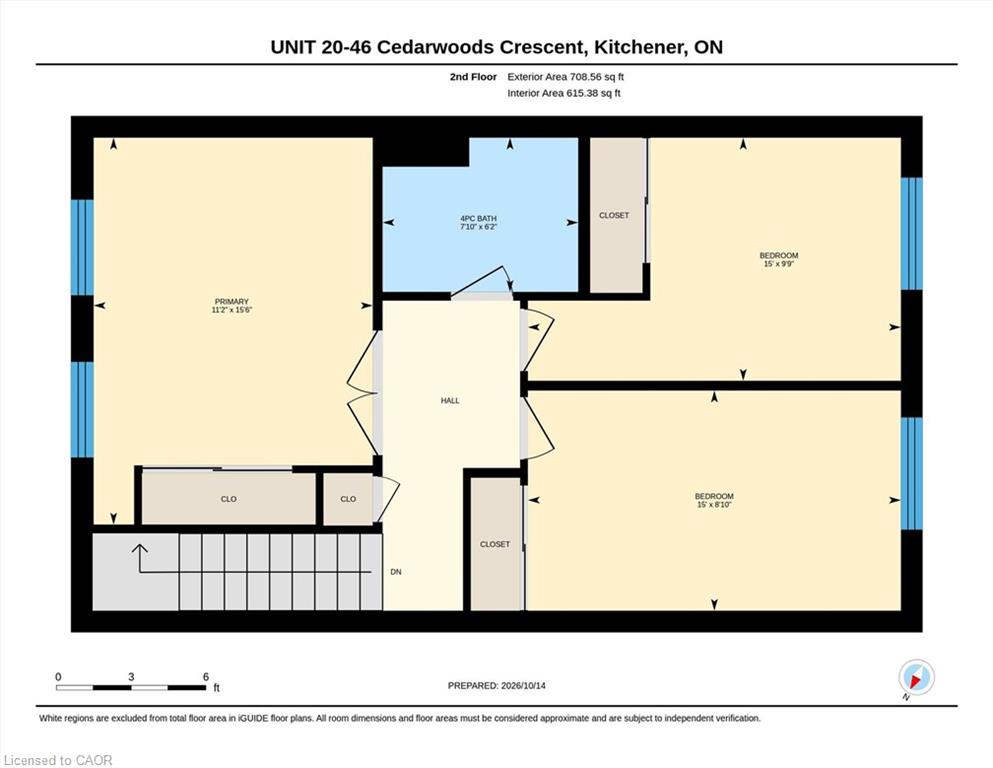
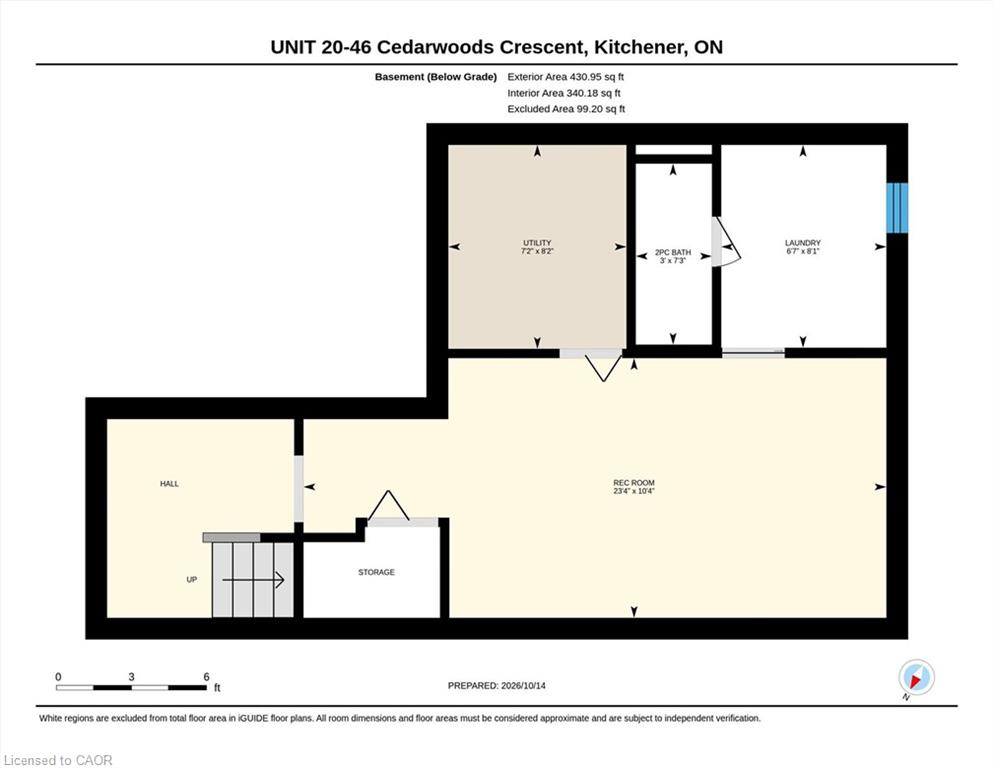
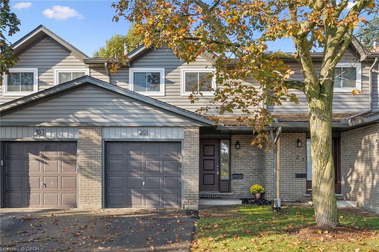
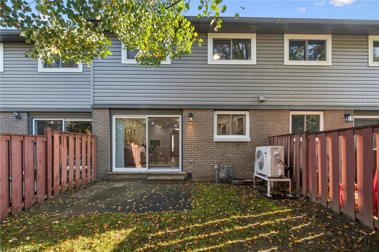
Welcome to this beautiful Townhome located in one of the best managed and looked after condo complexes in the city! There are many reasons to choose 46 Cedarwoods as a location; its unique proximity to one the regions historic malls, nearby transportation hubs of the GRT Light Rail System (Street Cars) and city buses, variety of eateries, medical offices, schools, cinema, golf courses, ski hill, trails, fast highway connection, and the list goes on! The entire exterior cladding – siding, windows and gutters – have been recently modernized. This particular townhome unit makes living near all the mentioned amenities even more appealing. The interior is spacious, clean and newly renovated with high standards. From the pot-lit smooth ceilings, ECOBEE thermostat, dimmer control switches, modern light fixtures, newer high efficiency low maintenance heat pump/AC unit (2024) and furnace (2022) to the mostly carpet free interior, this townhome is a bonafide retreat from everyday hustle and bustle. Living room is inviting and it opens to a dinning area that connects seamlessly to a very practical, modernized kitchen. The large primary bedroom with its double doors offers a grand entrance and it’s completed with a closet fitted with an adequate organizer. Upper 4pc bathroom is tastefully fitted to compliment the other two bedrooms. Lower level is so welcoming as a family room/games room or any other suitable purpose. In addition to that is the convenience of the lower bathroom and laundry area. Backyard is completely fenced with its own patio area. Everything is all done up and ready to move into!

Additional Details

  • Property Age: 1978
  • Property Sub Type: Row/Townhouse
  • Zoning: R4
  • Transaction Type: Sale
  • Basement: Full, Finished
  • Heating: Forced Air, Natural Gas
  • Cooling: Private Drive Single Wide
  • Parking Space: 2
  • Virtual Tour: https://urldefense.proofpoint.com/v2/url?u=https-3A__media.visualadvantage.ca_46-2DCedarwoods-2DCrescent&d=DwMFaQ&c=euGZstcaTDllvimEN8b7jXrwqOf-v5A_CdpgnVfiiMM&r=ukZWQN171KmuB7pH7YeL3KXk3XVx975XhCI_rt9YSD0&m=XvlChP9GMW0builxJQkEg-tuXP3oKuEH3hdqfZE5NKFS6E9
  • MLS Status: Active

Similar Properties

View Property

973 Creekside Drive, Waterloo ON N2V 2W5

Welcome to this beautifully maintained 4 bedroom end-unit FREEHOLD TOWNHOME…

Bedrooms
4
Bathrooms
1.5
Area
1739 Square Feet

$649,900

View Property

50 Roehampton Court, Kitchener ON N2A 3L1

Exceptional space. Greenbelt privacy. Your own backyard retreat. Tucked away…

Bedrooms
5
Bathrooms
4.5
Area
5255 Square Feet

$1,495,000
Debolender

Menu

  • Home
  • About
  • Buying Tips
  • Selling Tips
  • Testimonials
  • Contact

Contact Info

238 Speedvale Ave W, Guelph, ON N1L 1C9

+1 519 993 5656

deb@deboraholender.com

Find your new Home

  • All Listings
  • Guelph Listing
  • Kitchener Listing
  • Waterloo Listing
  • Cambridge Listing

Copyright © 2026, Deb Olender RE/MAX Guelph Real Estate Centre

|
508 Veronica Drive, Kitchener ON N2A 4E8 20 Belview Avenue, Hamilton ON L8L 7K5

Owning a home is a keystone of wealth… both financial affluence and emotional security.

Suze Orman
October 27, 2026 Tuesday!
Debolender
  • Login
Forget Password?

OTP Verification

Please enter the 6-digit OTP sent to your email.

Time remaining: 05:00