Debolender
  • Home
  • About
    • Relocating
    • Testimonials
  • Real Estate Listings
    • Guelph
    • Kitchener
    • Waterloo
    • Cambridge
  • News and Advice
    • Deb’s Blog
    • Home Buying Advice
    • Home Selling Advice
    • Get Listings Sent To You
    • Get Your Free Home Evaluation
  • Contact

20 Belview Avenue, Hamilton ON L8L 7K5

  • Home
  • Hamilton

20 Belview Avenue, Hamilton ON L8L 7K5

20 Belview Avenue, Hamilton ON L8L 7K5

$514,900
  • 44063012441adc242f5c19c4a0ac5d1b-m1.jpeg
  • 44063012441adc242f5c19c4a0ac5d1b-m2.jpeg
  • 44063012441adc242f5c19c4a0ac5d1b-m3.jpeg
  • 44063012441adc242f5c19c4a0ac5d1b-m4.jpeg
  • 44063012441adc242f5c19c4a0ac5d1b-m5.jpeg
  • 44063012441adc242f5c19c4a0ac5d1b-m6.jpeg
  • 44063012441adc242f5c19c4a0ac5d1b-m7.jpeg
  • 44063012441adc242f5c19c4a0ac5d1b-m8.jpeg
  • 44063012441adc242f5c19c4a0ac5d1b-m9.jpeg
  • 44063012441adc242f5c19c4a0ac5d1b-m10.jpeg
  • 44063012441adc242f5c19c4a0ac5d1b-m11.jpeg
  • 44063012441adc242f5c19c4a0ac5d1b-m12.jpeg
  • 44063012441adc242f5c19c4a0ac5d1b-m13.jpeg
  • 44063012441adc242f5c19c4a0ac5d1b-m14.jpeg
  • 44063012441adc242f5c19c4a0ac5d1b-m15.jpeg
  • 44063012441adc242f5c19c4a0ac5d1b-m16.jpeg
  • 44063012441adc242f5c19c4a0ac5d1b-m17.jpeg
  • 44063012441adc242f5c19c4a0ac5d1b-m18.jpeg
  • 44063012441adc242f5c19c4a0ac5d1b-m19.jpeg
  • 44063012441adc242f5c19c4a0ac5d1b-m20.jpeg
  • 44063012441adc242f5c19c4a0ac5d1b-m21.jpeg
  • 44063012441adc242f5c19c4a0ac5d1b-m22.jpeg
  • 44063012441adc242f5c19c4a0ac5d1b-m23.jpeg
  • 44063012441adc242f5c19c4a0ac5d1b-m24.jpeg
  • 44063012441adc242f5c19c4a0ac5d1b-m25.jpeg
  • 44063012441adc242f5c19c4a0ac5d1b-m26.jpeg
  • 44063012441adc242f5c19c4a0ac5d1b-m27.jpeg
  • 44063012441adc242f5c19c4a0ac5d1b-m28.jpeg
  • 44063012441adc242f5c19c4a0ac5d1b-m29.jpeg
  • 44063012441adc242f5c19c4a0ac5d1b-m30.jpeg
  • 44063012441adc242f5c19c4a0ac5d1b-m31.jpeg
  • 44063012441adc242f5c19c4a0ac5d1b-m32.jpeg
  • 44063012441adc242f5c19c4a0ac5d1b-m33.jpeg
  • 44063012441adc242f5c19c4a0ac5d1b-m34.jpeg
  • 44063012441adc242f5c19c4a0ac5d1b-m35.jpeg
  • 44063012441adc242f5c19c4a0ac5d1b-m36.jpeg
  • 44063012441adc242f5c19c4a0ac5d1b-m37.jpeg
  • 44063012441adc242f5c19c4a0ac5d1b-m38.jpeg
  • 44063012441adc242f5c19c4a0ac5d1b-m39.jpeg
  • 44063012441adc242f5c19c4a0ac5d1b-m40.jpeg
  • 44063012441adc242f5c19c4a0ac5d1b-m41.jpeg
  • 44063012441adc242f5c19c4a0ac5d1b-m42.jpeg
  • 44063012441adc242f5c19c4a0ac5d1b-m43.jpeg
  • 44063012441adc242f5c19c4a0ac5d1b-m44.jpeg
  • 44063012441adc242f5c19c4a0ac5d1b-m45.jpeg
  • 44063012441adc242f5c19c4a0ac5d1b-m46.jpeg
  • 44063012441adc242f5c19c4a0ac5d1b-m47.jpeg
  • 44063012441adc242f5c19c4a0ac5d1b-m48.jpeg
  • 44063012441adc242f5c19c4a0ac5d1b-m49.jpeg
  • 44063012441adc242f5c19c4a0ac5d1b-m50.jpeg

Property ID:

 RH-1917373-property

Bedrooms
3
Bathrooms
1
Garage
No
Area
1965 Square Feet

Description

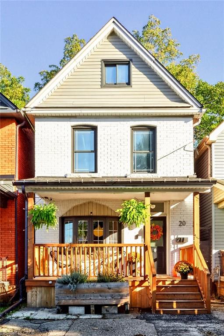
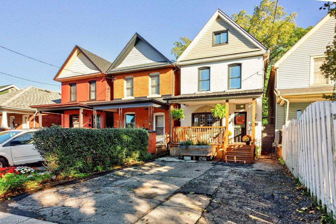
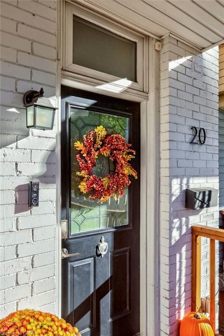
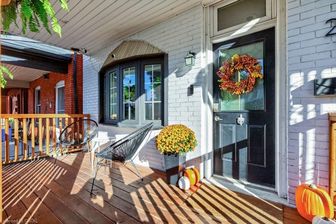
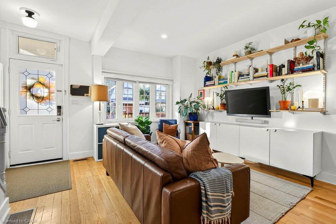
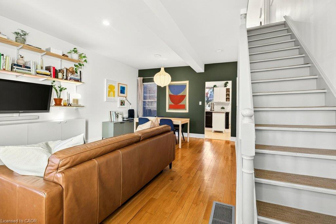
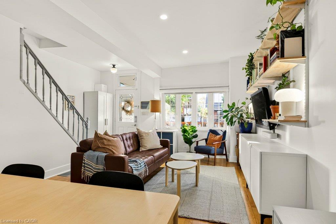
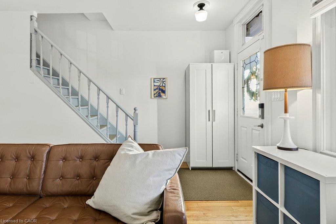
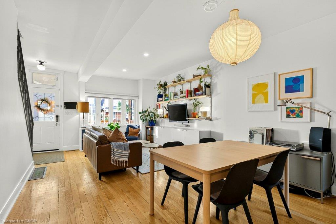
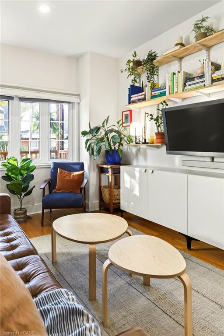
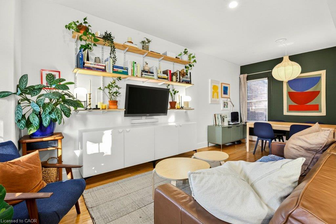
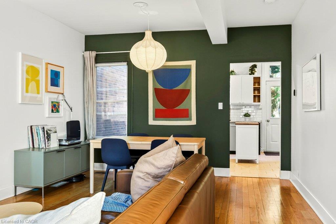
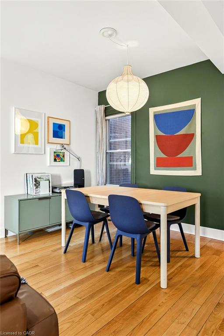
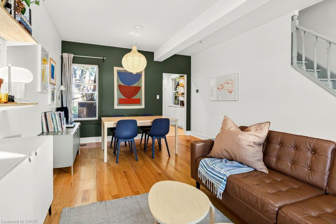
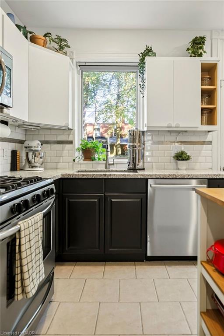
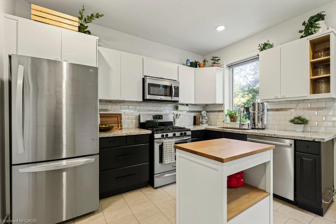
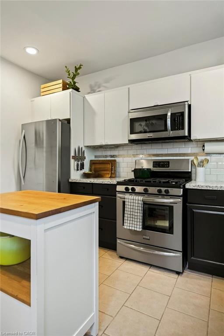
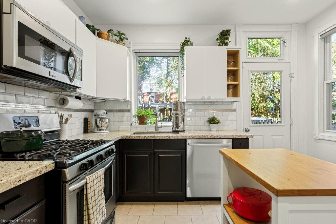
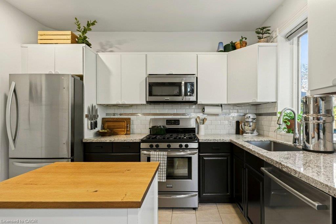
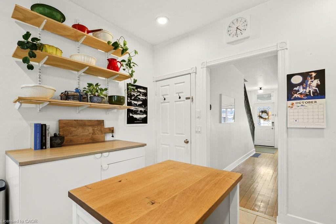
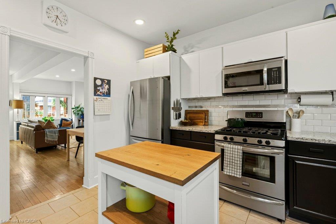
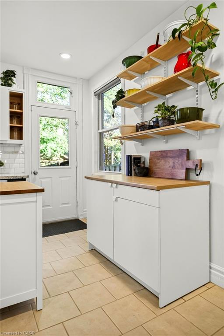
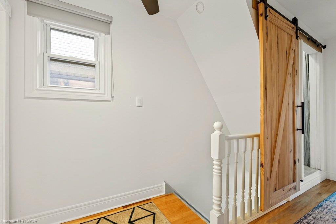
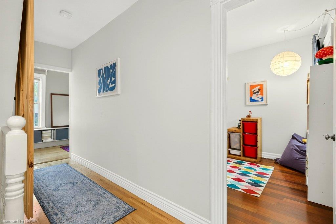
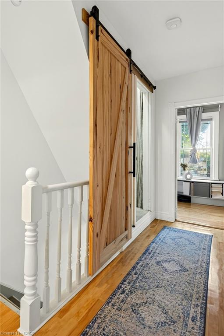
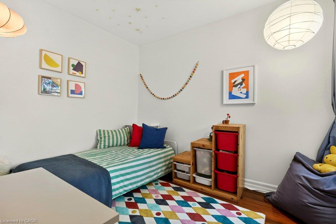
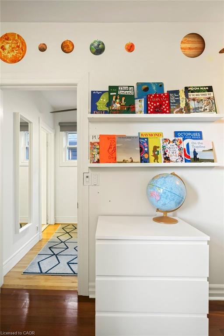
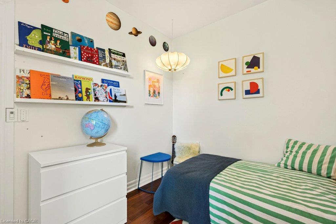
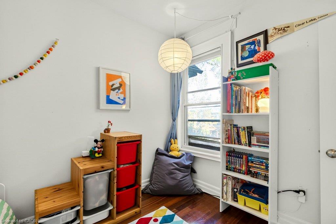
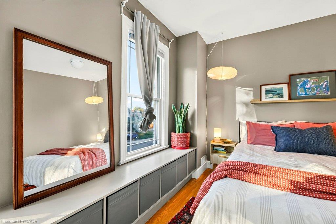
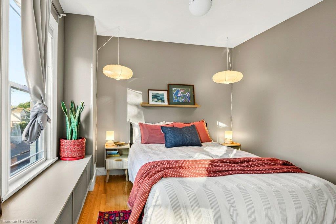
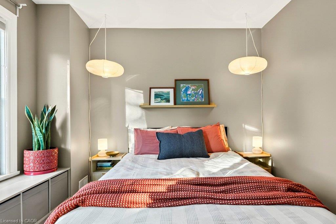
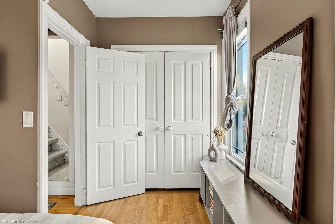
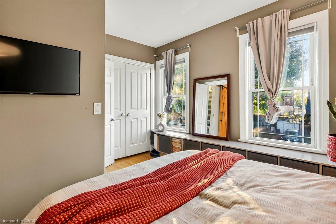
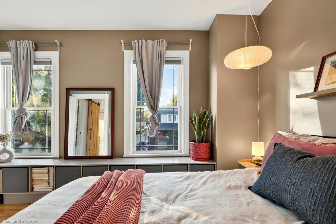
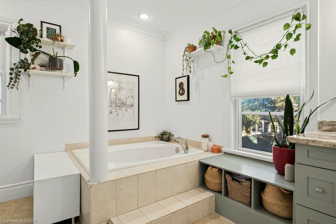
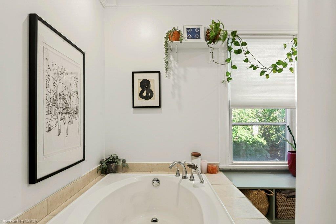
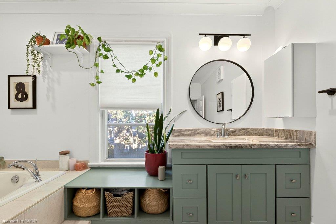
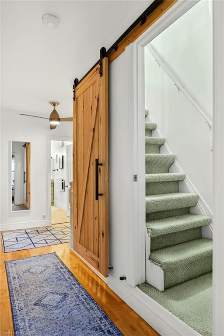
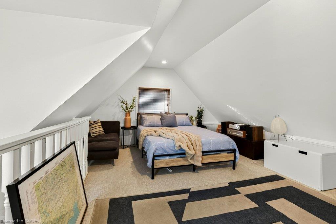
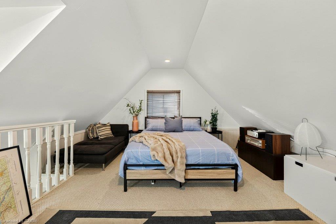
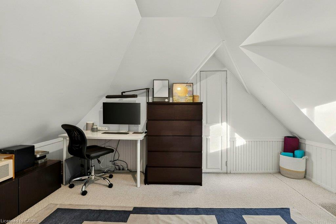
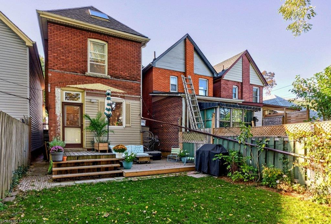
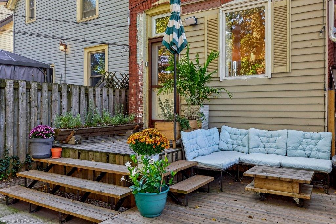
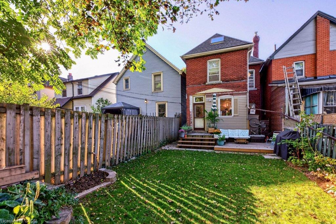
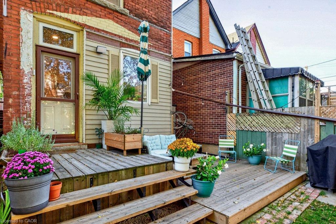
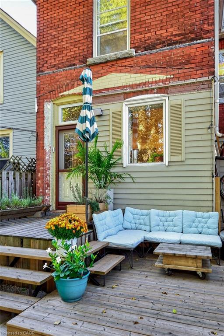
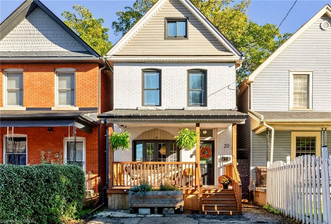
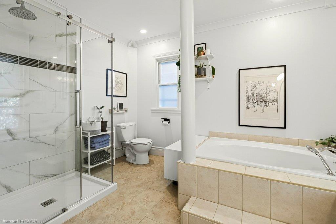
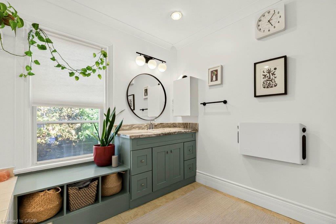
Space, style, and an affordable spot in one of Canada’s coolest neighbourhoods? You got it. This updated three-bedroom starts with an open-concept main floor and a bright kitchen that opens out to a quiet, low-maintenance backyard. On the second level you’ll find two good-sized bedrooms and an extra large four-piece bath with a soaker tub and separate shower. The entire third floor is a private primary suite with a flexible space for a walk-in closet and home office setup or whatever else your heart desires. Out front, you get private two-car parking, plus a basement rough-in ready for a second bathroom down the road. Gage Park, the shops and restaurants of Ottawa St, and local schools are all steps away, and the future LRT stop is just around the corner. Good price, great bones, and plenty of room to grow for first-timers, new families or anyone who wants a house as lively as its surroundings.

Additional Details

  • Property Sub Type: Single Family Residence
  • Zoning: D
  • Transaction Type: Sale
  • Basement: Full, Unfinished
  • Heating: Forced Air, Natural Gas
  • Cooling: Front Yard Parking
  • Parking Space: 2
  • Virtual Tour: https://sites.nomorecowboys.media/20belviewavenue
  • MLS Status: Active

Similar Properties

View Property

31 Karsh Crescent, Hamilton, ON L0R 2H5

Welcome to this spacious and versatile five-level backsplit, offering an…

Bedrooms
3
Bathrooms
3

$1,025,000
View Property

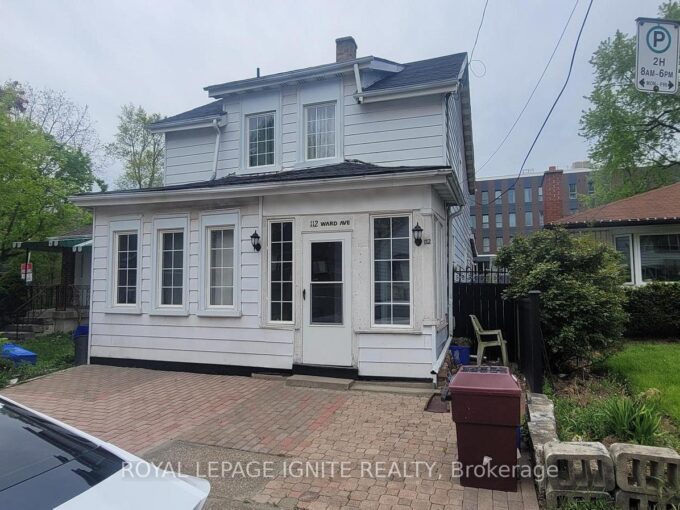
112 Ward Avenue, Hamilton, ON L8S 2E9

Excellent investment opportunity just approximately a two-minute walk to McMaster…

Bedrooms
8
Bathrooms
3

$699,000
Debolender

Menu

  • Home
  • About
  • Buying Tips
  • Selling Tips
  • Testimonials
  • Contact

Contact Info

238 Speedvale Ave W, Guelph, ON N1L 1C9

+1 519 993 5656

deb@deboraholender.com

Find your new Home

  • All Listings
  • Guelph Listing
  • Kitchener Listing
  • Waterloo Listing
  • Cambridge Listing

Copyright © 2026, Deb Olender RE/MAX Guelph Real Estate Centre

|
20-46 Cedarwoods Crescent, Kitchener ON N2C 2L7 38 Daylily Lane, Kitchener ON N2R 0K1

Owning a home is a keystone of wealth… both financial affluence and emotional security.

Suze Orman
October 27, 2026 Tuesday!
Debolender
  • Login
Forget Password?

OTP Verification

Please enter the 6-digit OTP sent to your email.

Time remaining: 05:00