Debolender
  • Home
  • About
    • Relocating
    • Testimonials
  • Real Estate Listings
    • Guelph
    • Kitchener
    • Waterloo
    • Cambridge
  • News and Advice
    • Deb’s Blog
    • Home Buying Advice
    • Home Selling Advice
    • Get Listings Sent To You
    • Get Your Free Home Evaluation
  • Contact

206 East 19th Street, Hamilton ON L9A 4S5

  • Home
  • Hamilton

206 East 19th Street, Hamilton ON L9A 4S5

206 East 19th Street, Hamilton ON L9A 4S5

$629,000
  • 3c75ab260883c4ec90a75f3bf1b81fee-m1.jpeg
  • 3c75ab260883c4ec90a75f3bf1b81fee-m2.jpeg
  • 3c75ab260883c4ec90a75f3bf1b81fee-m3.jpeg
  • 3c75ab260883c4ec90a75f3bf1b81fee-m4.jpeg
  • 3c75ab260883c4ec90a75f3bf1b81fee-m5.jpeg
  • 3c75ab260883c4ec90a75f3bf1b81fee-m6.jpeg
  • 3c75ab260883c4ec90a75f3bf1b81fee-m7.jpeg
  • 3c75ab260883c4ec90a75f3bf1b81fee-m8.jpeg
  • 3c75ab260883c4ec90a75f3bf1b81fee-m9.jpeg
  • 3c75ab260883c4ec90a75f3bf1b81fee-m10.jpeg
  • 3c75ab260883c4ec90a75f3bf1b81fee-m11.jpeg
  • 3c75ab260883c4ec90a75f3bf1b81fee-m12.jpeg
  • 3c75ab260883c4ec90a75f3bf1b81fee-m13.jpeg
  • 3c75ab260883c4ec90a75f3bf1b81fee-m14.jpeg
  • 3c75ab260883c4ec90a75f3bf1b81fee-m15.jpeg
  • 3c75ab260883c4ec90a75f3bf1b81fee-m16.jpeg
  • 3c75ab260883c4ec90a75f3bf1b81fee-m17.jpeg
  • 3c75ab260883c4ec90a75f3bf1b81fee-m18.jpeg
  • 3c75ab260883c4ec90a75f3bf1b81fee-m19.jpeg
  • 3c75ab260883c4ec90a75f3bf1b81fee-m20.jpeg
  • 3c75ab260883c4ec90a75f3bf1b81fee-m21.jpeg
  • 3c75ab260883c4ec90a75f3bf1b81fee-m22.jpeg
  • 3c75ab260883c4ec90a75f3bf1b81fee-m23.jpeg
  • 3c75ab260883c4ec90a75f3bf1b81fee-m24.jpeg
  • 3c75ab260883c4ec90a75f3bf1b81fee-m25.jpeg
  • 3c75ab260883c4ec90a75f3bf1b81fee-m26.jpeg
  • 3c75ab260883c4ec90a75f3bf1b81fee-m27.jpeg
  • 3c75ab260883c4ec90a75f3bf1b81fee-m28.jpeg
  • 3c75ab260883c4ec90a75f3bf1b81fee-m29.jpeg
  • 3c75ab260883c4ec90a75f3bf1b81fee-m30.jpeg
  • 3c75ab260883c4ec90a75f3bf1b81fee-m31.jpeg

Property ID:

 RH-1810930-property

Bedrooms
3
Bathrooms
1.5
Garage
No
Year Built
1950
Area
1554 Square Feet

Description

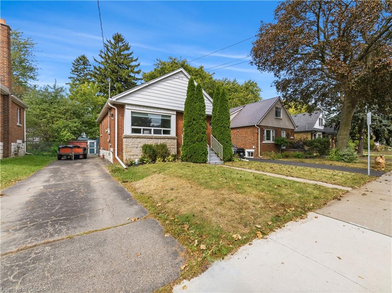
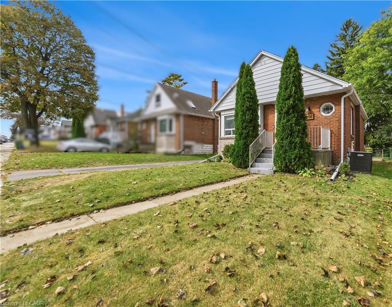
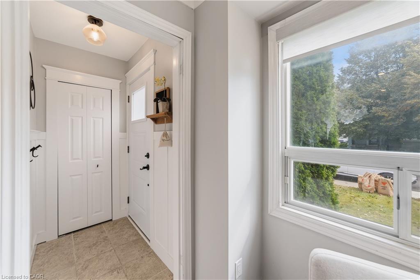
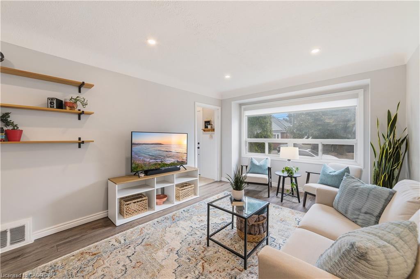
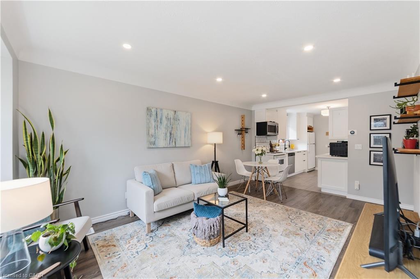
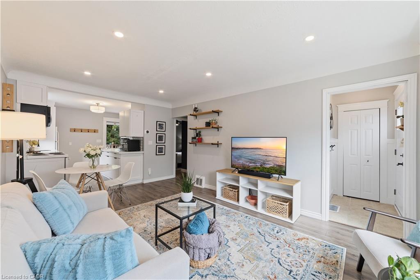
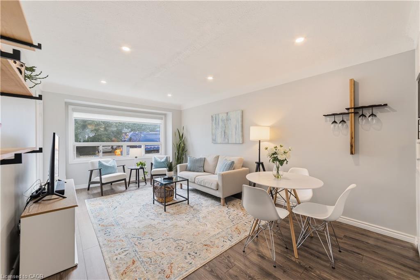
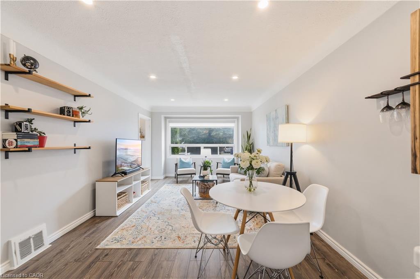
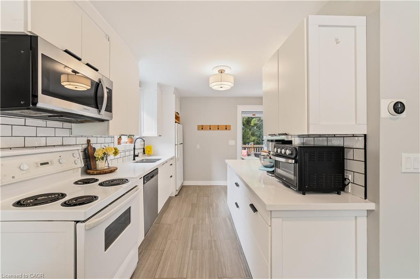
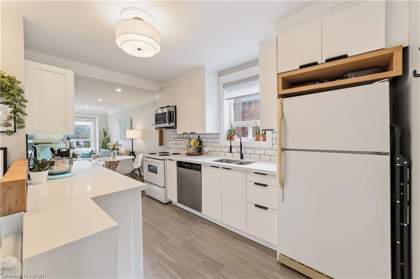
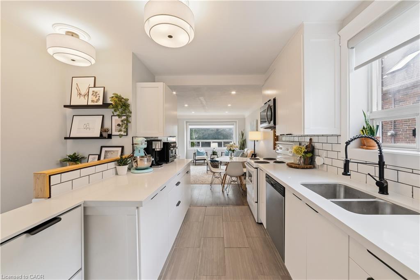
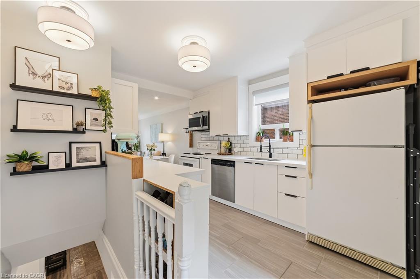
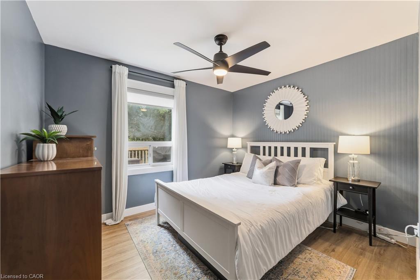
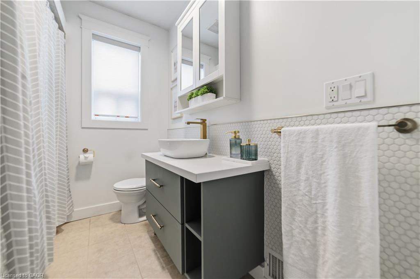
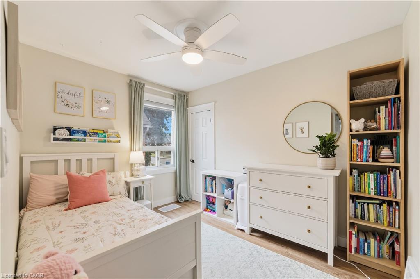
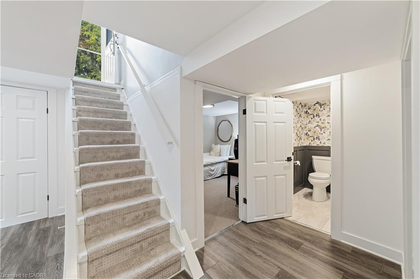
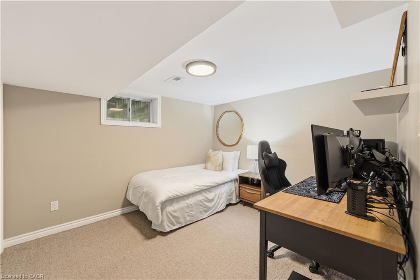
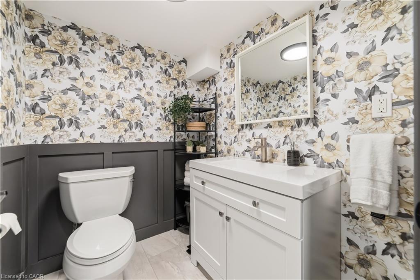
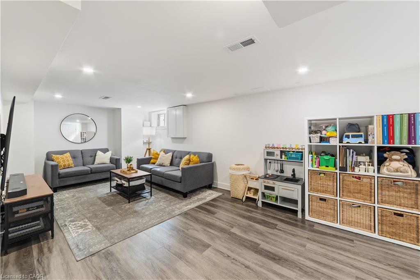
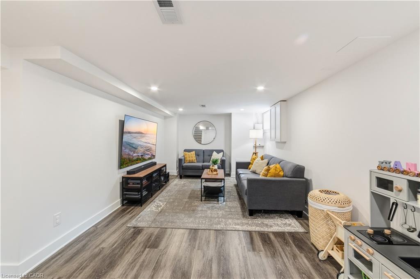
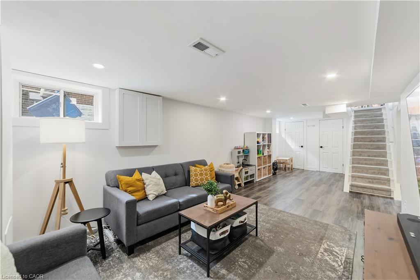
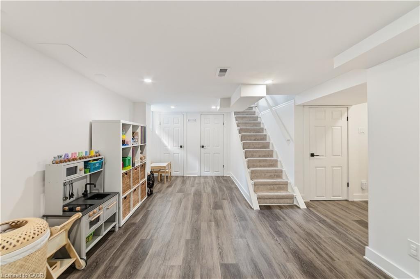
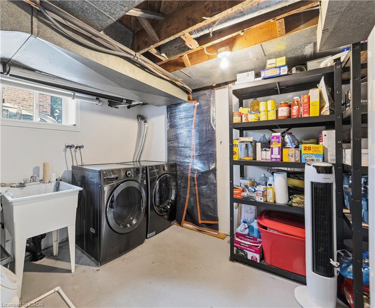
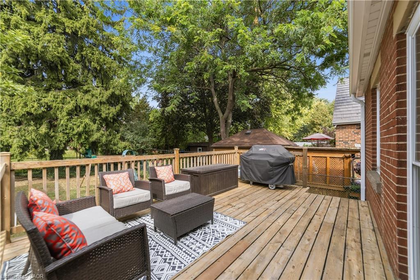
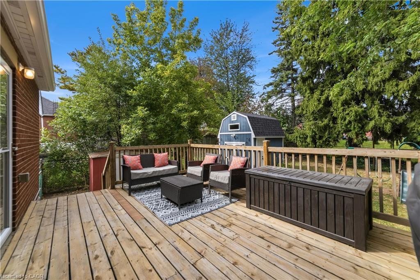
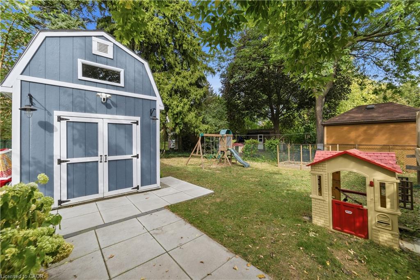
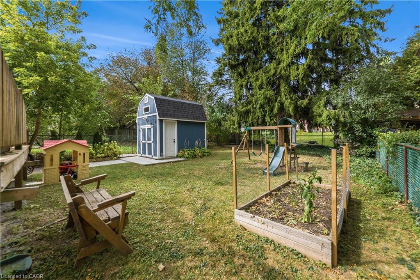
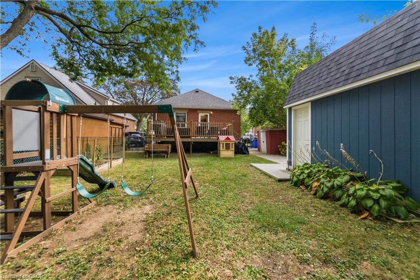
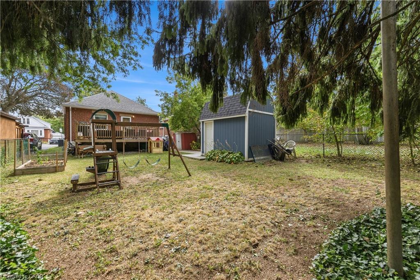
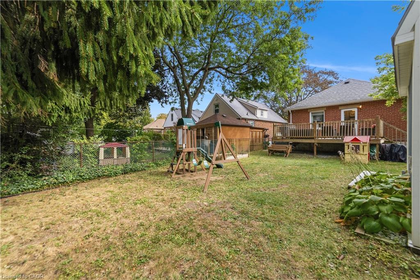
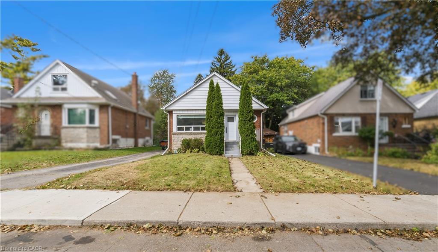
Beautifully updated brick bungalow on a generous 40 x 113.5 ft lot. Major updates include replacement of the water and sanitary service lines from the house to the street, along with a new exterior backflow preventer (2020) and a new furnace (2022). Enjoy the convenience of bungalow living with the added flexibility of finished space below. The main floor features a bright, open-concept living and dining area with an oversized window and pot lights, flowing into the modern white kitchen with ample cabinetry, stone countertops and a custom tile backsplash, creating a comfortable and practical space for everyday living. Two well-proportioned bedrooms share a stylishly updated bathroom with a linen cabinet. The finished basement adds valuable living space with a spacious recreation room completed in 2026, pot lights, a stylish 2-piece bath updated in 2025, and an additional versatile room currently used by the seller as a bedroom/home office. The space is also well suited for guests, a hobby room, or other flexible uses. Step through the back door onto a large deck overlooking the private, fenced and landscaped backyard with a custom-built garden shed, creating an inviting space for gatherings, gardening or a quiet morning coffee. A long private driveway provides parking for up to 3 vehicles. Conveniently located near Inch Park Arena and Outdoor Pool, schools, parks, shopping, transit and major routes for easy commuting and everyday errands. Numerous updates include backyard landscaping, eavestroughs and downspouts (2024); new flooring in both main-floor bedrooms (2023); updated kitchen, main-floor bathroom and shed patio (2022); foyer, living-room pot lights and custom backyard shed (2021); and front and back doors (2020).

Additional Details

  • Property Age: 1950
  • Property Sub Type: Single Family Residence
  • Zoning: D
  • Transaction Type: Sale
  • Basement: Full, Finished
  • Heating: Forced Air, Natural Gas
  • Cooling: Private Drive Single Wide
  • Parking Space: 3
  • Virtual Tour: https://dl.dropboxusercontent.com/scl/fi/dyug6ojbd0m4d9t6pmk4i/14385.mp4?rlkey=lpe7mmr39l68d16ujiu6k2eog&raw=1
  • MLS Status: Active

Similar Properties

View Property

74 Helene Crescent, Waterloo ON N2L 5E5

Welcome to 74 Helene Crescent, ideally situated in Waterloo’s sought…

Bedrooms
4
Bathrooms
2
Area
1336 Square Feet

$579,900

View Property

14 Cambridge Avenue, Kitchener ON N2B 1N4

Welcome to this well-maintained back split, perfectly designed for growing…

Bedrooms
3
Bathrooms
2
Area
1612 Square Feet

$599,000

Debolender

Menu

  • Home
  • About
  • Buying Tips
  • Selling Tips
  • Testimonials
  • Contact

Contact Info

238 Speedvale Ave W, Guelph, ON N1L 1C9

+1 519 993 5656

deb@deboraholender.com

Find your new Home

  • All Listings
  • Guelph Listing
  • Kitchener Listing
  • Waterloo Listing
  • Cambridge Listing

Copyright © 2026, Deb Olender RE/MAX Guelph Real Estate Centre

|
28 Baker Street, Hamilton ON L8R 1V3 132 Forest Hill Drive, Kitchener ON N2M 4G3

Owning a home is a keystone of wealth… both financial affluence and emotional security.

Suze Orman
October 22, 2026 Thursday!
Debolender
  • Login
Forget Password?

OTP Verification

Please enter the 6-digit OTP sent to your email.

Time remaining: 05:00