Debolender
  • Home
  • About
    • Relocating
    • Testimonials
  • Real Estate Listings
    • Guelph
    • Kitchener
    • Waterloo
    • Cambridge
  • News and Advice
    • Deb’s Blog
    • Home Buying Advice
    • Home Selling Advice
    • Get Listings Sent To You
    • Get Your Free Home Evaluation
  • Contact
Debolender
  • Home
  • About
    • Relocating
    • Testimonials
  • Real Estate Listings
    • Guelph
    • Kitchener
    • Waterloo
    • Cambridge
  • News and Advice
    • Deb’s Blog
    • Home Buying Advice
    • Home Selling Advice
    • Get Listings Sent To You
    • Get Your Free Home Evaluation
  • Contact

258 Saginaw Parkway, Cambridge ON N1T 1R7

  • Home
  • Cambridge

258 Saginaw Parkway, Cambridge ON N1T 1R7

258 Saginaw Parkway, Cambridge ON N1T 1R7

$849,900
  • f509b71b6d9610f47a58ae60ef68edb4-m1.jpeg
  • f509b71b6d9610f47a58ae60ef68edb4-m2.jpeg
  • f509b71b6d9610f47a58ae60ef68edb4-m3.jpeg
  • f509b71b6d9610f47a58ae60ef68edb4-m4.jpeg
  • f509b71b6d9610f47a58ae60ef68edb4-m5.jpeg
  • f509b71b6d9610f47a58ae60ef68edb4-m6.jpeg
  • f509b71b6d9610f47a58ae60ef68edb4-m7.jpeg
  • f509b71b6d9610f47a58ae60ef68edb4-m8.jpeg
  • f509b71b6d9610f47a58ae60ef68edb4-m9.jpeg
  • f509b71b6d9610f47a58ae60ef68edb4-m10.jpeg
  • f509b71b6d9610f47a58ae60ef68edb4-m11.jpeg
  • f509b71b6d9610f47a58ae60ef68edb4-m12.jpeg
  • f509b71b6d9610f47a58ae60ef68edb4-m13.jpeg
  • f509b71b6d9610f47a58ae60ef68edb4-m14.jpeg
  • f509b71b6d9610f47a58ae60ef68edb4-m15.jpeg
  • f509b71b6d9610f47a58ae60ef68edb4-m16.jpeg
  • f509b71b6d9610f47a58ae60ef68edb4-m17.jpeg
  • f509b71b6d9610f47a58ae60ef68edb4-m18.jpeg
  • f509b71b6d9610f47a58ae60ef68edb4-m19.jpeg
  • f509b71b6d9610f47a58ae60ef68edb4-m20.jpeg
  • f509b71b6d9610f47a58ae60ef68edb4-m21.jpeg
  • f509b71b6d9610f47a58ae60ef68edb4-m22.jpeg
  • f509b71b6d9610f47a58ae60ef68edb4-m23.jpeg
  • f509b71b6d9610f47a58ae60ef68edb4-m24.jpeg
  • f509b71b6d9610f47a58ae60ef68edb4-m25.jpeg
  • f509b71b6d9610f47a58ae60ef68edb4-m26.jpeg
  • f509b71b6d9610f47a58ae60ef68edb4-m27.jpeg
  • f509b71b6d9610f47a58ae60ef68edb4-m28.jpeg
  • f509b71b6d9610f47a58ae60ef68edb4-m29.jpeg
  • f509b71b6d9610f47a58ae60ef68edb4-m30.jpeg
  • f509b71b6d9610f47a58ae60ef68edb4-m31.jpeg
  • f509b71b6d9610f47a58ae60ef68edb4-m32.jpeg
  • f509b71b6d9610f47a58ae60ef68edb4-m33.jpeg
  • f509b71b6d9610f47a58ae60ef68edb4-m34.jpeg
  • f509b71b6d9610f47a58ae60ef68edb4-m35.jpeg
  • f509b71b6d9610f47a58ae60ef68edb4-m36.jpeg
  • f509b71b6d9610f47a58ae60ef68edb4-m37.jpeg
  • f509b71b6d9610f47a58ae60ef68edb4-m38.jpeg

Property ID:

 RH-1516659-property

Bedrooms
5
Bathrooms
2
Garage
Yes
Area
1372 Square Feet

Description

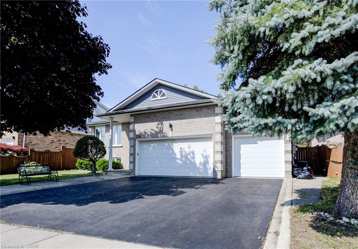
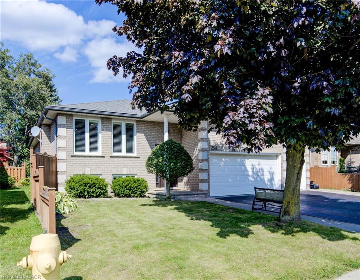
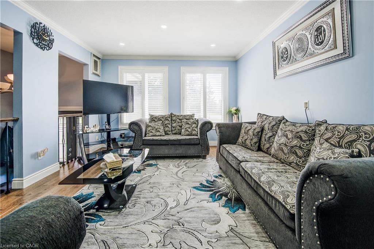
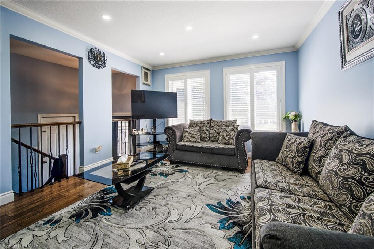
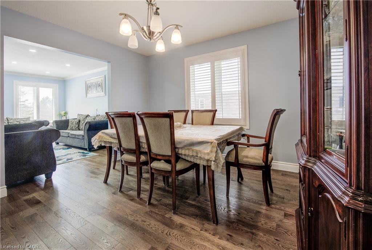
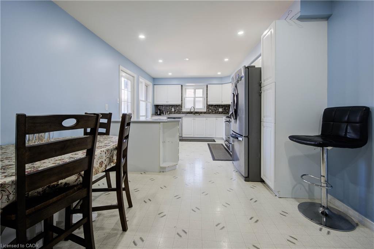
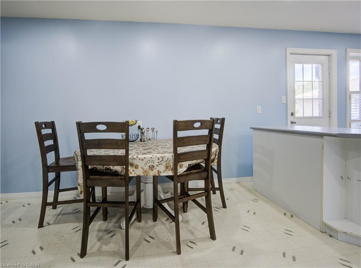
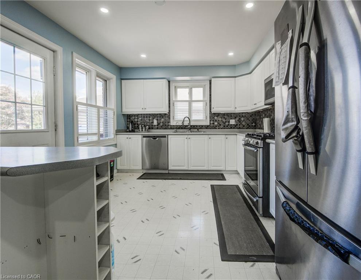
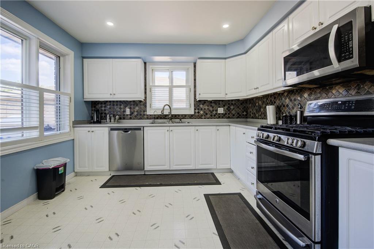
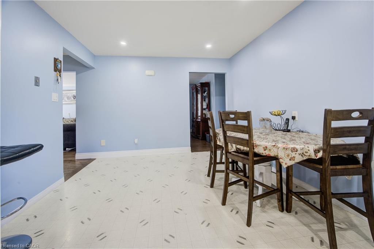
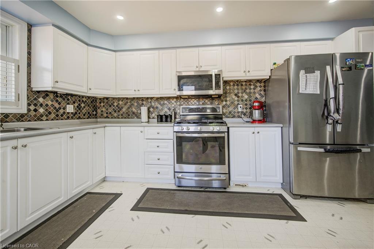
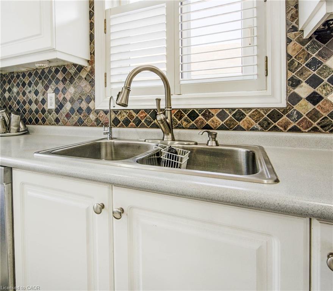
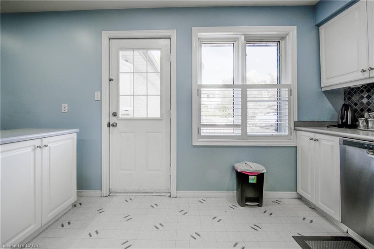
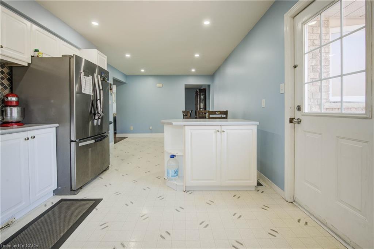
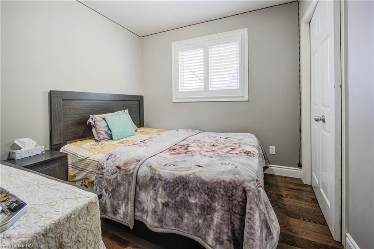
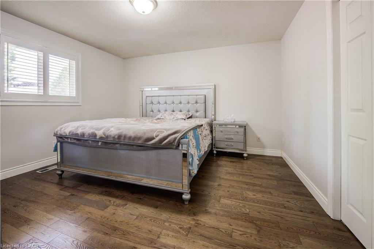
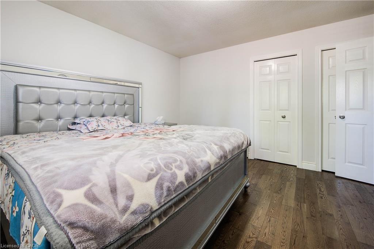
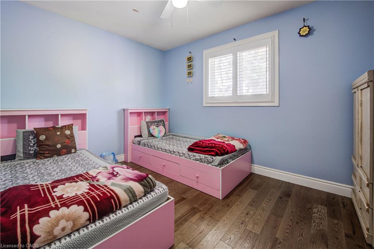
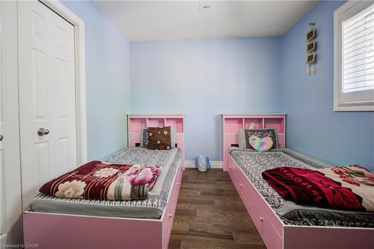
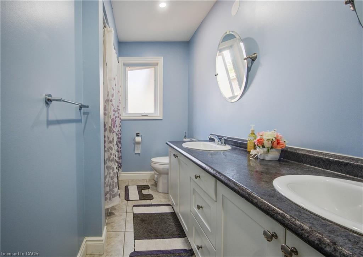
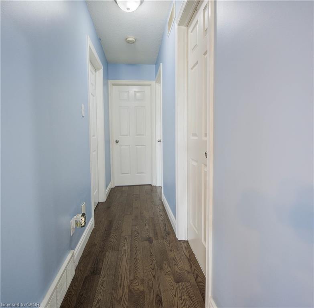
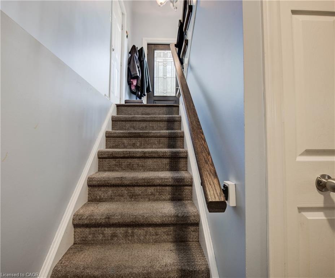
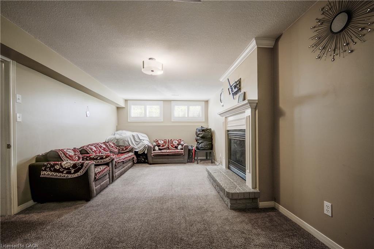
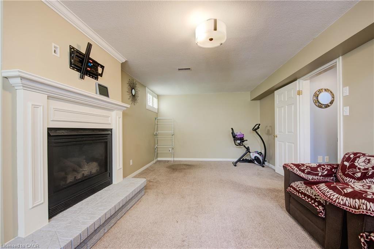
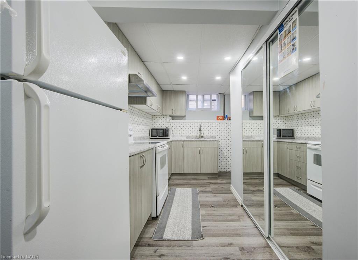
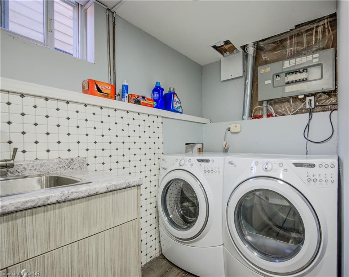
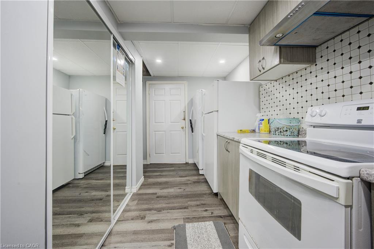
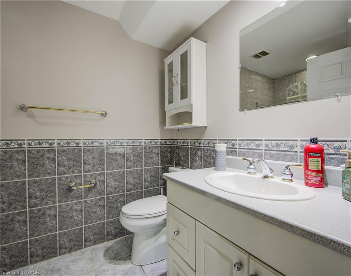
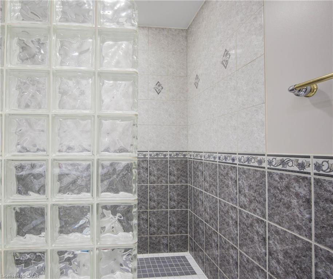
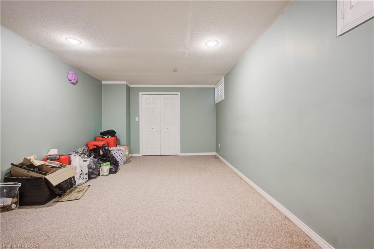
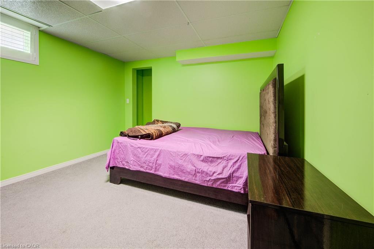
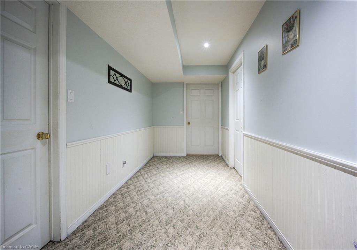
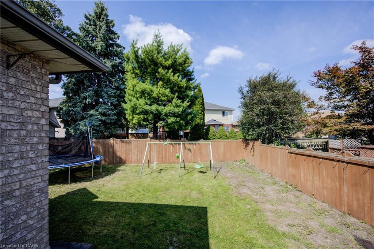
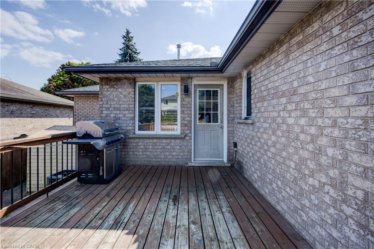
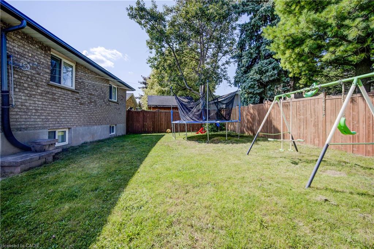
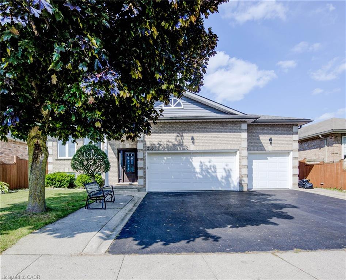
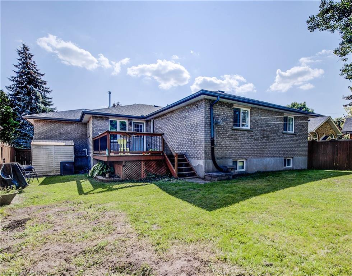
Welcome to this spacious and inviting raised bungalow, perfectly situated in the desirable Shades Mills neighborhood. This home offers a fantastic layout with 3+2 bedrooms and a triple garage, making it ideal for families and those who need extra space. Step inside to find a bright, carpet-free main floor, excluding the cozy kitchen area. The living room and dining room are perfect for entertaining or relaxing, and the eat-in kitchen features a walkout to a lovely back deck and a fully fenced yard great for outdoor enjoyment! The main floor includes 3 comfortable bedrooms, including a master suite with his and her closets and a luxurious 5-piece bathroom with double sinks. The finished lower level is a real gem, featuring a warm and welcoming family room with a gas fireplace, along with two additional bedrooms, a 3-piece bathroom, and a laundry room. This space is perfect for an in-law suite or rental income, giving you flexible options to suit your needs. With a triple car garage and a triple-wide driveway, there’s plenty of space for up to 6 vehicles. Plus, you’ll enjoy being within walking distance of schools, parks, and amenities, with the convenience of the 401 just minutes away. Come see this wonderful home and make it yours today !

Additional Details

  • Property Sub Type: Single Family Residence
  • Zoning: R4
  • Transaction Type: Sale
  • Basement: Separate Entrance, Full, Finished
  • Heating: Forced Air, Natural Gas
  • Cooling: Private Drive Double Wide
  • Parking Space: 6
  • MLS Status: Active

Similar Properties

View Property

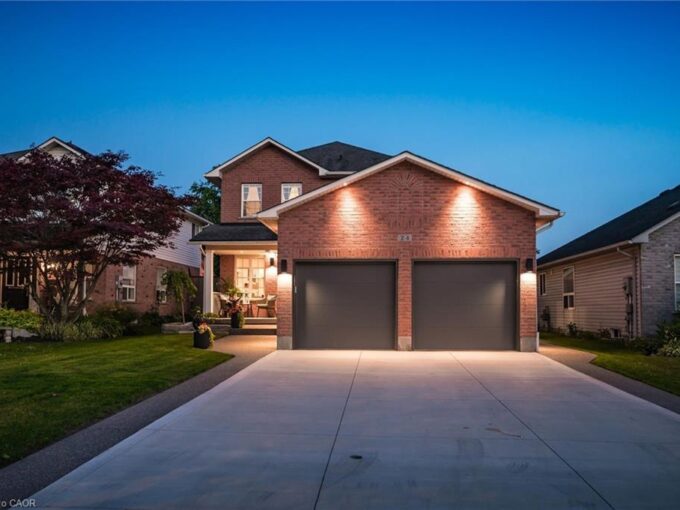
24 Watson Crescent, Ayr ON N0B 1E0

Experience refined living in this impeccably renovated 3-bedroom, 3-bathroom residence,…

Bedrooms
3
Bathrooms
2.5
Area
1767 Square Feet

$989,000
Featured
View Property

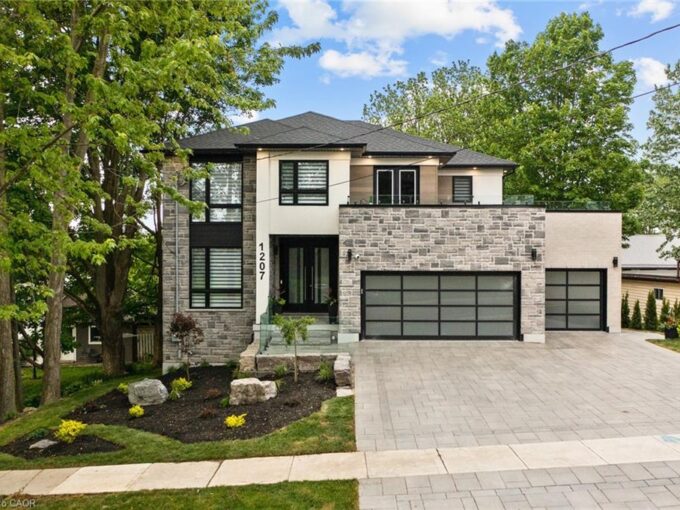
1207 Queen Street N, New Dundee ON N0B 2E0

Welcome to this beautiful executive home in the quiet village…

Bedrooms
5
Bathrooms
4.5
Area
4699 Square Feet

$1,699,000

Debolender

Menu

  • Home
  • About
  • Buying Tips
  • Selling Tips
  • Testimonials
  • Contact

Contact Info

238 Speedvale Ave W, Guelph, ON N1L 1C9

+1 519 993 5656

deb@deboraholender.com

Find your new Home

  • All Listings
  • Guelph Listing
  • Kitchener Listing
  • Waterloo Listing
  • Cambridge Listing

Copyright © 2026, Deb Olender RE/MAX Guelph Real Estate Centre

|
3988 Hwy 6, Puslinch ON N0B 2J0 11 Grey Owl Drive, Elmira ON N3B 1S4

Owning a home is a keystone of wealth… both financial affluence and emotional security.

Suze Orman
September 6, 2026 Sunday!
Debolender
  • Login
Forget Password?