Debolender
  • Home
  • About
    • Relocating
    • Testimonials
  • Real Estate Listings
    • Guelph
    • Kitchener
    • Waterloo
    • Cambridge
  • News and Advice
    • Deb’s Blog
    • Home Buying Advice
    • Home Selling Advice
    • Get Listings Sent To You
    • Get Your Free Home Evaluation
  • Contact
Debolender
  • Home
  • About
    • Relocating
    • Testimonials
  • Real Estate Listings
    • Guelph
    • Kitchener
    • Waterloo
    • Cambridge
  • News and Advice
    • Deb’s Blog
    • Home Buying Advice
    • Home Selling Advice
    • Get Listings Sent To You
    • Get Your Free Home Evaluation
  • Contact

3 Munroe Crescent, Guelph, ON N1G 5E6

  • Home
  • Guelph

3 Munroe Crescent, Guelph, ON N1G 5E6

3 Munroe Crescent, Guelph, ON N1G 5E6

$850,000

  • 0537f444-8f87-4461-9a06-e60b63b474bf-l.jpeg
  • 0ba5f10d-e4e0-43af-b055-a7900c2a07aa-l.jpeg
  • 0f4811ae-c915-49f5-a05b-f383df6c8002-l.jpeg
  • 19e62512-2b35-4cde-9384-e84532ed61da-l.jpeg
  • 1c470f2c-0f70-44cc-96bb-6f50dbede4e6-l.jpeg
  • 2e07c837-d721-4a7c-8754-45168d08b097-l.jpeg
  • 3e5d7148-46fe-42ff-81a5-ef34ec023cef-l.jpeg
  • 3ffef487-08f6-4aa9-b227-055f811e86e1-l.jpeg
  • 421c8e3c-bb50-4c42-997f-65ede19f9b5b-l.jpeg
  • 4a12a17a-1f89-461e-aabe-36638413e645-l.jpeg
  • 4e9f22f9-38ca-4c6c-9563-2c5a04e02165-l.jpeg
  • 529683ed-025b-4a40-a1c8-60f4638b3129-l.jpeg
  • 550c12b5-9d24-4636-a498-fd7f2393283a-l.jpeg
  • 56771d0f-3798-4e4d-ad08-01b453011446-l.jpeg
  • 59989176-741f-4ffa-8b12-3a8da4361bf1-l.jpeg
  • 5c81255e-6f73-4f16-8d99-4471facf1f0d-l.jpeg
  • 6c96c158-4e30-4100-8060-a7815b043abf-l.jpeg
  • 7ce6a924-c2a2-4094-864a-16b76f76744e-l.jpeg
  • 8198d964-fe84-400b-990a-0dcbb8514fb3-l.jpeg
  • 84f20c4a-1fc2-41a9-8709-ee6037db7aa3-l.jpeg
  • 8761410a-1ea9-4572-9444-90eedad19372-l.jpeg
  • 8c76c371-5e13-43ce-9e4e-852cf85c4556-l.jpeg
  • 8dab4c77-93b1-48f4-a24d-e0d0fac9c935-l.jpeg
  • a8c507f9-4ecf-4b71-9a57-8113da087668-l.jpeg
  • b0588834-0b9b-4d7b-822a-4444306dd3c5-l.jpeg
  • b2bc6604-ab4a-440a-8851-0b571b657013-l.jpeg
  • be5dc5ef-502e-4768-8b51-cb9421e3e763-l.jpeg
  • bedcdb2a-fb20-48b0-ad07-308c63914387-l.jpeg
  • c4050655-a8f1-4366-b994-788421fe9381-l.jpeg
  • c86ea3c8-3bad-4798-aa18-424208b7be20-l.jpeg
  • cb18f08f-adbc-4852-9e49-ceb8465fd837-l.jpeg
  • cf6ef289-641f-4c22-9f30-b2a57ad96c1a-l.jpeg
  • d4515aaf-02aa-404f-965e-5075843da757-l.jpeg
  • df38d46f-f8ba-443b-b759-8b1e640e21fe-l.jpeg
  • df3e9b8d-974a-4ea8-8d8c-db0fad22e579-l.jpeg
  • e6e5314e-6bf6-4464-9483-25e2493c4efc-l.jpeg
  • efac0f12-dd3d-4768-926a-f21d5733cbae-l.jpeg
  • effd38d8-7f74-4df3-87c8-ea450b612c80-l.jpeg
  • f2deb3f1-a556-43a9-8e15-4bf0df915ef7-l.jpeg
  • f3c96877-1fbe-4b20-96f1-d3ef95537395-l.jpeg
  • 1054cfb7-63c2-4c62-b791-f926920ca31c-l.jpeg
  • ce3cbfcb-1373-47f7-853c-5963ac2c3bcd-l.jpeg

Property ID:

 RH-1768387-property

Bedrooms
4
Bathrooms
3
Garage
No
Year Built
2026

Description

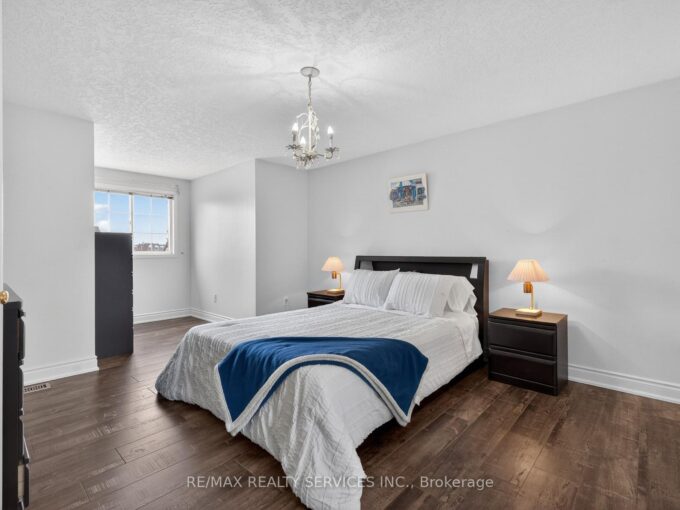
Welcome to 3 Munroe Crescent, situated in one of South Guelph’s most desirable, family-oriented neighbourhoods.This thoughtfully designed 2-storey detached home with almost 3,000 SqFt of living space offers a harmonious blend of everyday comfort and functional living. The main floor features bright principal rooms, large windows, and a seamless flow between the spacious kitchen, dining area, and welcoming family room, with a cozy fireplace, ideal for both daily routines and hosting guests.Upstairs, you will find 4 generously sized bedrooms, including a large primary bedroom complete with a walk-in closet and a private ensuite bath. The finished basement extends your living space, offering excellent extra large recreation room. Step outside to a private backyard/patio perfect for outdoor relaxation.Nestled on a quiet, low-traffic crescent in Clairfields, this home places you within walking distance of premier South End amenities-including grocery stores, restaurants, cafes, top-rated schools, and walking trails. Commuters will appreciate the quick, direct access to the Hanlon Expressway and Highway 401.A wonderful opportunity to secure long-term value in a prime South Guelph community.

Additional Details

  • Property Age: 16-30
  • Property Sub Type: Detached
  • Transaction Type: For Sale
  • Basement: Finished
  • Heating Source: Gas
  • Heating Type: Forced Air
  • Cooling: Central Air
  • Parking Space: 2
  • Fire Places: Natural Gas
  • Virtual Tour: https://media.visualadvantage.ca/3-Munroe-Crescent/idx
  • MLS Status: New

Similar Properties

Featured
View Property

70 Hunter Road, Orangeville, ON L9W 5C5

WELCOME TO THIS WELL-MAINTAINED DETACHED HOME nestled in a quiet,…

Bedrooms
6
Bathrooms
4

$929,000

View Property

41 McNiven Road, Hamilton, ON L9G 3T3

Welcome to 41 McNiven Road-a beautifully appointed, turn-key residence offering…

Bedrooms
5
Bathrooms
5

$1,249,900

Debolender

Menu

  • Home
  • About
  • Buying Tips
  • Selling Tips
  • Testimonials
  • Contact

Contact Info

238 Speedvale Ave W, Guelph, ON N1L 1C9

+1 519 993 5656

deb@deboraholender.com

Find your new Home

  • All Listings
  • Guelph Listing
  • Kitchener Listing
  • Waterloo Listing
  • Cambridge Listing

Copyright © 2026, Deb Olender RE/MAX Guelph Real Estate Centre

|
43 Regalview Drive, Hamilton, ON L8G 4Y7 295 Gatehouse Drive, Cambridge, ON N1P 1E6

Owning a home is a keystone of wealth… both financial affluence and emotional security.

Suze Orman
September 28, 2026 Monday!
Debolender
  • Login
Forget Password?

OTP Verification

Please enter the 6-digit OTP sent to your email.

Time remaining: 05:00