Debolender
  • Home
  • About
    • Relocating
    • Testimonials
  • Real Estate Listings
    • Guelph
    • Kitchener
    • Waterloo
    • Cambridge
  • News and Advice
    • Deb’s Blog
    • Home Buying Advice
    • Home Selling Advice
    • Get Listings Sent To You
    • Get Your Free Home Evaluation
  • Contact
Debolender
  • Home
  • About
    • Relocating
    • Testimonials
  • Real Estate Listings
    • Guelph
    • Kitchener
    • Waterloo
    • Cambridge
  • News and Advice
    • Deb’s Blog
    • Home Buying Advice
    • Home Selling Advice
    • Get Listings Sent To You
    • Get Your Free Home Evaluation
  • Contact

303 Webster Road, Hamilton, ON L8G 5H3

  • Home
  • Hamilton

303 Webster Road, Hamilton, ON L8G 5H3

303 Webster Road, Hamilton, ON L8G 5H3

$999,000

  • 1132a480-cbd1-445c-b798-72f1e19637d6-l.jpeg
  • 13148795-4974-479f-aac6-1e18462c3cde-l.jpeg
  • 1c92d7c9-b9c4-4ea0-b49e-2caeef98aaeb-l.jpeg
  • 24c129d5-ace7-4a21-9cd4-ba7cfad6e6e8-l.jpeg
  • 2aedfba6-169f-4451-b2f5-ded777aaf31f-l.jpeg
  • 3aaab6da-5fdd-4ed4-bc73-3fa007ff7370-l.jpeg
  • 3dce15d9-91e5-4fd2-b4c4-af919945807f-l.jpeg
  • 3ef7742f-8504-471d-ac4c-774ba30b9fc2-l.jpeg
  • 4a09f299-d994-423c-b77f-44e0c071b414-l.jpeg
  • 4c3dd8eb-646f-4e45-b760-aa0d3148875c-l.jpeg
  • 537da1cc-269f-40f1-aef3-f8382aeb5679-l.jpeg
  • 5586eec2-a5c2-4887-b30c-0cfc564099d2-l.jpeg
  • 5a26c71b-628f-414b-b89f-2a6a1b1e2a32-l.jpeg
  • 5aae8b2e-c93e-44a4-a9e0-b6836dda729f-l.jpeg
  • 5d082a96-58a3-488d-ba52-454a5045d38e-l.jpeg
  • 635e50e7-2d8e-44ee-baf1-3aa34d5c022f-l.jpeg
  • 695d5bbf-b57b-4d44-a0c2-be99859cc6fb-l.jpeg
  • 6e5c5be4-50ec-474d-872e-dffb932b0573-l.jpeg
  • 7288aae2-f8de-41b0-aca2-3c91b72e28b2-l.jpeg
  • 774b9c38-59b7-4ddb-81ee-cfb323ac9ced-l.jpeg
  • 8a849a03-84c7-478a-8a53-6f420bb2b8e2-l.jpeg
  • 8ca84506-5743-469e-9c96-4db0f205c301-l.jpeg
  • 8f70a6a6-b6b9-40ee-a1a4-89d386a80674-l.jpeg
  • 905a6abd-e622-4dc1-8acb-eda85381f102-l.jpeg
  • 938041ec-131c-4c8a-ae8b-40529ca33ebe-l.jpeg
  • 990b81ec-ec15-4a36-8343-2001b3752537-l.jpeg
  • 9ea87427-eeed-4066-a714-35650b08358b-l.jpeg
  • a24e3e71-f155-4225-922a-db2dbf640a9d-l.jpeg
  • a4fe3f40-aade-46a0-91f2-78f11d5adc42-l.jpeg
  • ac74a5e8-f92b-4c8d-b81e-404082766219-l.jpeg
  • aef62a24-16e8-4502-ac77-8719bd2e7a08-l.jpeg
  • c4fa17dd-f0de-4237-b3a9-7394fed05e4b-l.jpeg
  • d564713d-bb11-4300-8761-b3afdcfb4ad1-l.jpeg
  • d97413dd-330f-4d7a-9e2e-599754018826-l.jpeg
  • dfe33c39-d58e-4006-abb1-05d47c6c67ec-l.jpeg
  • efada733-bed7-47b9-877e-735b682eb75d-l.jpeg
  • f3b62e7d-9f73-4f9f-a8ad-b8aa43be6b0b-l.jpeg
  • fd2153a8-3b6c-46cb-889a-d71561ffb2c9-l.jpeg

Property ID:

 RH-1799653-property

Bedrooms
4
Bathrooms
4
Garage
No

Description

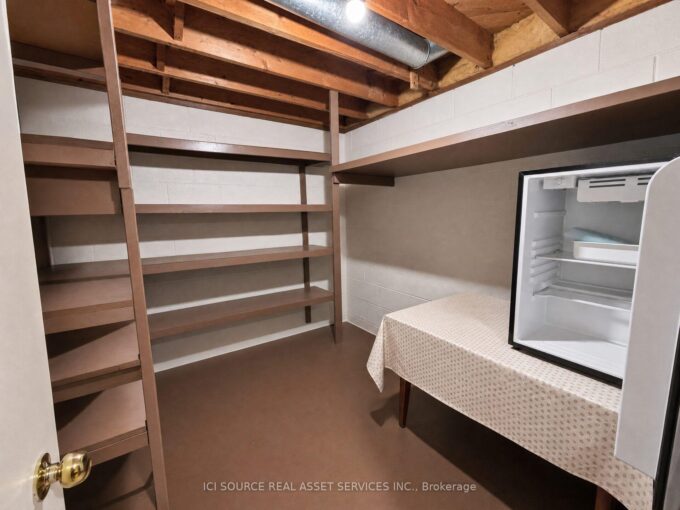
Tucked onto one of those wonderfully quiet streets with no through traffic, 303 Webster Road is a beautifully updated 1,852 square foot home where thoughtful design meets everyday livability. Close to trails and surrounded by mature greenery, the setting feels private and a world away from the pace of the city. The main floor was completely reimagined in 2024, and it shows. Soft Chantilly Lace walls, wide-plank hardwood flooring, pot lights and a stunning custom kitchen create a space that feels incredibly well considered. The oversized island anchors the kitchen, surrounded by soft-close cabinetry, an impressive range, generous storage and a dedicated coffee bar. Gold accents and a granite backsplash add just the right amount of personality, while the open living space surrounds a gas fireplace. Even the details have been thought through. Main-floor laundry, a beautifully finished staircase, an accent wall on the landing and a layout that simply works for family life. Upstairs, 3 generous bedrooms are joined by two beautifully updated bathrooms. The primary suite features a sleek 3-piece ensuite, while the main bath offers a full tub and polished details that make everyday routines feel more elevated. Backlit mirrors with integrated makeup lighting are a particularly thoughtful touch. The finished lower level adds more flexibility with a 4th bedroom, full bath and space for working from home, guests or movie nights. And then there’s the backyard. Private and beautifully landscaped, it feels like its own little escape. A saltwater fibreglass plunge pool, waterfall and firepit create a backyard designed for long summer evenings, morning coffee and entertaining friends. A double-car garage with a newer door, roof approximately 7 years old; all that’s left to do is move in and enjoy. Quietly tucked away, beautifully renovated and surrounded by the kind of outdoor space that makes staying home feel like a luxury. RSA.

Additional Details

  • Property Age: 16-30
  • Property Sub Type: Detached
  • Transaction Type: For Sale
  • Basement: Full, Finished
  • Heating Source: Gas
  • Heating Type: Forced Air
  • Cooling: Central Air
  • Parking Space: 2
  • Pool Features: Inground
  • Fire Places: Natural Gas
  • Virtual Tour: https://listings.northernsprucemedia.com/videos/01a0d3d5-3398-71bb-b47f-fab1ac3d2317
  • MLS Status: New

Similar Properties

View Property

6 Orange Street, Orangeville, ON L9W 2K4

Charming Brick Bungalow in a Prime Orangeville Location. Welcome to…

Bedrooms
4
Bathrooms
2

$665,000

View Property

35 Trenholme Crescent, Hamilton, ON L8W 2L4

Set on a premium 42 x 110 ft lot, this…

Bedrooms
6
Bathrooms
4

$925,000

Debolender

Menu

  • Home
  • About
  • Buying Tips
  • Selling Tips
  • Testimonials
  • Contact

Contact Info

238 Speedvale Ave W, Guelph, ON N1L 1C9

+1 519 993 5656

deb@deboraholender.com

Find your new Home

  • All Listings
  • Guelph Listing
  • Kitchener Listing
  • Waterloo Listing
  • Cambridge Listing

Copyright © 2026, Deb Olender RE/MAX Guelph Real Estate Centre

|
108 Haylock Avenue, Centre Wellington, ON N0B 1S0 1444 Connaught Terrace, Milton, ON L9E 0B2

Owning a home is a keystone of wealth… both financial affluence and emotional security.

Suze Orman
October 6, 2026 Tuesday!
Debolender
  • Login
Forget Password?

OTP Verification

Please enter the 6-digit OTP sent to your email.

Time remaining: 05:00
