Debolender
  • Home
  • About
    • Relocating
    • Testimonials
  • Real Estate Listings
    • Guelph
    • Kitchener
    • Waterloo
    • Cambridge
  • News and Advice
    • Deb’s Blog
    • Home Buying Advice
    • Home Selling Advice
    • Get Listings Sent To You
    • Get Your Free Home Evaluation
  • Contact
Debolender
  • Home
  • About
    • Relocating
    • Testimonials
  • Real Estate Listings
    • Guelph
    • Kitchener
    • Waterloo
    • Cambridge
  • News and Advice
    • Deb’s Blog
    • Home Buying Advice
    • Home Selling Advice
    • Get Listings Sent To You
    • Get Your Free Home Evaluation
  • Contact

374 Upper Wentworth Street, Hamilton ON L9A 4T5

  • Home
  • Hamilton

374 Upper Wentworth Street, Hamilton ON L9A 4T5

374 Upper Wentworth Street, Hamilton ON L9A 4T5

$749,888
  • 493aad00ad0b432c9369b7ca391894fb-m1.jpeg
  • 493aad00ad0b432c9369b7ca391894fb-m2.jpeg
  • 493aad00ad0b432c9369b7ca391894fb-m3.jpeg
  • 493aad00ad0b432c9369b7ca391894fb-m4.jpeg
  • 493aad00ad0b432c9369b7ca391894fb-m5.jpeg
  • 493aad00ad0b432c9369b7ca391894fb-m6.jpeg
  • 493aad00ad0b432c9369b7ca391894fb-m7.jpeg
  • 493aad00ad0b432c9369b7ca391894fb-m8.jpeg
  • 493aad00ad0b432c9369b7ca391894fb-m9.jpeg
  • 493aad00ad0b432c9369b7ca391894fb-m10.jpeg
  • 493aad00ad0b432c9369b7ca391894fb-m11.jpeg
  • 493aad00ad0b432c9369b7ca391894fb-m12.jpeg
  • 493aad00ad0b432c9369b7ca391894fb-m13.jpeg
  • 493aad00ad0b432c9369b7ca391894fb-m14.jpeg
  • 493aad00ad0b432c9369b7ca391894fb-m15.jpeg
  • 493aad00ad0b432c9369b7ca391894fb-m16.jpeg
  • 493aad00ad0b432c9369b7ca391894fb-m17.jpeg
  • 493aad00ad0b432c9369b7ca391894fb-m18.jpeg
  • 493aad00ad0b432c9369b7ca391894fb-m19.jpeg
  • 493aad00ad0b432c9369b7ca391894fb-m20.jpeg
  • 493aad00ad0b432c9369b7ca391894fb-m21.jpeg
  • 493aad00ad0b432c9369b7ca391894fb-m22.jpeg
  • 493aad00ad0b432c9369b7ca391894fb-m23.jpeg
  • 493aad00ad0b432c9369b7ca391894fb-m24.jpeg
  • 493aad00ad0b432c9369b7ca391894fb-m25.jpeg
  • 493aad00ad0b432c9369b7ca391894fb-m26.jpeg
  • 493aad00ad0b432c9369b7ca391894fb-m27.jpeg
  • 493aad00ad0b432c9369b7ca391894fb-m28.jpeg
  • 493aad00ad0b432c9369b7ca391894fb-m29.jpeg
  • 493aad00ad0b432c9369b7ca391894fb-m30.jpeg
  • 493aad00ad0b432c9369b7ca391894fb-m31.jpeg
  • 493aad00ad0b432c9369b7ca391894fb-m32.jpeg
  • 493aad00ad0b432c9369b7ca391894fb-m33.jpeg
  • 493aad00ad0b432c9369b7ca391894fb-m34.jpeg
  • 493aad00ad0b432c9369b7ca391894fb-m35.jpeg
  • 493aad00ad0b432c9369b7ca391894fb-m36.jpeg
  • 493aad00ad0b432c9369b7ca391894fb-m37.jpeg
  • 493aad00ad0b432c9369b7ca391894fb-m38.jpeg
  • 493aad00ad0b432c9369b7ca391894fb-m39.jpeg
  • 493aad00ad0b432c9369b7ca391894fb-m40.jpeg
  • 493aad00ad0b432c9369b7ca391894fb-m41.jpeg
  • 493aad00ad0b432c9369b7ca391894fb-m42.jpeg
  • 493aad00ad0b432c9369b7ca391894fb-m43.jpeg
  • 493aad00ad0b432c9369b7ca391894fb-m44.jpeg
  • 493aad00ad0b432c9369b7ca391894fb-m45.jpeg
  • 493aad00ad0b432c9369b7ca391894fb-m46.jpeg
  • 493aad00ad0b432c9369b7ca391894fb-m47.jpeg
  • 493aad00ad0b432c9369b7ca391894fb-m48.jpeg
  • 493aad00ad0b432c9369b7ca391894fb-m49.jpeg

Property ID:

 RH-1688370-property

Bedrooms
7
Bathrooms
3
Garage
Yes
Area
2184 Square Feet

Description

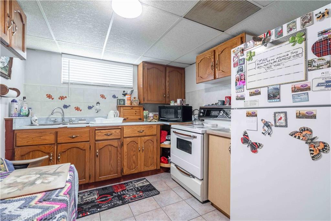
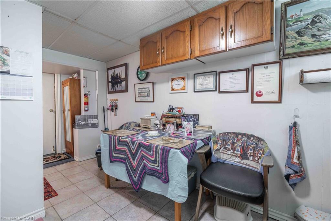
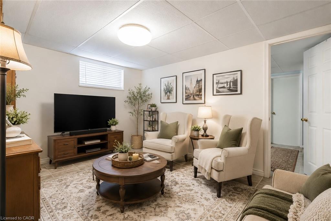
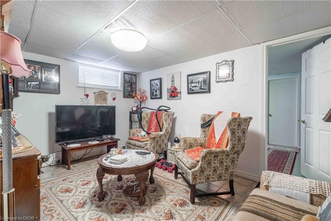
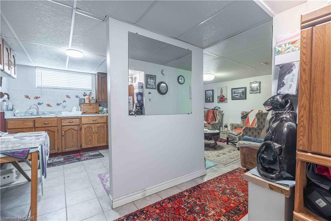
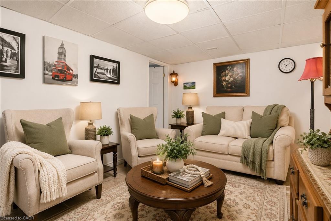
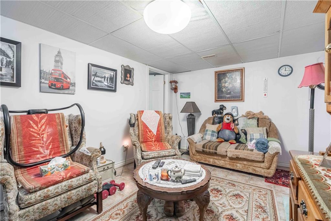
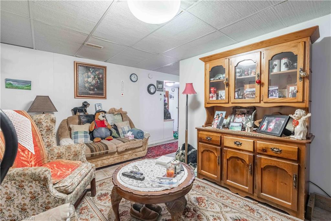
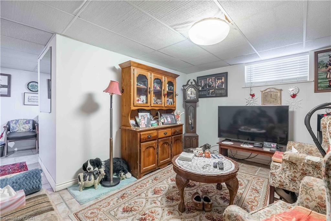
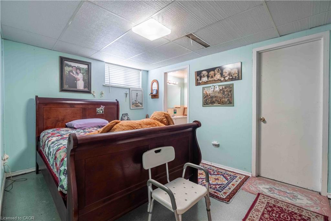
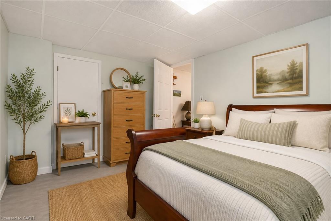
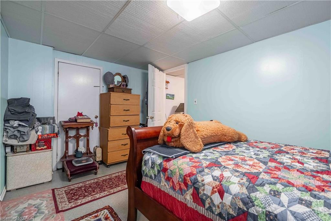
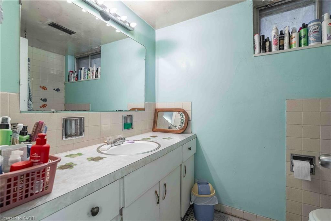
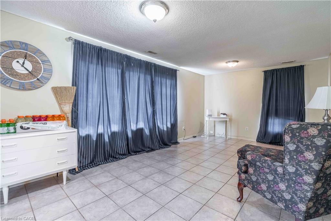
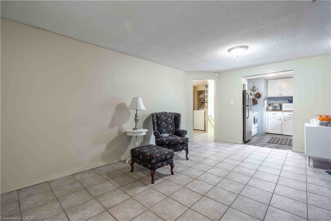
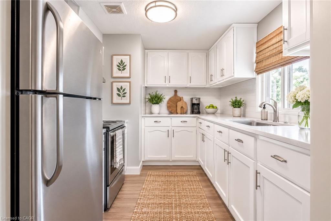
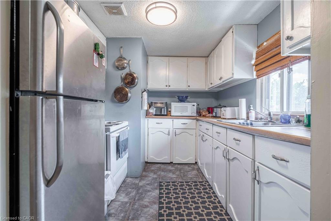
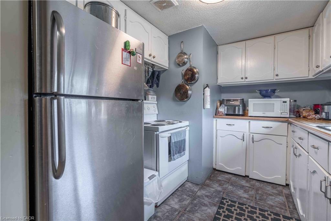
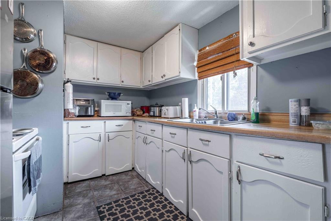
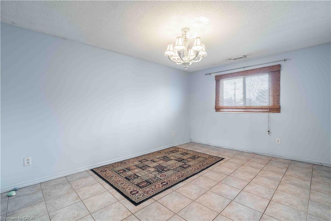
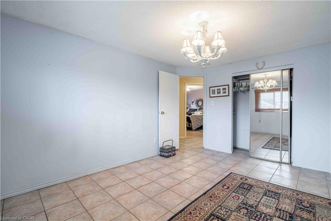
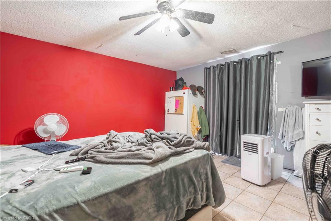
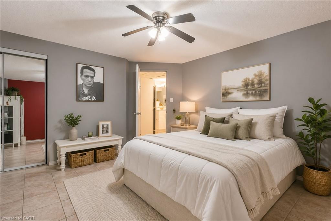
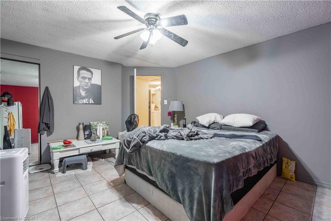
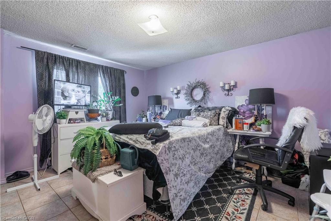
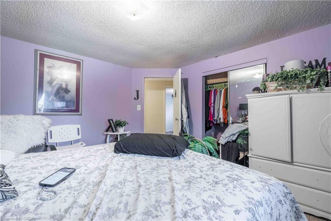
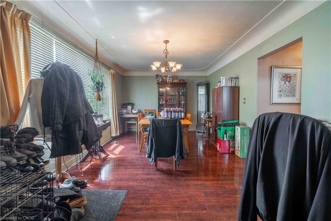
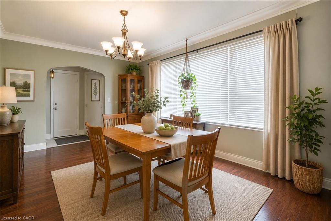
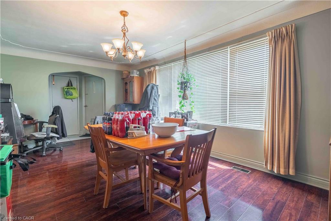
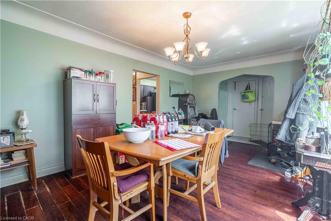
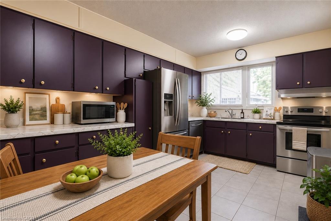
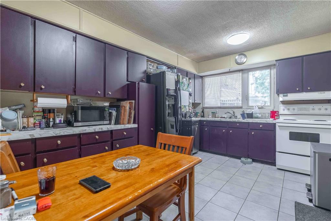
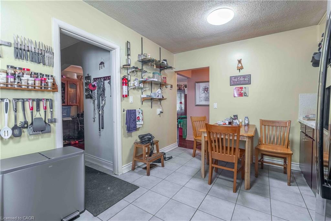
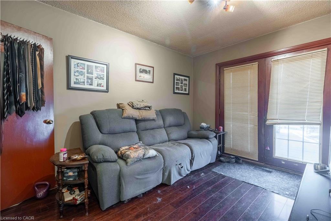
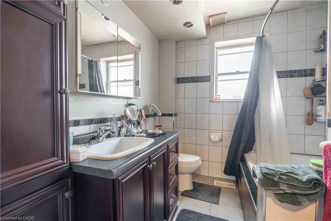
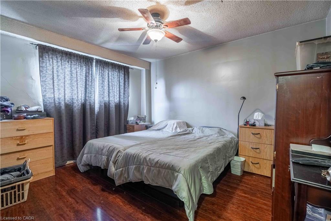
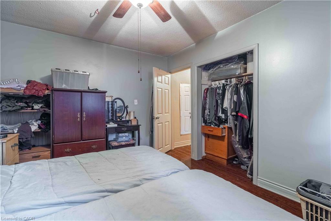
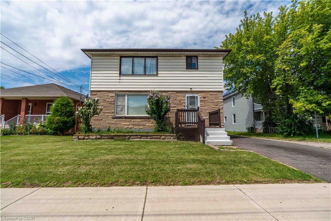
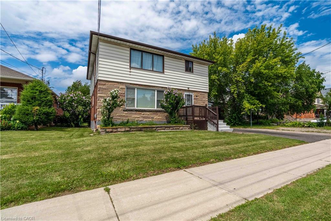
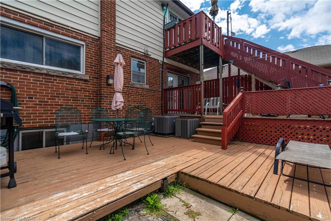
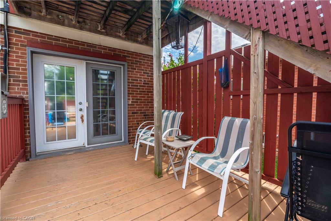
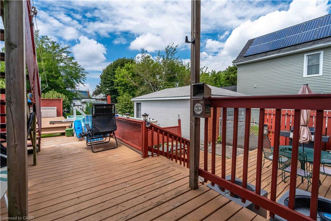
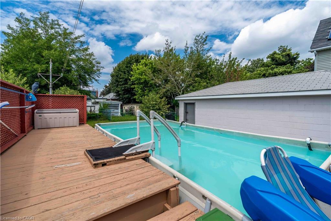
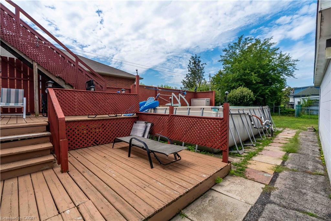
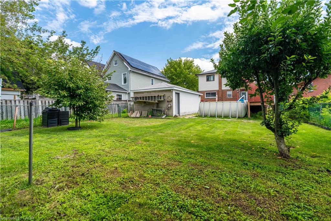
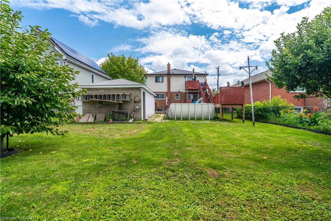
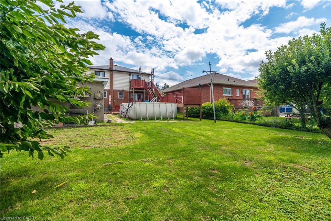
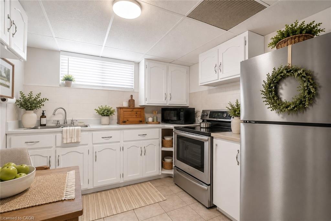
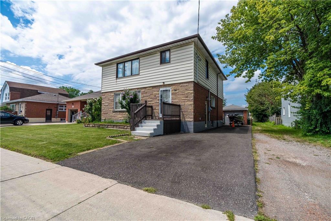
Unique duplex-style home offering flexible living arrangements with over 2,184 sq. ft. above grade on a deep 45’ x 140’ lot. Featuring 7 bedrooms, including 3 on the main floor, 3 on the second floor, 3 kitchens and finished lower-level living space with a bedroom, kitchen and 3-piece bath. the upper level is currently tenant occupied at $1,775/month. Two furnaces and two central air conditioning units. Detached garage, ample parking, above-ground pool, second-floor balcony and backyard deck.
Located in the heart of the Central Mountain, just steps to the vibrant Concession Street District with its cafés, restaurants, boutique shops and Juravinski Hospital, plus nearby parks, arena, outdoor pool, schools and transit. A fantastic opportunity for extended families or buyers seeking a home with flexible living space.

Additional Details

  • Property Sub Type: Single Family Residence
  • Zoning: R1
  • Transaction Type: Sale
  • Basement: Full, Finished
  • Heating: Forced Air
  • Cooling: Private Drive Single Wide
  • Parking Space: 4
  • Pool Features: Above Ground
  • MLS Status: Active

Similar Properties

View Property

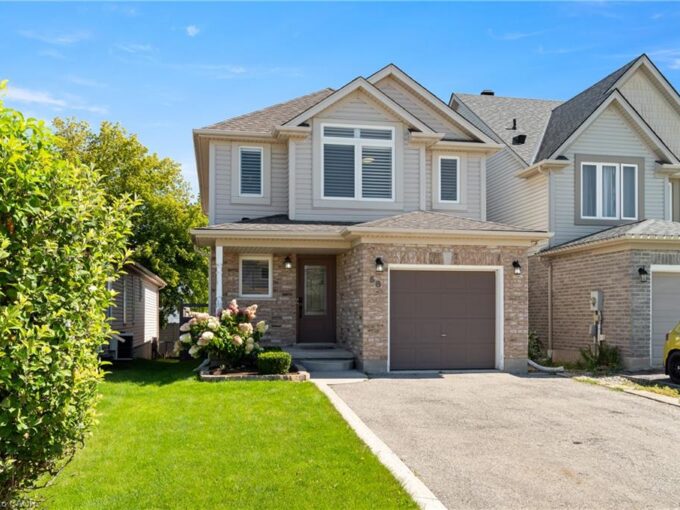
58 Chateau Crescent, Cambridge ON N3H 5S2
Welcome to 58 Chateau Crescent! Centrally located yet pleasantly tucked…

Bedrooms
3
Bathrooms
1.5
Area
1998 Square Feet

$599,900

View Property

149 Avondale Road, Cambridge ON N3C 2E5

Prepare to be impressed by this charming family home situated…

Bedrooms
3
Bathrooms
2
Area
1524 Square Feet

$689,900

Debolender

Menu

  • Home
  • About
  • Buying Tips
  • Selling Tips
  • Testimonials
  • Contact

Contact Info

238 Speedvale Ave W, Guelph, ON N1L 1C9

+1 519 993 5656

deb@deboraholender.com

Find your new Home

  • All Listings
  • Guelph Listing
  • Kitchener Listing
  • Waterloo Listing
  • Cambridge Listing

Copyright © 2026, Deb Olender RE/MAX Guelph Real Estate Centre

|
197 Fairfield Avenue, Hamilton ON L9H 5H3 22 Ramore Street, Cambridge ON N1S 2P8

Owning a home is a keystone of wealth… both financial affluence and emotional security.

Suze Orman
September 23, 2026 Wednesday!
Debolender
  • Login
Forget Password?

OTP Verification

Please enter the 6-digit OTP sent to your email.

Time remaining: 05:00