Debolender
  • Home
  • About
    • Relocating
    • Testimonials
  • Real Estate Listings
    • Guelph
    • Kitchener
    • Waterloo
    • Cambridge
  • News and Advice
    • Deb’s Blog
    • Home Buying Advice
    • Home Selling Advice
    • Get Listings Sent To You
    • Get Your Free Home Evaluation
  • Contact
Debolender
  • Home
  • About
    • Relocating
    • Testimonials
  • Real Estate Listings
    • Guelph
    • Kitchener
    • Waterloo
    • Cambridge
  • News and Advice
    • Deb’s Blog
    • Home Buying Advice
    • Home Selling Advice
    • Get Listings Sent To You
    • Get Your Free Home Evaluation
  • Contact

85 Gledhill Crescent, Hamilton ON L9C 6H3

  • Home
  • Hamilton

85 Gledhill Crescent, Hamilton ON L9C 6H3

85 Gledhill Crescent, Hamilton ON L9C 6H3

$524,900
  • e10cb2a64a116b336eb374f9aa8cf26c-m1.jpeg
  • e10cb2a64a116b336eb374f9aa8cf26c-m2.jpeg
  • e10cb2a64a116b336eb374f9aa8cf26c-m3.jpeg
  • e10cb2a64a116b336eb374f9aa8cf26c-m4.jpeg
  • e10cb2a64a116b336eb374f9aa8cf26c-m5.jpeg
  • e10cb2a64a116b336eb374f9aa8cf26c-m6.jpeg
  • e10cb2a64a116b336eb374f9aa8cf26c-m7.jpeg
  • e10cb2a64a116b336eb374f9aa8cf26c-m8.jpeg
  • e10cb2a64a116b336eb374f9aa8cf26c-m9.jpeg
  • e10cb2a64a116b336eb374f9aa8cf26c-m10.jpeg
  • e10cb2a64a116b336eb374f9aa8cf26c-m11.jpeg
  • e10cb2a64a116b336eb374f9aa8cf26c-m12.jpeg
  • e10cb2a64a116b336eb374f9aa8cf26c-m13.jpeg
  • e10cb2a64a116b336eb374f9aa8cf26c-m14.jpeg
  • e10cb2a64a116b336eb374f9aa8cf26c-m15.jpeg
  • e10cb2a64a116b336eb374f9aa8cf26c-m16.jpeg
  • e10cb2a64a116b336eb374f9aa8cf26c-m17.jpeg
  • e10cb2a64a116b336eb374f9aa8cf26c-m18.jpeg
  • e10cb2a64a116b336eb374f9aa8cf26c-m19.jpeg
  • e10cb2a64a116b336eb374f9aa8cf26c-m20.jpeg
  • e10cb2a64a116b336eb374f9aa8cf26c-m21.jpeg
  • e10cb2a64a116b336eb374f9aa8cf26c-m22.jpeg
  • e10cb2a64a116b336eb374f9aa8cf26c-m23.jpeg
  • e10cb2a64a116b336eb374f9aa8cf26c-m24.jpeg
  • e10cb2a64a116b336eb374f9aa8cf26c-m25.jpeg
  • e10cb2a64a116b336eb374f9aa8cf26c-m26.jpeg
  • e10cb2a64a116b336eb374f9aa8cf26c-m27.jpeg

Property ID:

 RH-2049008-property

Bedrooms
3
Bathrooms
2
Garage
Yes
Year Built
1975
Area
1056 Square Feet

Description

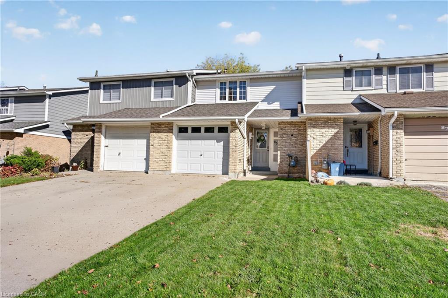
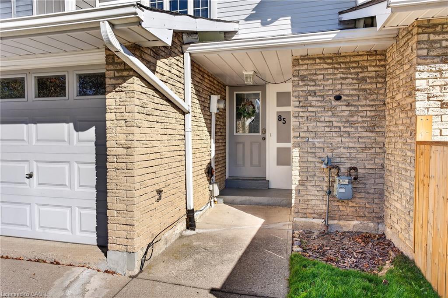
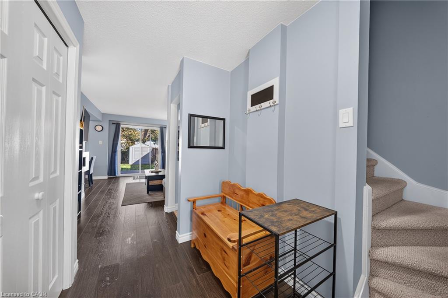
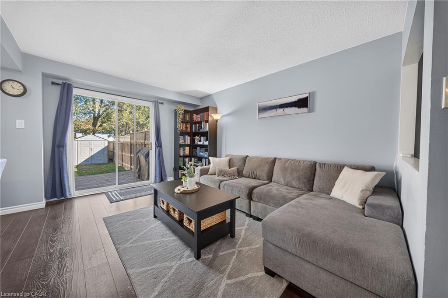
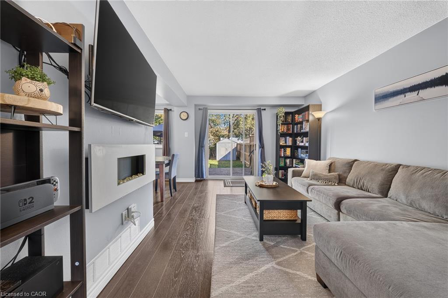
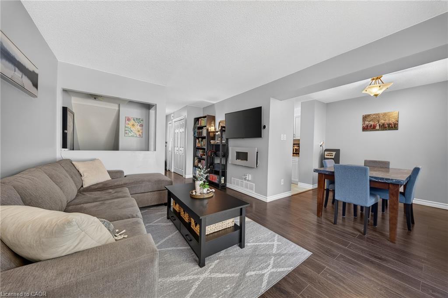
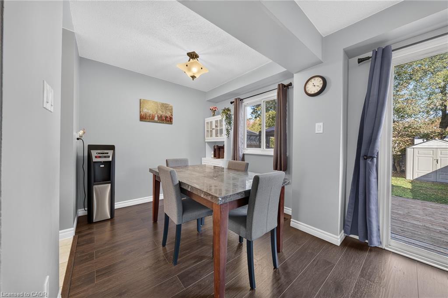
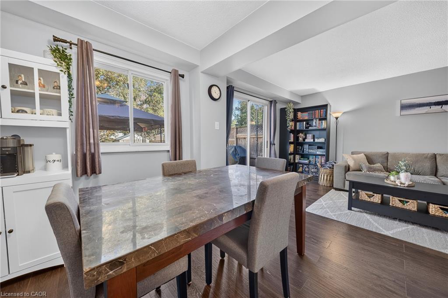
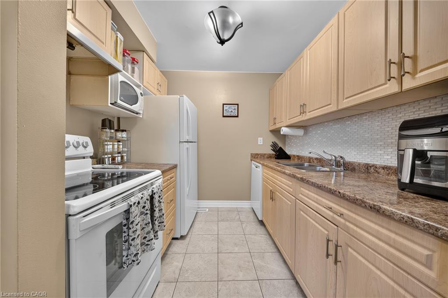
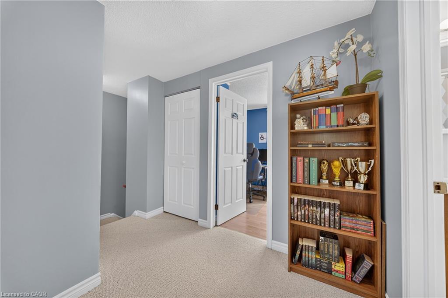
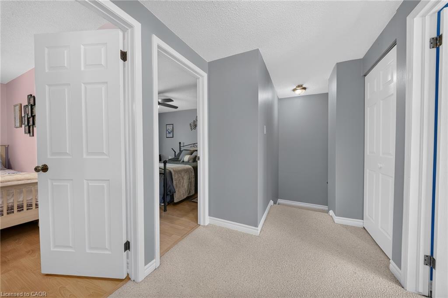
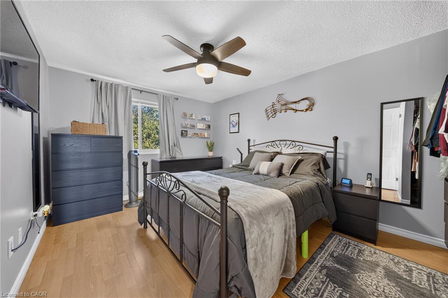
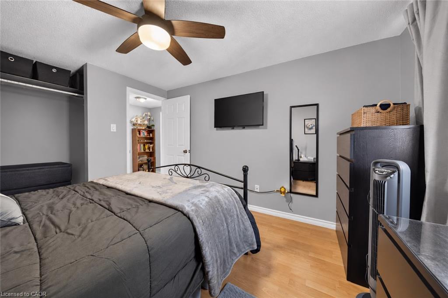
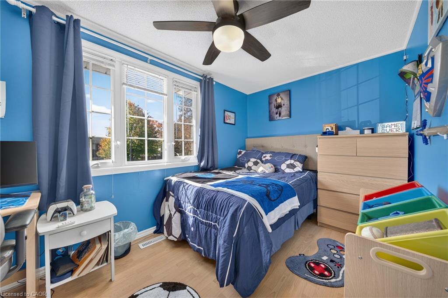
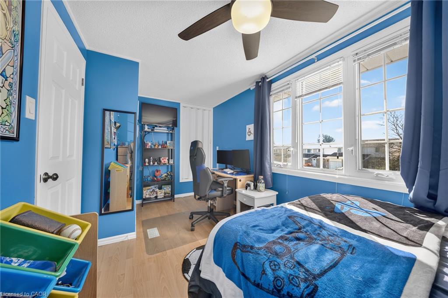
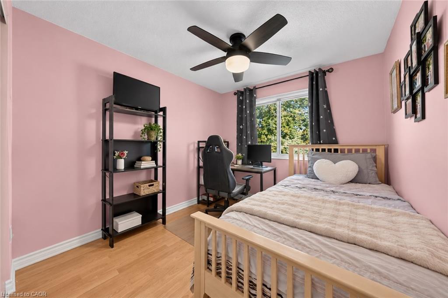
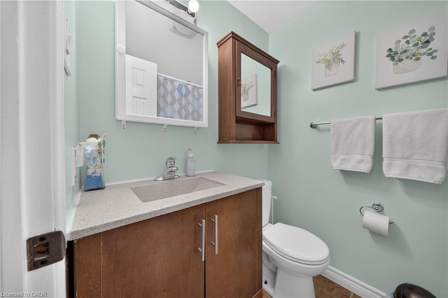
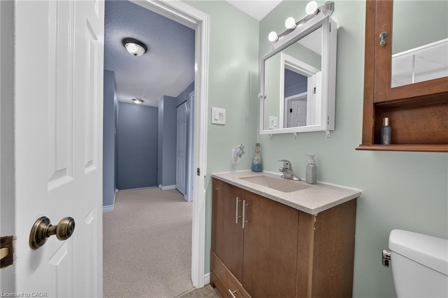
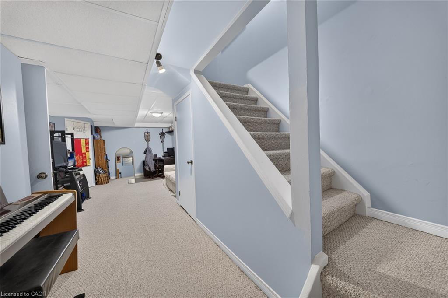
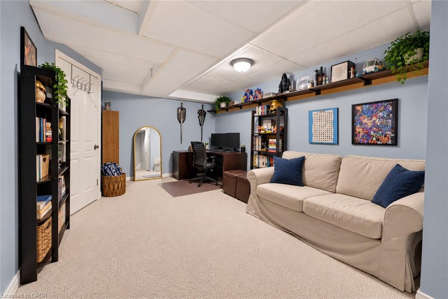
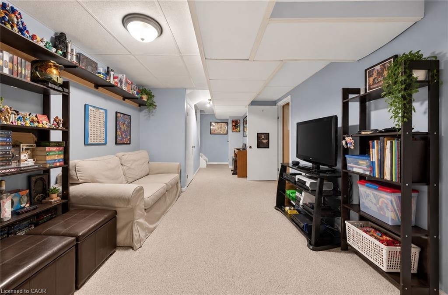
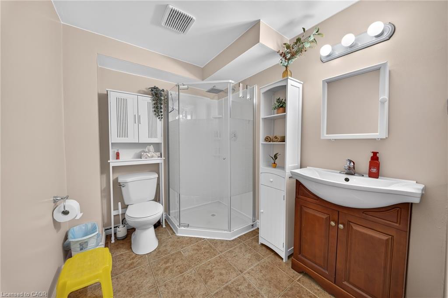
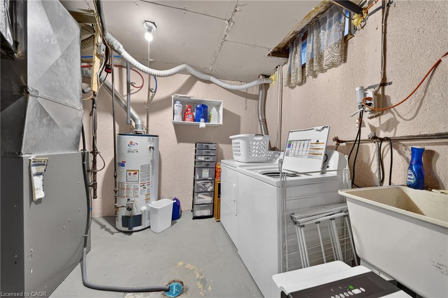
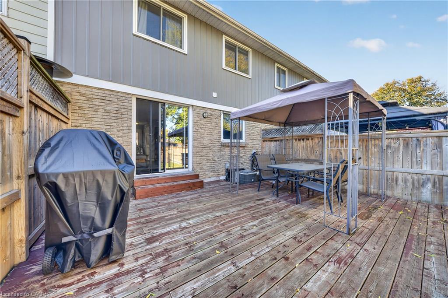
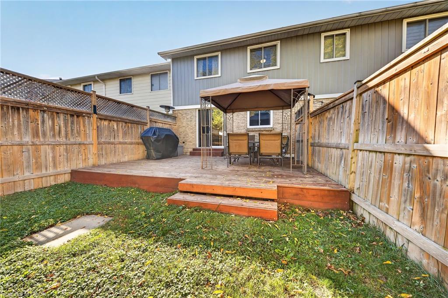
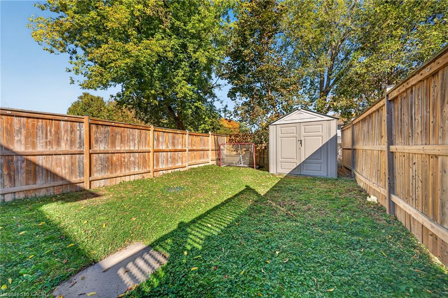
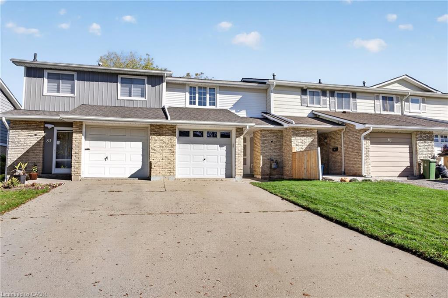
Fantastic freehold townhome with no condo fees in the family-friendly Gourley neighbourhood on Hamilton’s West Mountain. A covered front entry opens to a bright foyer and staircase, leading to an inviting living room with wood-look flooring, a wall-mounted electric fireplace and sliding doors out to the backyard. The dining area sits right next to the kitchen, which offers plenty of cabinetry, stone-look counters and a convenient layout for everyday cooking. Upstairs you’ll find three bedrooms, including a spacious primary, along with a full bath. The finished lower level adds a cozy family room for movie nights, play or a home office, plus a second full bath with a walk-in shower and a separate laundry and utility area with storage. Outside, the fully fenced backyard features a large deck for summer dining, a lawn and a garden shed. Parking is easy with an attached garage, carport and driveway. Offering approx. 1,056 sq ft above grade plus a finished basement, with a 2019 roof and central air for comfort. Located on a quiet crescent close to parks, schools, shopping, the rec centre and transit, with quick access to the Linc and Highway 403 for commuters. A great opportunity for first-time buyers, down-sizers and investors looking for a move-in ready home in a well-established neighbourhood. Book your private showing today!

Additional Details

  • Property Age: 1975
  • Property Sub Type: Row/Townhouse
  • Zoning: RT-20/S-263
  • Transaction Type: Sale
  • Basement: Full, Finished
  • Heating: Forced Air, Natural Gas
  • Cooling: Private Drive Single Wide
  • Parking Space: 3
  • MLS Status: Active

Similar Properties

View Property

8-211 Veronica Drive, Kitchener ON N2A 2R8

This well maintained mid-unit 5 – level condo townhouse offers…

Bedrooms
3
Bathrooms
2
Area
1130 Square Feet

$434,900

View Property

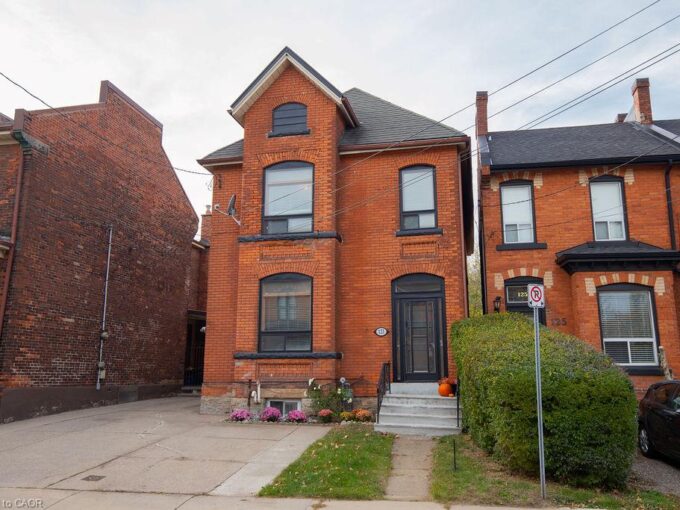
121 Pearl Street N, Hamilton ON L8R 2Z4

Proudly owned by the same owner for over 50 years!…

Bedrooms
3
Bathrooms
3
Area
3130 Square Feet

$599,900

Debolender

Menu

  • Home
  • About
  • Buying Tips
  • Selling Tips
  • Testimonials
  • Contact

Contact Info

238 Speedvale Ave W, Guelph, ON N1L 1C9

+1 519 993 5656

deb@deboraholender.com

Find your new Home

  • All Listings
  • Guelph Listing
  • Kitchener Listing
  • Waterloo Listing
  • Cambridge Listing

Copyright © 2026, Deb Olender RE/MAX Guelph Real Estate Centre

|
82-635 Saginaw Parkway, Cambridge ON N1T 0C1 374 Upper Wentworth Street, Hamilton ON L9A 4T5

Owning a home is a keystone of wealth… both financial affluence and emotional security.

Suze Orman
November 13, 2026 Friday!
Debolender
  • Login
Forget Password?

OTP Verification

Please enter the 6-digit OTP sent to your email.

Time remaining: 05:00