Debolender
  • Home
  • About
    • Relocating
    • Testimonials
  • Real Estate Listings
    • Guelph
    • Kitchener
    • Waterloo
    • Cambridge
  • News and Advice
    • Deb’s Blog
    • Home Buying Advice
    • Home Selling Advice
    • Get Listings Sent To You
    • Get Your Free Home Evaluation
  • Contact
Debolender
  • Home
  • About
    • Relocating
    • Testimonials
  • Real Estate Listings
    • Guelph
    • Kitchener
    • Waterloo
    • Cambridge
  • News and Advice
    • Deb’s Blog
    • Home Buying Advice
    • Home Selling Advice
    • Get Listings Sent To You
    • Get Your Free Home Evaluation
  • Contact

3988 Hwy 6 Highway, Puslinch, ON N0B 2J0

  • Home
  • Puslinch

3988 Hwy 6 Highway, Puslinch, ON N0B 2J0

3988 Hwy 6 Highway, Puslinch, ON N0B 2J0

$1,399,900
  • 5ce7e1b3-cf39-4ff5-9d28-a567d667cfce-l.jpeg
  • 3f1a9349-1007-4bb3-83f0-a1ef5ca58690-l.jpeg
  • 77ab1b02-d66c-4d11-87a3-c133135acc84-l.jpeg
  • a66af62a-cef6-4f26-8cb5-4e071bd860a7-l.jpeg
  • a371a412-581c-4ce1-9fbb-39116ec68c2e-l.jpeg
  • 09e60588-250d-4d1d-98ae-52bd78f48478-l.jpeg
  • 294ab60c-de07-4dfa-8b2a-a5750a15def7-l.jpeg
  • e27c037a-e9ac-4640-bc0c-615a109f4de6-l.jpeg
  • c28009d5-e5fd-475f-993a-2a5e8befd713-l.jpeg
  • 5cacc803-d3a9-4a52-b64f-edaeabf6d379-l.jpeg
  • da1b17b6-043c-4edc-a91f-a79025077365-l.jpeg
  • ab6b2d1d-95c0-4634-b710-ec6d4ffb5b18-l.jpeg
  • 2f1d0bfd-efe6-4c48-8f0e-1178ddaf6ecf-l.jpeg
  • c29b73c5-5029-4606-b9c5-22c83953ff89-l.jpeg
  • 4428aa60-a4e5-4ce8-ab04-3086c5ed599d-l.jpeg
  • 28eb6ebf-9537-4910-b0d3-4ca7131effc0-l.jpeg
  • 21dc5896-06a8-4ca8-8ae1-c163fc0156d4-l.jpeg
  • 6f8a446d-8789-444f-9c30-49fd91b19b32-l.jpeg
  • 42a496cc-6e27-4e02-9a6c-99aaf3892bbd-l.jpeg
  • 80d7d864-3add-4dcf-93a6-6d0de3d4f1be-l.jpeg
  • 4caea76c-a1a2-4bd7-acb4-505eff0092ee-l.jpeg
  • 20892457-8f4a-4655-8656-c31f9181f237-l.jpeg
  • 07a17a6e-a083-4412-8eca-d00ae9d57932-l.jpeg
  • 7a0b8e4a-dba6-4c16-8032-dd34b544bbfd-l.jpeg
  • 65e9c117-b0ec-4157-8dd1-c7e8c9564604-l.jpeg
  • 1799784f-322c-45fc-91bf-56097f535c3e-l.jpeg
  • 838869d2-e719-4c67-887a-9d7f6683ae3b-l.jpeg
  • 920bab48-6b34-4142-97c6-a3c462872de9-l.jpeg
  • ed42690b-2c48-4cad-a369-be309a4b0ed3-l.jpeg
  • 2ea98615-36c7-4885-99cf-69de1cbf7ea3-l.jpeg
  • cb61b636-3119-4c37-b37c-0518a8a647e1-l.jpeg
  • cd5a7cc5-199b-4d82-a025-518ab778e0a9-l.jpeg
  • 7273d91c-fcc5-45a2-9eae-c08c4c4df0ff-l.jpeg
  • 4974d164-ae6d-40b7-98dc-525a27ebb200-l.jpeg
  • 4c145484-e465-441c-b863-f209d909fba6-l.jpeg
  • 68b2ba00-3b34-4787-87db-aaa98be73356-l.jpeg
  • e96873d2-8ff0-49d9-9b6e-33c20c33a3e9-l.jpeg
  • ace63a7a-3a75-4b8f-b0b4-7318683109cf-l.jpeg
  • 1d7efc28-0114-4b72-b5a9-4730783d1e58-l.jpeg
  • f1641209-8277-48ec-abee-d87f5a665a61-l.jpeg

Property ID:

 RH-1231531-property

Bedrooms
4
Bathrooms
3
Garage
No
Year Built
2025

Description

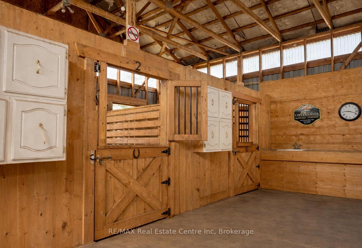
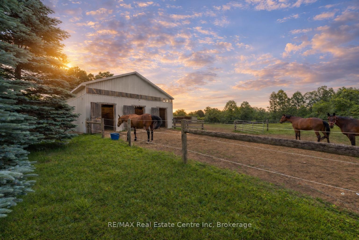
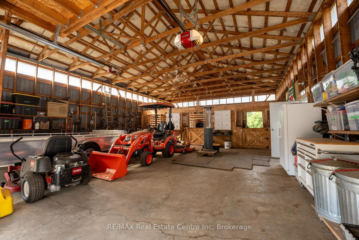
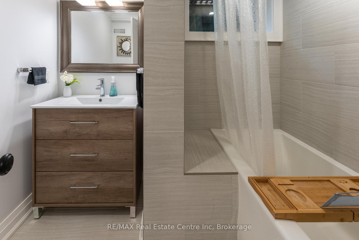
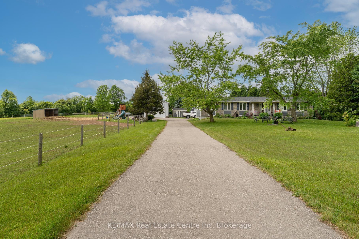
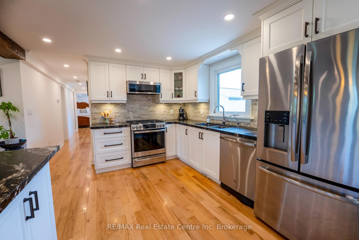
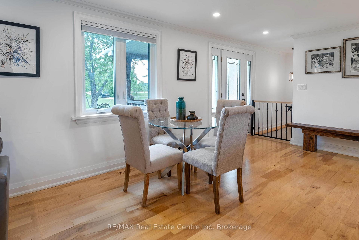
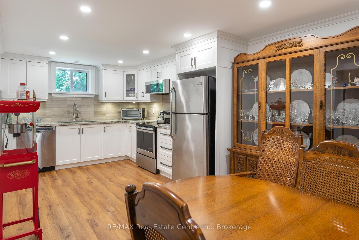
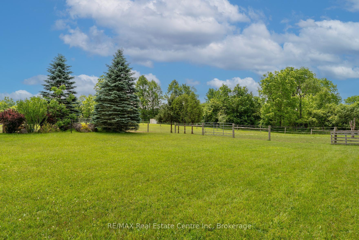
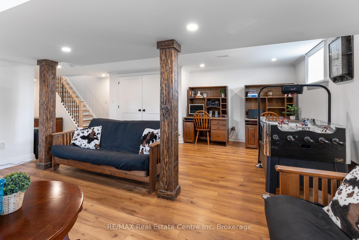
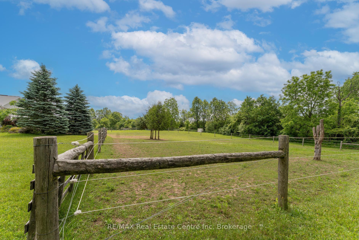
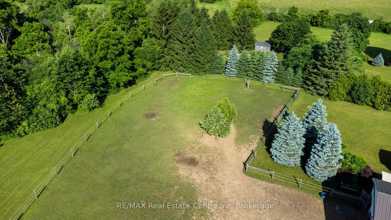
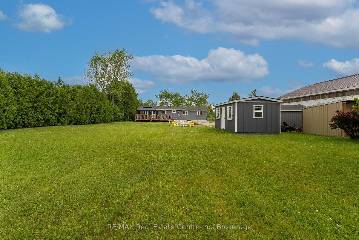
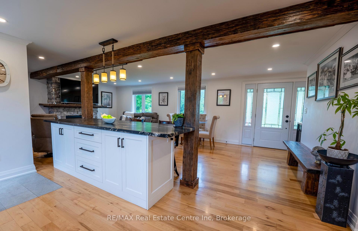
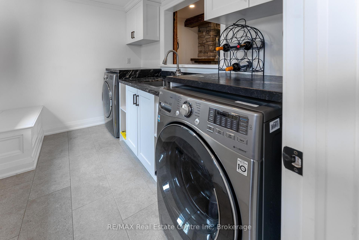
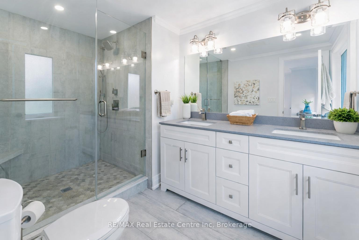
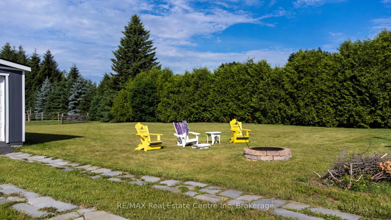
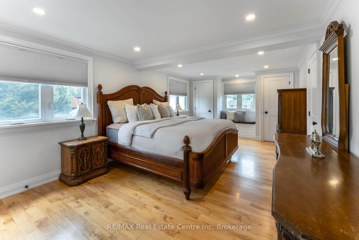
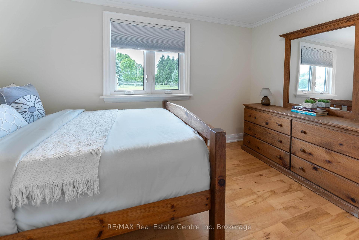
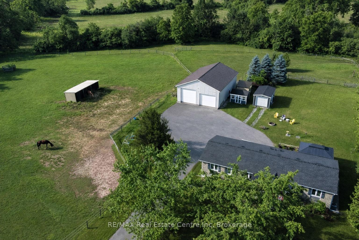
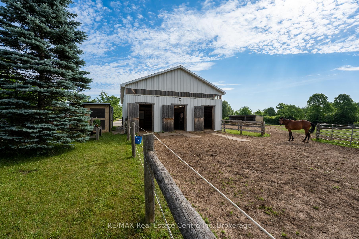
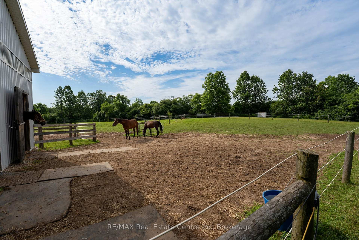
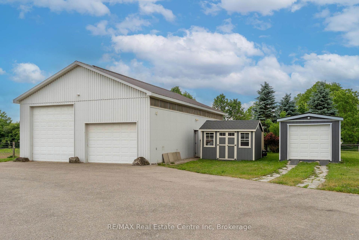
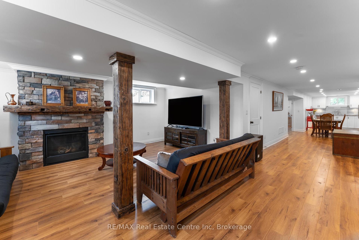
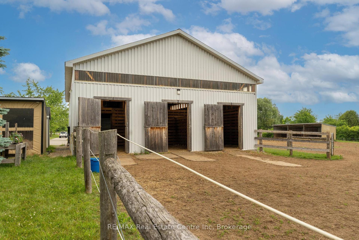
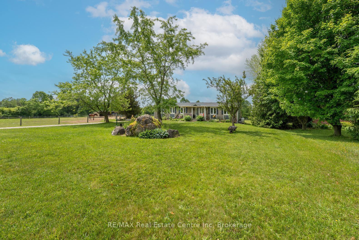
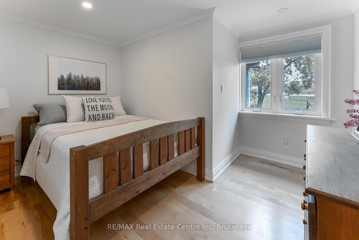
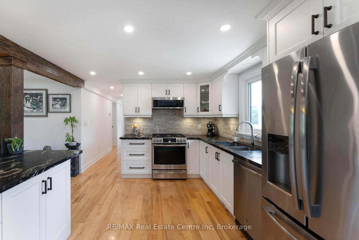
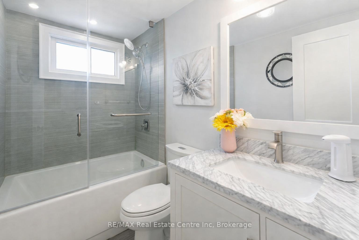
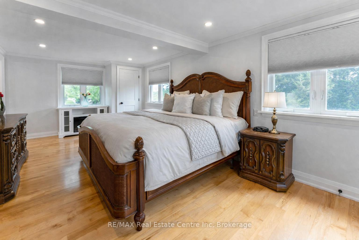
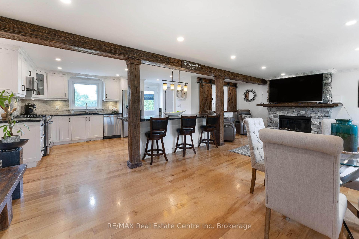
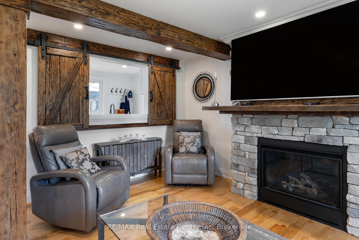
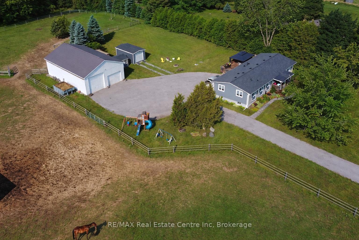
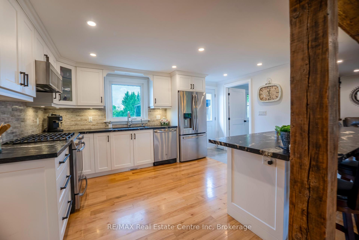
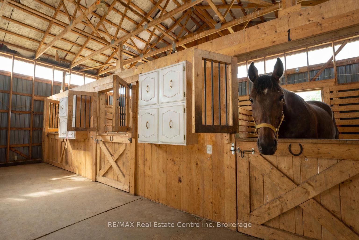
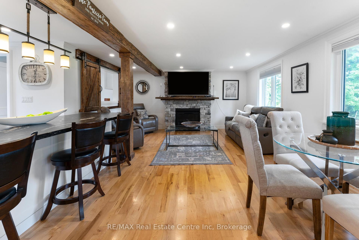
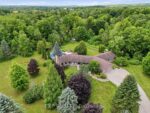
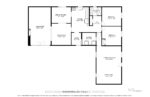
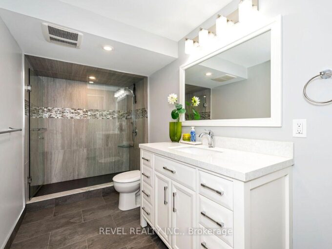
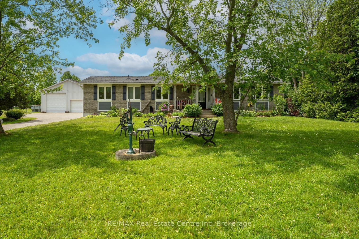
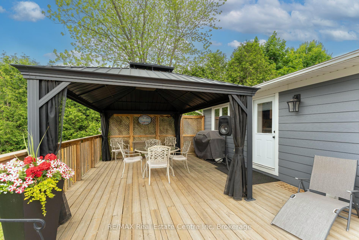
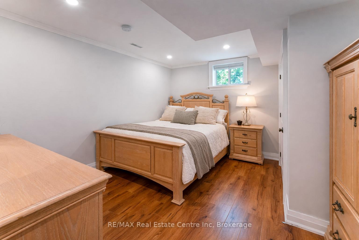
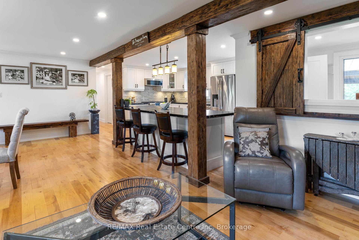
Renovated 3+1 bdrm bungalow W/prof finished in-law suite on 3-acres W/lush pastures & massive 50 X 30ft garage/workshop W/3 stalls-ideal for hobbyists, equestrians or family looking to supplement large portion of mtg W/potential boarding income! Mins from 401 & amenities of South Guelph, this rare gem delivers best of rural charm & modern convenience! Detached garage/workshop features 3 stalls W/handcrafted dbl Dutch doors (back & front of stall) W/access to garage & pasture & heated water buckets. It offers electric hoist & space for equip, tools & toys. Fenced pastures W/electric fencing & large lean-to shelter make this an ideal setup for horse lovers/hobby farmists or those looking to generate extra income. There is a hay shed, storage shed & 1-car garage outbuilding. Every inch of home has been reimagined & rebuilt from the studs up 6 yrs ago offering all benefits of a new build without sacrificing character. Step onto covered front porch & into light-filled living space that exudes warmth & comfort. LR W/hardwood, rustic solid wood beams & floor-to-ceiling stone fireplace W/barnwood mantel. Kitchen W/white cabinetry, leathered granite counters, stone backsplash, S/S appliances, gas stove & island W/bar seating. Ultraviolet lighting for water purification & Fibre optic internet! Primary suite W/4 windows, bench seat, ample closet space & ensuite W/dbl quartz vanity & W/I glass shower. 2 add’l bdrms, main bath & laundry round out main level. Bsmt offers prof finished 1-bdrm in-law suite-flexible living for multigenerational families, guests or teens. Space boasts laminate floors, pot lighting, kitchen, sep laundry & 4pc bath. Host BBQs on back deck W/propane BBQ hookup, gather around fire pit or unwind in front garden W/working well hand pump & shaded sitting area under mature trees. Long driveway & rolling lawn complete enchanting scene. Mins to Morristons restaurants & bistros. 10-min to amenities of south end Guelph & less than 30-min to Hamilton

Additional Details

  • Property Age: 51-99
  • Property Sub Type: Detached
  • Transaction Type: For Sale
  • Basement: Full, Finished
  • Heating Source: Propane
  • Heating Type: Forced Air
  • Cooling: Central Air
  • Parking Space: 4
  • Fire Places:

Similar Properties

View Property

58 Hohner Avenue, Kitchener, ON N2H 2V4

You’ll Love This Dual-Income Home In One Of Kitchener’s Most…

Bedrooms
5
Bathrooms
2

$899,900
View Property

5977 Fifth Line, Erin, ON N0B 1Z0

This private 1-acre setting has an expansive 264-foot frontage on…

Bedrooms
4
Bathrooms
2

$1,099,000
Debolender

Menu

  • Home
  • About
  • Buying Tips
  • Selling Tips
  • Testimonials
  • Contact OLD

Contact Info

1499 Gordon St Guelph, ON N1L 1C9

+1 519 993 5656

deb@deboraholender.com

Find your new Home

  • All Listings
  • Guelph Listing
  • Kitchener Listing
  • Waterloo Listing
  • Cambridge Listing

Copyright © 2022, Deb Olender RE/MAX Guelph Real Estate Centre

|
7645 Maltby Road E, Puslinch, ON N0B 2J0 522 Trico Drive, Cambridge, ON N3H 5M5
Owning a home is a keystone of wealth… both financial affluence and emotional security.

Suze Orman
May 10, 2026 Sunday!
Debolender
  • Login
Forget Password?