Debolender
  • Home
  • About
    • Relocating
    • Testimonials
  • Real Estate Listings
    • Guelph
    • Kitchener
    • Waterloo
    • Cambridge
  • News and Advice
    • Deb’s Blog
    • Home Buying Advice
    • Home Selling Advice
    • Get Listings Sent To You
    • Get Your Free Home Evaluation
  • Contact
Debolender
  • Home
  • About
    • Relocating
    • Testimonials
  • Real Estate Listings
    • Guelph
    • Kitchener
    • Waterloo
    • Cambridge
  • News and Advice
    • Deb’s Blog
    • Home Buying Advice
    • Home Selling Advice
    • Get Listings Sent To You
    • Get Your Free Home Evaluation
  • Contact

41 Darlington Drive, Hamilton, ON L9C 2L8

  • Home
  • Hamilton

41 Darlington Drive, Hamilton, ON L9C 2L8

41 Darlington Drive, Hamilton, ON L9C 2L8

$699,900

  • 02a1359e-7b09-416a-8213-afc80ac283c4-l.jpeg
  • 0d254ff2-a663-462b-9059-88435686a55c-l.jpeg
  • 1a2eaf60-f0cd-4afe-85ab-846d7cbd44db-l.jpeg
  • 1d23201f-2e82-49c9-9b30-6696b681e1a5-l.jpeg
  • 270a5d24-7cfd-41cd-988a-2c6b0f3b87f4-l.jpeg
  • 2aa3e56e-5e8f-4714-b9c4-98615fff758e-l.jpeg
  • 33f78994-deff-4758-ba31-e3bf31c87840-l.jpeg
  • 37ddf767-06ec-420d-b1f3-345a648ee122-l.jpeg
  • 3c10df50-b7ab-4f54-9e1b-f1bb4c18586b-l.jpeg
  • 3d9863fe-78b5-4aaa-a81c-1e817ebe76c4-l.jpeg
  • 4683d8ef-24c7-46f7-bfe9-6a5b58cfb787-l.jpeg
  • 62b8ccea-86cc-4188-bfd9-c4e4a7acd3d5-l.jpeg
  • 65c0595a-4324-4b15-a85e-455b2d5b620b-l.jpeg
  • 663a41dd-ba27-4342-a711-8eb8c83090b3-l.jpeg
  • 6d082aa3-bedd-4586-82a4-10927d64f687-l.jpeg
  • 789e71ff-61e6-4daa-8126-c5f98d4171f6-l.jpeg
  • 7d9620d2-3a68-43ae-b23d-9632d6a8a46c-l.jpeg
  • 8241845c-d435-4ddb-8251-1885200926eb-l.jpeg
  • 879bc31b-afc1-4af3-b480-b9f9c9d7ec15-l.jpeg
  • 8a3cca75-e75d-4fe1-ad3b-615c683bd24e-l.jpeg
  • 8ce35a1b-913c-4505-8150-1577f26dd084-l.jpeg
  • 9669bf83-899c-48fd-a20c-8e058f314b43-l.jpeg
  • 993c8173-c8a5-4499-afc4-c010676d79e0-l.jpeg
  • 9cafad2e-01d0-41fd-9967-fea38b3c823a-l.jpeg
  • a3c80557-cf6b-4dd5-b00d-7ab9a68be4d5-l.jpeg
  • abd3fc37-bd7f-45c8-af1d-b9fd0fd0a59c-l.jpeg
  • ad8b70b5-e23c-4611-9d3f-3e99b5811398-l.jpeg
  • b4294ba2-80f5-473f-ab01-96364fbd0550-l.jpeg
  • ba20e929-e16f-44e0-8d7b-020abe7ba7de-l.jpeg
  • bd57d376-817c-43e0-b2bc-fdc6fb24de11-l.jpeg
  • c21ed206-2175-4ab9-b51f-1dd3e0cf3dea-l.jpeg
  • ca95b7ef-0305-487c-89da-c1e3aa561dbc-l.jpeg
  • d87337c6-9bd1-43fb-b51e-7e7ccfb8b0e7-l.jpeg
  • eaf05585-e584-486b-abfe-2aa3afb15abd-l.jpeg
  • ef4665af-9414-46b9-98ed-54d15f6beccb-l.jpeg

Property ID:

 RH-1659855-property

Bedrooms
3
Bathrooms
2
Garage
No
Year Built
2026

Description

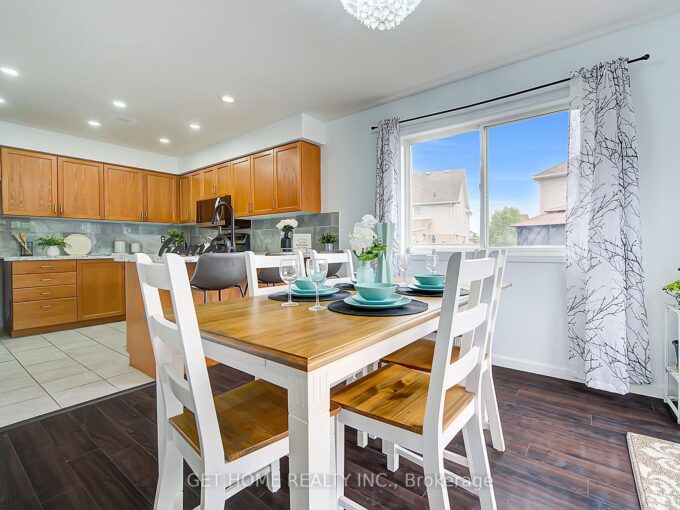
Pride of ownership is evident throughout this beautifully maintained 3 bedroom, 1.5 bathroom, 4-level backsplit, lovingly cared for by the same family for over 50 years. Offering 1128 sq ft above grade plus a fully finished lower level, this home features a bright main level with hardwood flooring, spacious living & dining rooms, and an updated kitchen with white cabinetry, stainless steel appliances & a side entrance providing direct access to the lower levels – plenty of potential. The upper level offers 3 generous bedrooms with hardwood flooring and a 4-pc bath with a jetted tub. In the lower level, the expansive recreation room is perfect for entertaining, complete with a cozy gas fireplace, unique curved wet bar & 2-pc bath. The basement level adds exceptional flexibility with a second kitchen (in-law potential), laundry, utility area & abundant storage. Outside, enjoy a freshly sodded backyard with a covered concrete patio, ideal for relaxing or entertaining. Double-wide concrete driveway with parking for 4 vehicles. Notable updates include lighting fixtures, front windows (2019), central air (2020), roof shingles (2023), fresh paint (2026) & more. Situated on Hamilton’s desirable West Mountain, close to schools, parks, shopping, restaurants, public transit, Ancaster’s Meadowlands & quick access to the LINC, Highway 403 Red Hill Valley Parkway & QEW.

Additional Details

  • Property Age: 51-99
  • Property Sub Type: Detached
  • Transaction Type: For Sale
  • Basement: Full, Finished
  • Heating Source: Gas
  • Heating Type: Forced Air
  • Cooling: Central Air
  • Parking Space: 4
  • Fire Places: Natural Gas, Rec Room
  • Virtual Tour: https://youtu.be/Rx4aYVn5-pE
  • MLS Status: New

Similar Properties

View Property

120 Masterson Crescent, Cambridge, ON N3H 5R6

Welcome to 120 Masterson Crescent, Cambridge – A Truly Turnkey…

Bedrooms
3
Bathrooms
2

$710,000

View Property

58 Amalia Crescent, Centre Wellington, ON N0B 1J0

Set On Nearly 2.5 Acres Of Beautifully Landscaped Waterfront Grounds,…

Bedrooms
6
Bathrooms
6

$3,750,000

Debolender

Menu

  • Home
  • About
  • Buying Tips
  • Selling Tips
  • Testimonials
  • Contact

Contact Info

238 Speedvale Ave W, Guelph, ON N1L 1C9

+1 519 993 5656

deb@deboraholender.com

Find your new Home

  • All Listings
  • Guelph Listing
  • Kitchener Listing
  • Waterloo Listing
  • Cambridge Listing

Copyright © 2026, Deb Olender RE/MAX Guelph Real Estate Centre

|
6020 Derry Road 68, Milton, ON L9T 8L6 386 Grange Road, Guelph, ON N1E 7H6

Owning a home is a keystone of wealth… both financial affluence and emotional security.

Suze Orman
September 20, 2026 Sunday!
Debolender
  • Login
Forget Password?

OTP Verification

Please enter the 6-digit OTP sent to your email.

Time remaining: 05:00