Debolender
  • Home
  • About
    • Relocating
    • Testimonials
  • Real Estate Listings
    • Guelph
    • Kitchener
    • Waterloo
    • Cambridge
  • News and Advice
    • Deb’s Blog
    • Home Buying Advice
    • Home Selling Advice
    • Get Listings Sent To You
    • Get Your Free Home Evaluation
  • Contact
Debolender
  • Home
  • About
    • Relocating
    • Testimonials
  • Real Estate Listings
    • Guelph
    • Kitchener
    • Waterloo
    • Cambridge
  • News and Advice
    • Deb’s Blog
    • Home Buying Advice
    • Home Selling Advice
    • Get Listings Sent To You
    • Get Your Free Home Evaluation
  • Contact

426 Clarkson Gate, Milton, ON L9E 0B7

  • Home
  • Milton

426 Clarkson Gate, Milton, ON L9E 0B7

426 Clarkson Gate, Milton, ON L9E 0B7

$1,139,000
  • 04eb3ad4-9921-4c0b-b2c4-5002aeefac45-l.jpeg
  • 0a9334cc-bf1c-4b5e-8302-a90f7b7a9d7b-l.jpeg
  • 0c955d42-e825-4253-8245-4a5076660e0a-l.jpeg
  • 0fccd027-6cff-4a4e-b382-c9309575dddf-l.jpeg
  • 148bd384-7e61-432d-8956-53a027859a8c-l.jpeg
  • 16ffb508-0359-4813-8cb3-59c32cd50ab0-l.jpeg
  • 1c3fa1ad-60dd-4087-b122-f313053f7fa2-l.jpeg
  • 21b76d32-f92c-4b47-9eb5-3ab018deb789-l.jpeg
  • 2845d245-2d6f-44a6-8f76-67fd1c631e78-l.jpeg
  • 31214c9b-79b2-41bf-9253-e4a0c67443ec-l.jpeg
  • 377e2c75-be35-48c3-b0d9-2482a3406f15-l.jpeg
  • 3b83d48b-6920-4077-89a3-aea3c19d9095-l.jpeg
  • 3e8ae118-54de-4ffc-ab5a-aed2eb922b61-l.jpeg
  • 3ee1ab52-64fc-4c9c-9efc-02382efc4281-l.jpeg
  • 53bea537-4963-4e4e-88e4-9ffec954bb5f-l.jpeg
  • 552ba513-c36c-459e-bfc8-e2acd5674d55-l.jpeg
  • 5cb293c1-3e97-4778-8faf-cc4e7b35d40d-l.jpeg
  • 7268d874-ece4-44b4-8c10-ce0e55fe4dc7-l.jpeg
  • 74fb59af-9595-457c-a477-6d78019bb564-l.jpeg
  • 7a642396-6abf-4260-990a-4bb35cc439f9-l.jpeg
  • 931ceacf-4942-45fc-8ae7-30c64b99e9ce-l.jpeg
  • 9413053a-e34e-48a1-ae19-fa7c912460fe-l.jpeg
  • a1bfac11-654c-4224-af9e-42248c5db2f7-l.jpeg
  • a300936e-409e-4186-9aee-95be20332f3b-l.jpeg
  • a78ad15f-21ff-4f0a-a20a-1efe3985591f-l.jpeg
  • a9a09d48-a11b-45ab-a765-697593048ad4-l.jpeg
  • ac2dc0fa-9094-444c-9850-9ef1acb6b120-l.jpeg
  • b4fa2faa-6225-45eb-8325-3f0ac2d4dbb5-l.jpeg
  • b5c2b773-bdab-4616-a8e8-b5e7c4813c0a-l.jpeg
  • b9f6d957-9fdf-4866-a6b8-9a8feb398381-l.jpeg
  • cd1b1496-bfd6-4c5e-9671-05b92e101412-l.jpeg
  • d783e96f-5c3c-4f12-b5fb-011c960c6d12-l.jpeg
  • d86ab3f2-3738-48bc-8e98-e9cbc80fb6b1-l.jpeg
  • da90300b-e8dc-43a1-83ed-25c00dee68fa-l.jpeg
  • de1c3d61-53f8-4c94-b55e-4ddf133862cf-l.jpeg
  • ea06ae1b-9c79-49f6-b404-9d33bd74e870-l.jpeg
  • ebdd5092-ba49-4aef-badd-38124057a83d-l.jpeg
  • f6301339-3714-4160-a80c-ffd3371c2447-l.jpeg
  • fccdd0be-1ede-4d8e-a1b3-2309ea4518db-l.jpeg
  • fe7f3e83-9820-4618-90ea-22994e0319f3-l.jpeg

Property ID:

 RH-1932082-property

Bedrooms
5
Bathrooms
4
Garage
No

Description

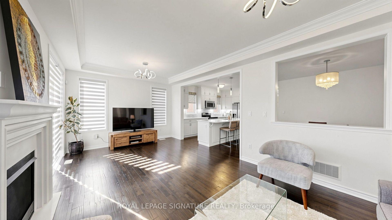
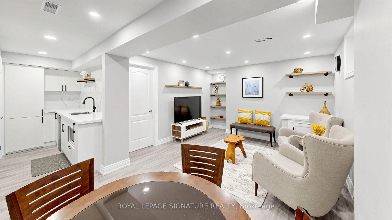
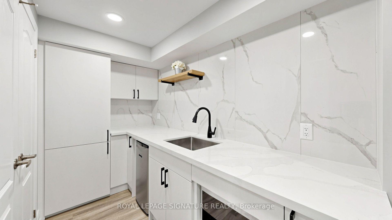
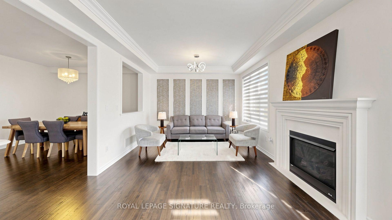
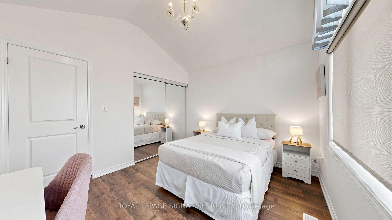
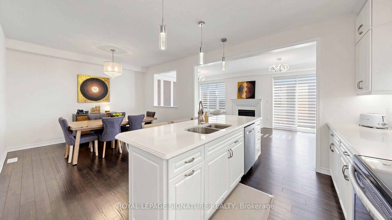
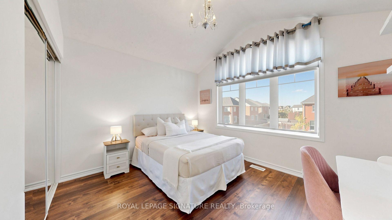
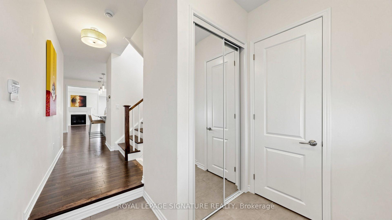
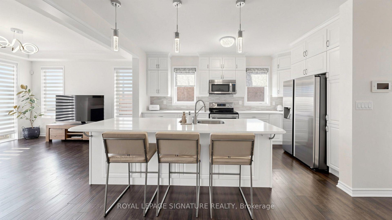
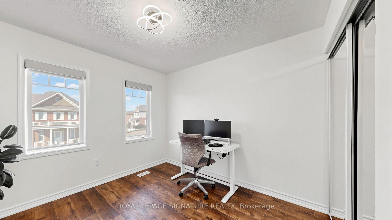
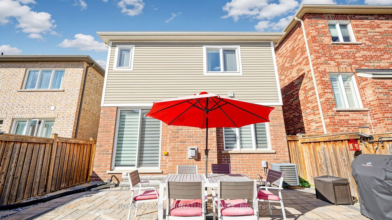
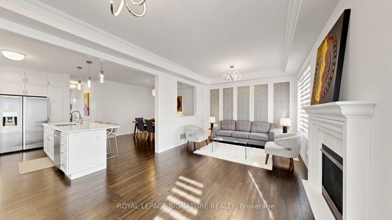
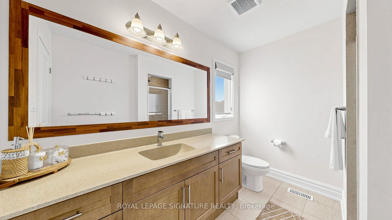
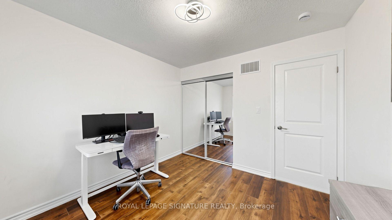
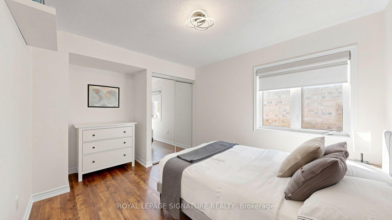
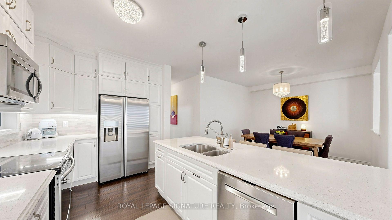
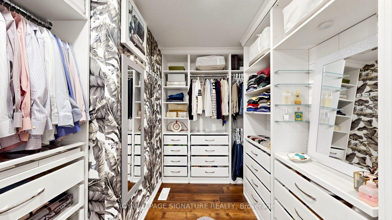
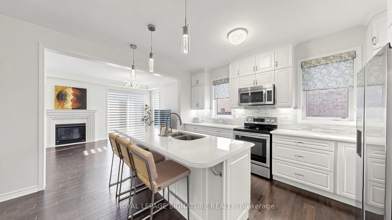
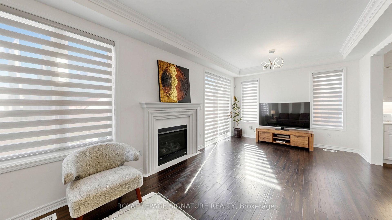
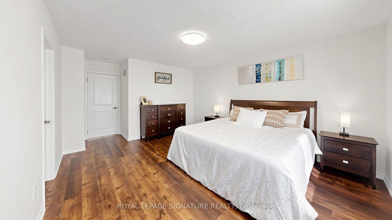
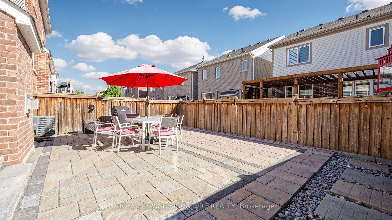
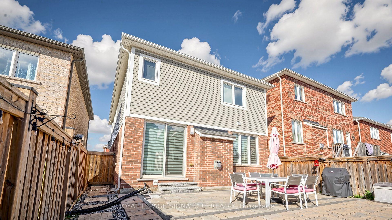
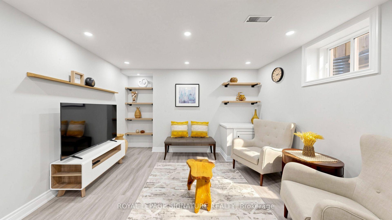
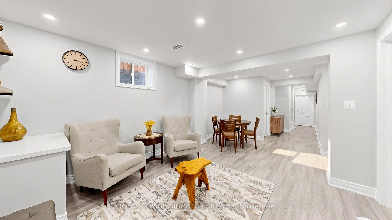
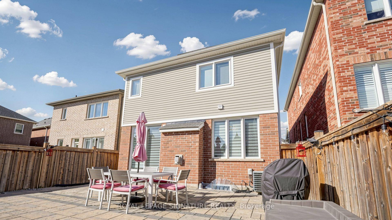
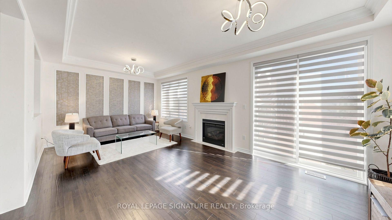
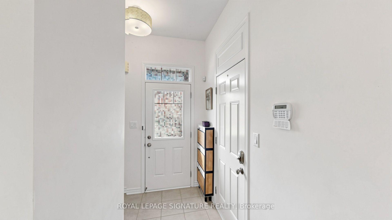
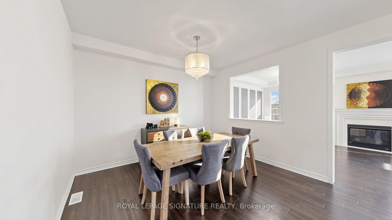
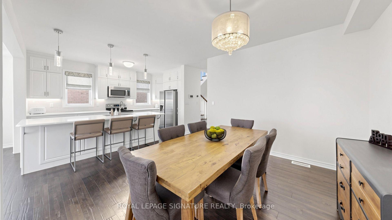
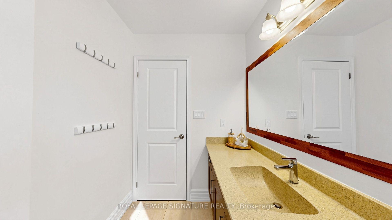
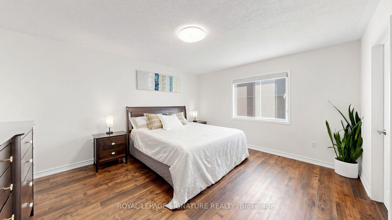
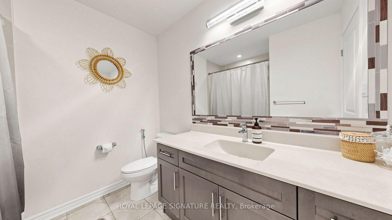
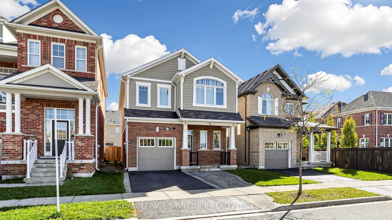
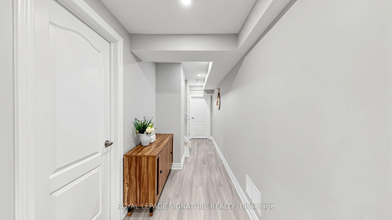
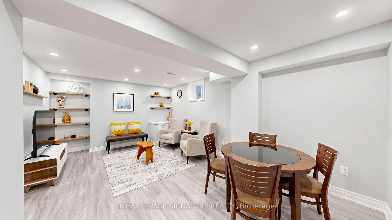
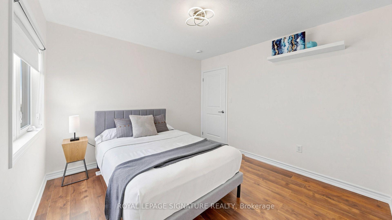
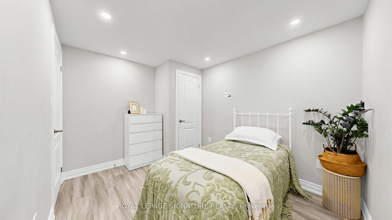
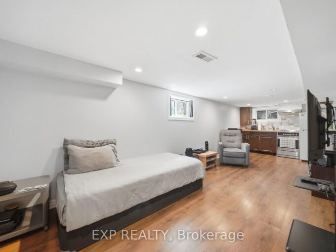
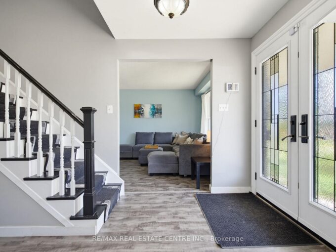
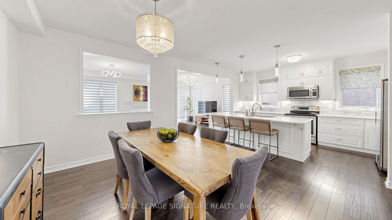
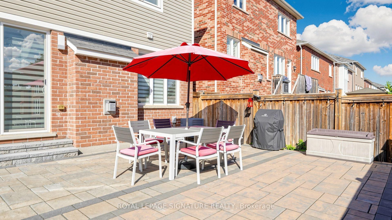
Welcome to 426 Clarkson Gate, Milton, offering an ideal blend of space, comfort, and functionality in a desirable family-friendly community. The inviting kitchen features elegant white cabinetry, quartz countertops, a stylish backsplash, stainless steel appliances, and a spacious centre island with breakfast bar seating. Hardwood flooring flows throughout the foyer, kitchen, dining room, and family room creating a warm and cohesive feel. The open-concept dining and family room offers an inviting space for everyday living and entertaining, complete with a cozy gas fireplace. Featuring four bedrooms plus an additional bedroom in the basement, this home offers plenty of space for family, guests, or a home office. The living room provides a walkout to the backyard, seamlessly extending the living space outdoors. The basement offers additional versatile living space, ideal for a recreation room and/or family room, complemented by a convenient kitchenette and a walk-in storage room. Enjoy close proximity to Ford Neighbourhood Park, featuring a playground, splash pad, basketball court, and open green space, as well as nearby schools, shopping, and everyday amenities. Convenient access to Regional Road 25, Highway 401, and Milton GO Station makes commuting a breeze. An excellent opportunity to enjoy spacious, comfortable living in a sought-after Milton community!

Additional Details

  • Property Sub Type: Detached
  • Transaction Type: For Sale
  • Basement: Finished
  • Heating Source: Gas
  • Heating Type: Forced Air
  • Cooling: Central Air
  • Parking Space: 2
  • Fire Places: Natural Gas, Living Room
  • Virtual Tour: https://www.winsold.com/tour/481712
  • MLS Status: New

Similar Properties

View Property

39 Amelia Street, Orangeville, ON L9W 3K7

Spacious and beautifully updated 4-bed, 4-bath two-storey home on a…

Bedrooms
4
Bathrooms
4

$875,000
View Property

146 Ottawa Street S, Hamilton, ON L8K 2E4

BEAUTIFULLY UPDATED CHARACTER HOME STEPS FROM GAGE PARKThis BRIGHT 2…

Bedrooms
3
Bathrooms
2

$728,000
Debolender

Menu

  • Home
  • About
  • Buying Tips
  • Selling Tips
  • Testimonials
  • Contact

Contact Info

238 Speedvale Ave W, Guelph, ON N1L 1C9

+1 519 993 5656

deb@deboraholender.com

Find your new Home

  • All Listings
  • Guelph Listing
  • Kitchener Listing
  • Waterloo Listing
  • Cambridge Listing

Copyright © 2026, Deb Olender RE/MAX Guelph Real Estate Centre

|
25 Isherwood Avenue 78, Cambridge, ON N1R 0E2 114 Parkinson Crescent, Orangeville, ON L9W 6X3

Owning a home is a keystone of wealth… both financial affluence and emotional security.

Suze Orman
November 3, 2026 Tuesday!
Debolender
  • Login
Forget Password?

OTP Verification

Please enter the 6-digit OTP sent to your email.

Time remaining: 05:00