Debolender
  • Home
  • About
    • Relocating
    • Testimonials
  • Real Estate Listings
    • Guelph
    • Kitchener
    • Waterloo
    • Cambridge
  • News and Advice
    • Deb’s Blog
    • Home Buying Advice
    • Home Selling Advice
    • Get Listings Sent To You
    • Get Your Free Home Evaluation
  • Contact
Debolender
  • Home
  • About
    • Relocating
    • Testimonials
  • Real Estate Listings
    • Guelph
    • Kitchener
    • Waterloo
    • Cambridge
  • News and Advice
    • Deb’s Blog
    • Home Buying Advice
    • Home Selling Advice
    • Get Listings Sent To You
    • Get Your Free Home Evaluation
  • Contact

43 Decaro Crescent, Cambridge, ON N3C 4N1

  • Home
  • Cambridge

43 Decaro Crescent, Cambridge, ON N3C 4N1

43 Decaro Crescent, Cambridge, ON N3C 4N1

$839,000
  • 019328cb-a1f7-460d-a769-1f827e8061c6-l.jpeg
  • 0b1df04e-d544-429e-8835-02541b8469c6-l.jpeg
  • 257ab807-4749-422f-b526-fc2c80a2f46c-l.jpeg
  • 2a9ff290-994c-40ff-a0d6-d30808868ca6-l.jpeg
  • 2c3c4107-12b4-419e-b5d8-59a47602b694-l.jpeg
  • 352eccf1-9326-48f6-a9b2-7a415eea544c-l.jpeg
  • 36d20189-7928-472e-8073-cb9684d9f3a1-l.jpeg
  • 382ded2f-e509-4502-9701-0f71f3769ded-l.jpeg
  • 3aa969c0-ca5f-446c-a01a-8c2dfed9368a-l.jpeg
  • 3cdddcbb-568f-44d9-95d2-b8a76e1c4994-l.jpeg
  • 4961b974-45de-45bd-8730-3f9c945902f7-l.jpeg
  • 4f1d3e2b-dd26-4f00-8638-b5512ff6cabc-l.jpeg
  • 508cdf1a-c82e-4fb6-bd30-c4a0a2c87140-l.jpeg
  • 5191e52e-1b70-49b5-a6b8-f8d1b117b481-l.jpeg
  • 57b329bc-53bf-4b7d-8a79-066784602c25-l.jpeg
  • 59fbd9d7-0b1e-45ed-bc23-29acf3c5be5d-l.jpeg
  • 5a3bca2d-ef42-4677-803a-0e18568e1fec-l.jpeg
  • 5b93b819-f61f-41dc-89fe-288418042490-l.jpeg
  • 5f2ce98a-e016-4d23-af54-d889f78736b6-l.jpeg
  • 71bee39b-e846-4710-b4bf-9994b4902d07-l.jpeg
  • 75496be0-48e8-41cc-9ed2-660d1caff8f1-l.jpeg
  • 75d80dc3-7b1a-46c8-987e-dc674851f228-l.jpeg
  • 7a5894de-1bee-4fcd-b23e-c7d4b3e4ca55-l.jpeg
  • 837bcf3d-80f3-4c14-a687-b003002f7c50-l.jpeg
  • 86fbf717-6bc7-49e0-92fa-6c5b839215d1-l.jpeg
  • 8a844b80-8011-45b3-85f9-b44b5345c6c1-l.jpeg
  • 968d6c38-4a47-410c-a72a-3a80cbbfde74-l.jpeg
  • 9ed5b226-37cc-49fd-85dc-5ae445e9ac28-l.jpeg
  • a39917c0-a368-4378-86b0-9f80491db552-l.jpeg
  • a3bd3116-bc42-42d1-b91c-497a9a4344e3-l.jpeg
  • afc69c85-5633-460f-bd76-f112362e4bd0-l.jpeg
  • cfc448a1-1a5a-4f2f-8535-6b7ff760a302-l.jpeg
  • d2e1faca-9b70-48f5-bcce-4ca9a1f9f75e-l.jpeg
  • d37ba7fc-6633-447a-b50d-1a86dae5650f-l.jpeg
  • d76eeaa3-5f88-4035-ac0e-413ae51e9c5a-l.jpeg
  • dfffb0fd-b567-4e59-b379-6c2154a10a77-l.jpeg
  • ea3a7f60-d1dd-4759-a1b4-38dad4f78487-l.jpeg
  • f1f73b47-281f-4218-8819-8f375c4f68c7-l.jpeg
  • f3463e94-6f0d-4a2d-a6b3-8da3d2b37879-l.jpeg
  • f34b4dc3-43e9-45a3-83f6-003c12e92743-l.jpeg
  • f70f7a4b-3215-462c-8248-4a7a8c3ab882-l.jpeg
  • fd3c6a90-01fa-4d86-b73a-81d348f2028d-l.jpeg

Property ID:

 RH-1482295-property

Featured
Bedrooms
6
Bathrooms
4
Garage
No
Year Built
2025

Description

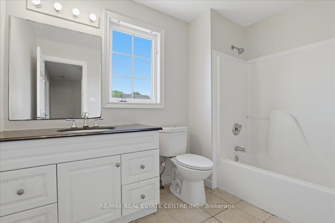
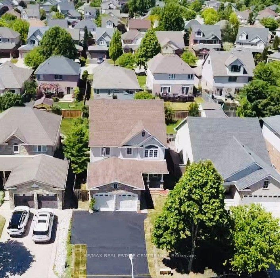
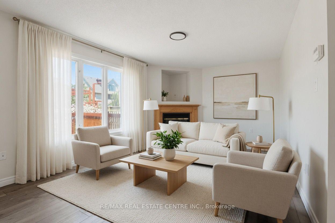
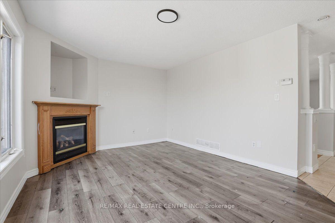
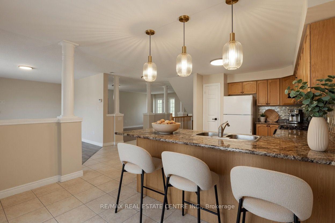
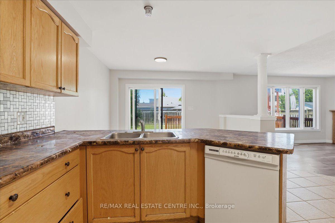
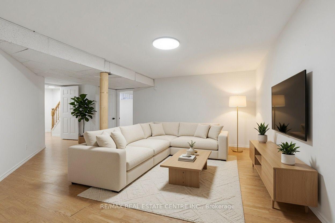
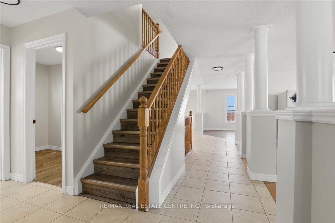
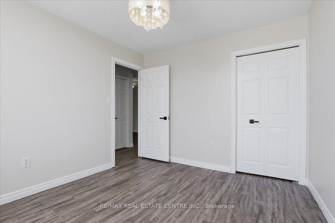
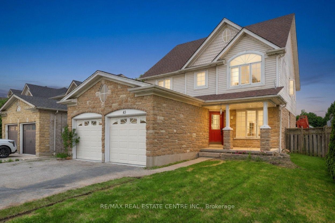
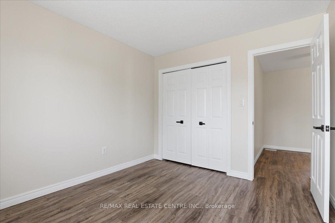
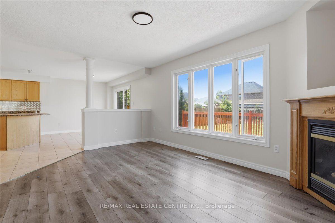
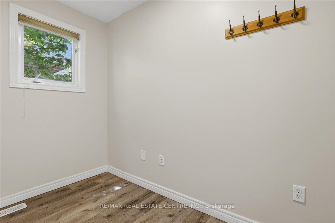
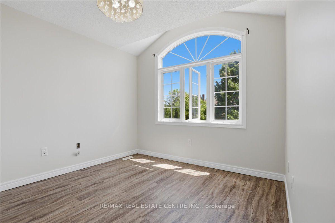
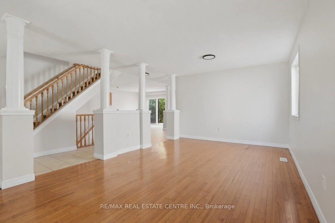
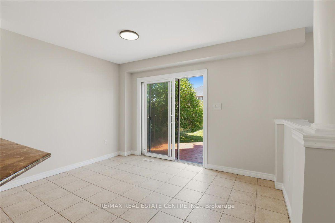
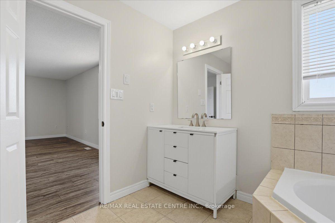
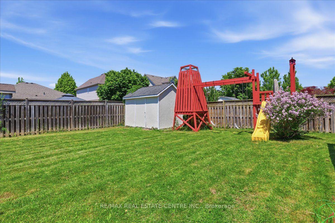
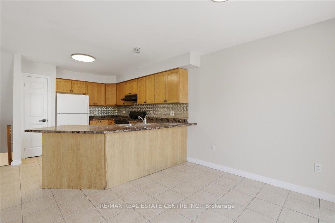
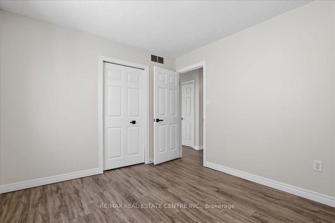
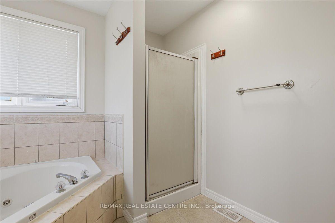
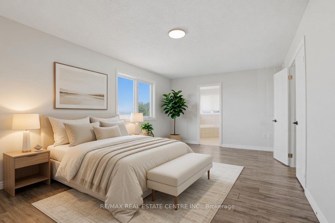
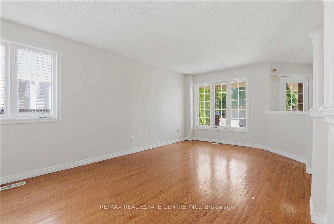
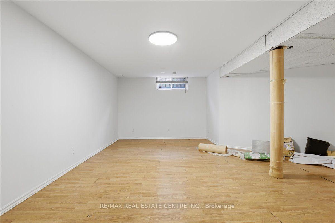
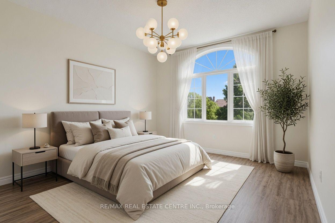
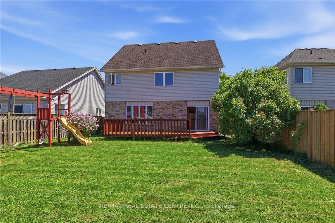
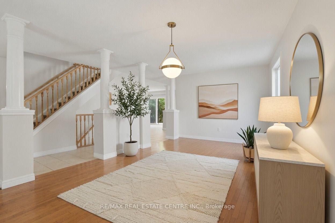
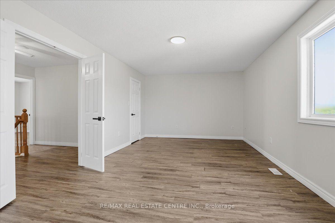
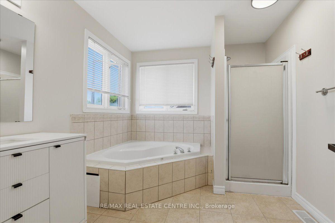
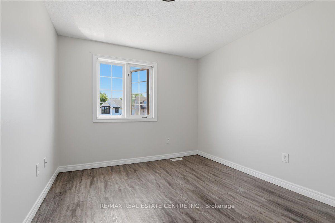
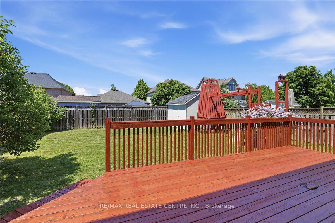
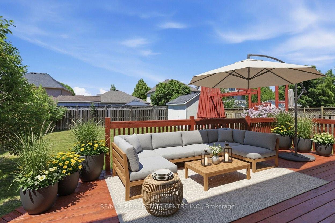
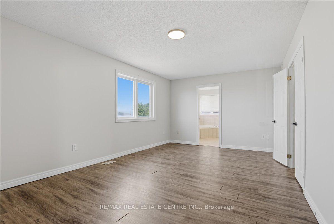
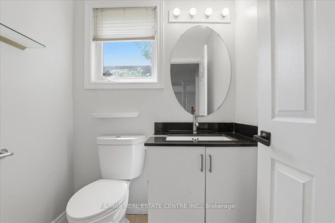
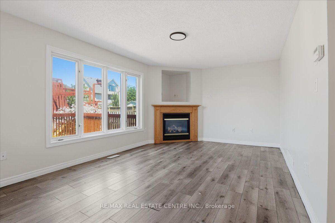
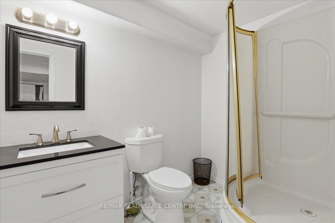
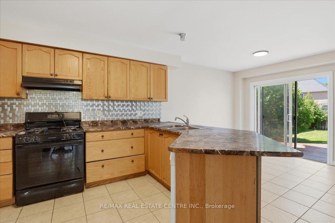
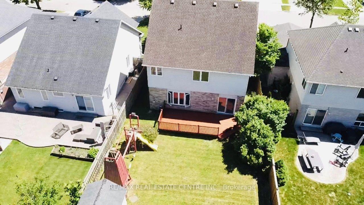
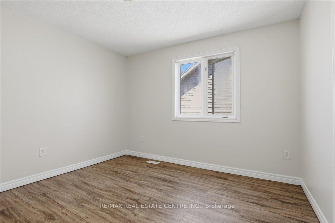
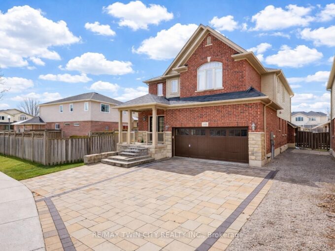
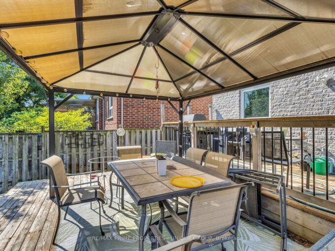
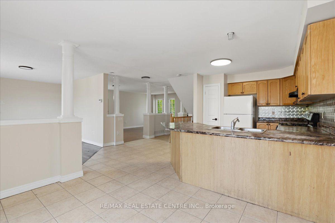
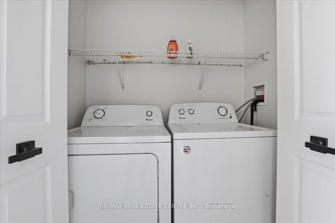
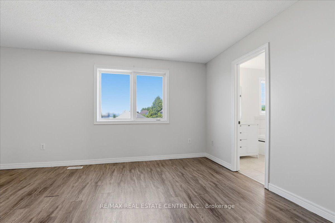
Welcome to this outstanding family home in a quiet, family-friendly Hespeler location. This spacious detached residence offers approximately 2,200 sq ft above grade plus a fully finished basement, providing ample room for growing families. With 4+2 bedrooms and 3.5 bathrooms, including a double car garage, it combines comfort, functionality, and unbeatable convenience just minutes to Highway 401. The upper level features four generous bedrooms, highlighted by a primary suite with private ensuite and walk-in closet. Laundry is conveniently located on the second floor. The main floor boasts an inviting open-concept design with a living room, family room, separate dining area, and an eat-in kitchen complete with sliding doors to a fully fenced backyard – perfect for outdoor gatherings, children’s play, or relaxing evenings. Downstairs, the finished basement adds exceptional versatility with two additional bedrooms, a 3-piece bathroom, and a large rec room. Nestled in this peaceful Hespeler pocket, the home offers easy access to excellent schools, parks, trails, shopping, and dining. A great opportunity in one of Cambridge’s most desirable family-friendly areas!

Additional Details

  • Property Age: 16-30
  • Property Sub Type: Detached
  • Transaction Type: For Sale
  • Basement: Finished
  • Heating Source: Gas
  • Heating Type: Forced Air
  • Cooling: Central Air
  • Parking Space: 4
  • Fire Places:
  • Virtual Tour: https://unbranded.youriguide.com/43_decaro_crescent_cambridge_on/

Similar Properties

View Property

132 Gamble Lane, Guelph/Eramosa, ON N0B 2K0

The curb appeal is just the start, as it leads…

Bedrooms
4
Bathrooms
3

$1,199,000
View Property

145 Redtail Street, Kitchener, ON N2K 4J5

Welcome to 145 Redtail Street, Kitchener: a true statement of…

Bedrooms
5
Bathrooms
5

$1,299,900
Debolender

Menu

  • Home
  • About
  • Buying Tips
  • Selling Tips
  • Testimonials
  • Contact

Contact Info

238 Speedvale Ave W, Guelph, ON N1L 1C9

+1 519 993 5656

deb@deboraholender.com

Find your new Home

  • All Listings
  • Guelph Listing
  • Kitchener Listing
  • Waterloo Listing
  • Cambridge Listing

Copyright © 2026, Deb Olender RE/MAX Guelph Real Estate Centre

|
166 Deerpath Drive 1, Guelph, ON N1K 1W6 26 Mclachlan Place, Guelph, ON N1H 8K4

Owning a home is a keystone of wealth… both financial affluence and emotional security.

Suze Orman
August 26, 2026 Wednesday!
Debolender
  • Login
Forget Password?