Debolender
  • Home
  • About
    • Relocating
    • Testimonials
  • Real Estate Listings
    • Guelph
    • Kitchener
    • Waterloo
    • Cambridge
  • News and Advice
    • Deb’s Blog
    • Home Buying Advice
    • Home Selling Advice
    • Get Listings Sent To You
    • Get Your Free Home Evaluation
  • Contact
Debolender
  • Home
  • About
    • Relocating
    • Testimonials
  • Real Estate Listings
    • Guelph
    • Kitchener
    • Waterloo
    • Cambridge
  • News and Advice
    • Deb’s Blog
    • Home Buying Advice
    • Home Selling Advice
    • Get Listings Sent To You
    • Get Your Free Home Evaluation
  • Contact

5-19 Picardy Drive, Hamilton ON L8J 0M7

  • Home
  • Hamilton

5-19 Picardy Drive, Hamilton ON L8J 0M7

5-19 Picardy Drive, Hamilton ON L8J 0M7

$499,999
  • 40b6a1471a7f16f77fb06a8d91f7b166-m1.jpeg
  • 40b6a1471a7f16f77fb06a8d91f7b166-m2.jpeg
  • 40b6a1471a7f16f77fb06a8d91f7b166-m3.jpeg
  • 40b6a1471a7f16f77fb06a8d91f7b166-m4.jpeg
  • 40b6a1471a7f16f77fb06a8d91f7b166-m5.jpeg
  • 40b6a1471a7f16f77fb06a8d91f7b166-m6.jpeg
  • 40b6a1471a7f16f77fb06a8d91f7b166-m7.jpeg
  • 40b6a1471a7f16f77fb06a8d91f7b166-m8.jpeg
  • 40b6a1471a7f16f77fb06a8d91f7b166-m9.jpeg
  • 40b6a1471a7f16f77fb06a8d91f7b166-m10.jpeg
  • 40b6a1471a7f16f77fb06a8d91f7b166-m11.jpeg
  • 40b6a1471a7f16f77fb06a8d91f7b166-m12.jpeg
  • 40b6a1471a7f16f77fb06a8d91f7b166-m13.jpeg
  • 40b6a1471a7f16f77fb06a8d91f7b166-m14.jpeg
  • 40b6a1471a7f16f77fb06a8d91f7b166-m15.jpeg
  • 40b6a1471a7f16f77fb06a8d91f7b166-m16.jpeg
  • 40b6a1471a7f16f77fb06a8d91f7b166-m17.jpeg
  • 40b6a1471a7f16f77fb06a8d91f7b166-m18.jpeg
  • 40b6a1471a7f16f77fb06a8d91f7b166-m19.jpeg
  • 40b6a1471a7f16f77fb06a8d91f7b166-m20.jpeg
  • 40b6a1471a7f16f77fb06a8d91f7b166-m21.jpeg
  • 40b6a1471a7f16f77fb06a8d91f7b166-m22.jpeg
  • 40b6a1471a7f16f77fb06a8d91f7b166-m23.jpeg
  • 40b6a1471a7f16f77fb06a8d91f7b166-m24.jpeg
  • 40b6a1471a7f16f77fb06a8d91f7b166-m25.jpeg
  • 40b6a1471a7f16f77fb06a8d91f7b166-m26.jpeg
  • 40b6a1471a7f16f77fb06a8d91f7b166-m27.jpeg
  • 40b6a1471a7f16f77fb06a8d91f7b166-m28.jpeg
  • 40b6a1471a7f16f77fb06a8d91f7b166-m29.jpeg
  • 40b6a1471a7f16f77fb06a8d91f7b166-m30.jpeg
  • 40b6a1471a7f16f77fb06a8d91f7b166-m31.jpeg
  • 40b6a1471a7f16f77fb06a8d91f7b166-m32.jpeg
  • 40b6a1471a7f16f77fb06a8d91f7b166-m33.jpeg
  • 40b6a1471a7f16f77fb06a8d91f7b166-m34.jpeg

Property ID:

 RH-1383249-property

Bedrooms
2
Bathrooms
2
Garage
Yes
Area
1300 Square Feet

Description

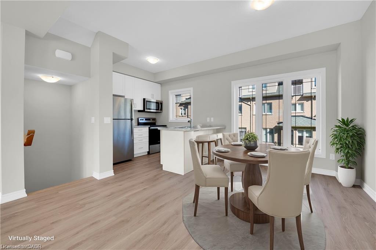
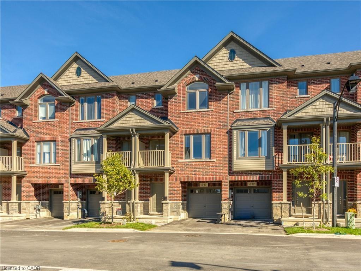
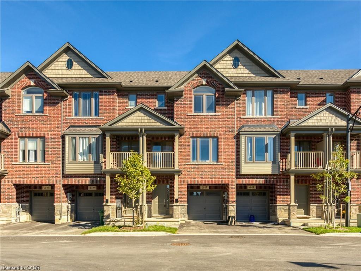
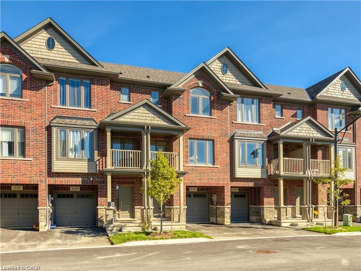
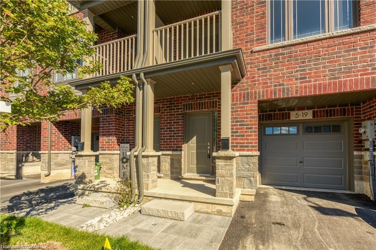
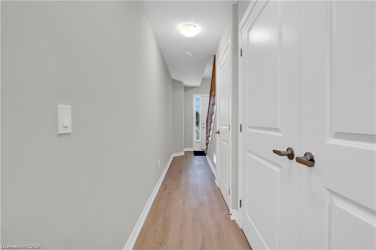
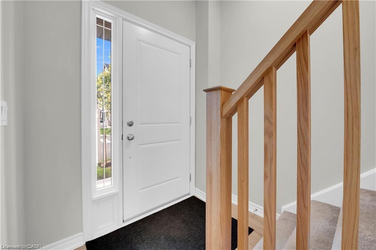
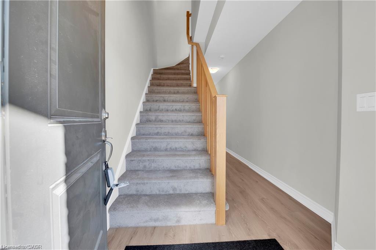
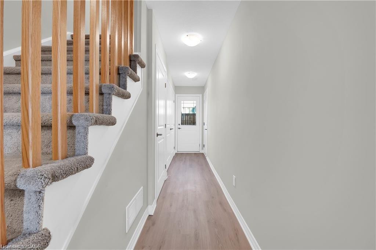
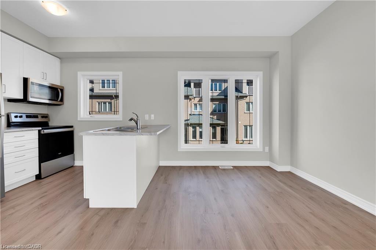
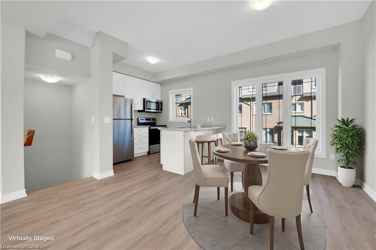
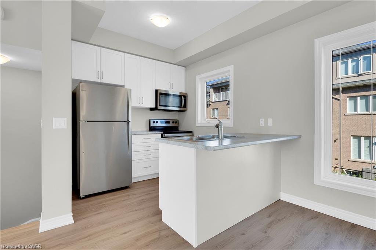
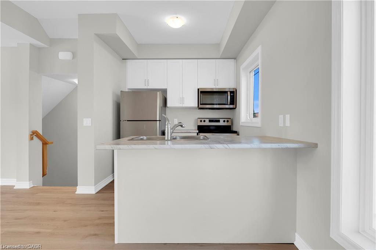
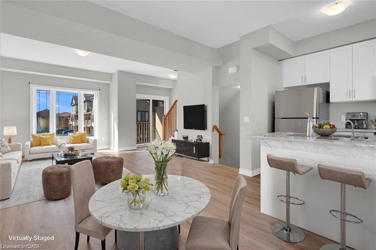
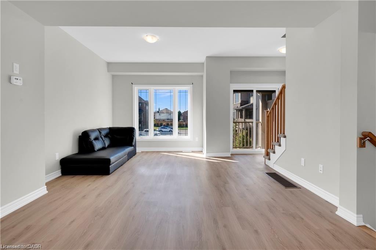
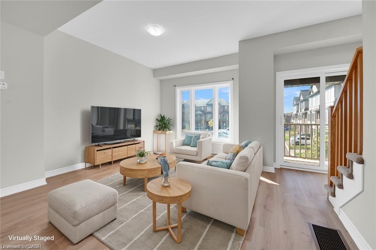
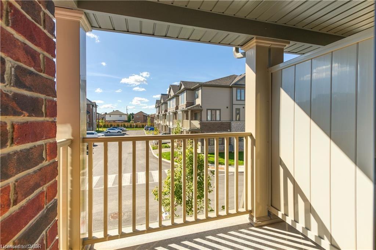
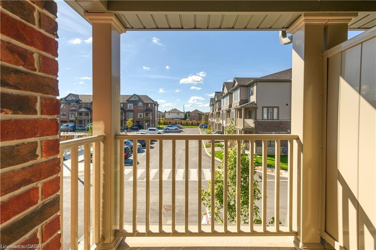
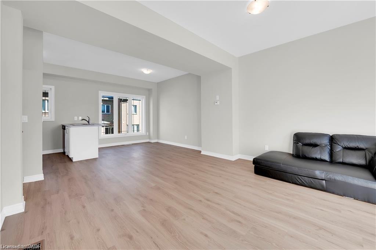
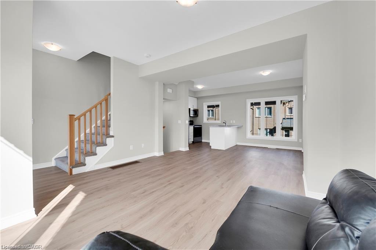
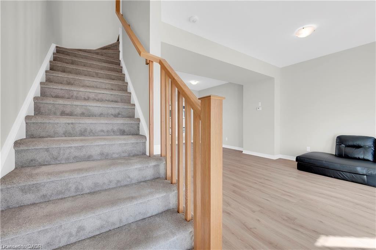
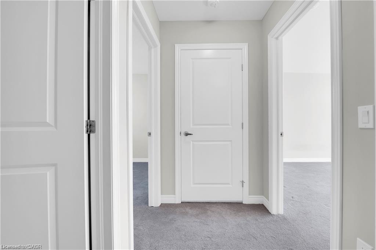
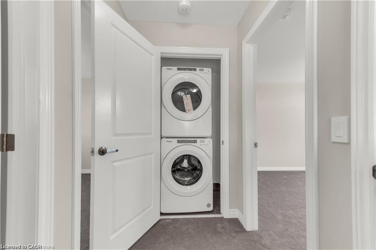
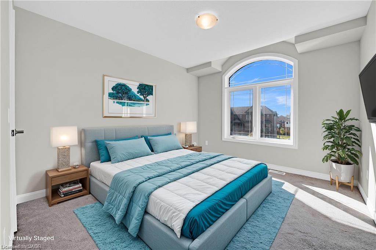
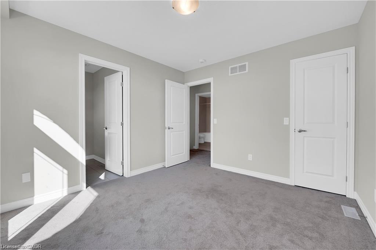
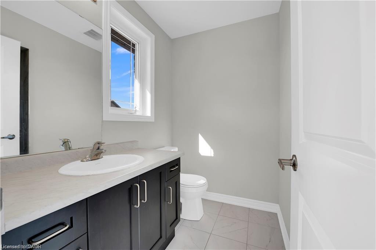
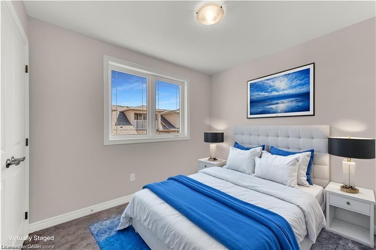
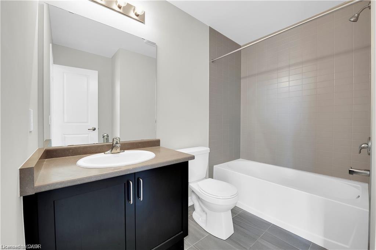
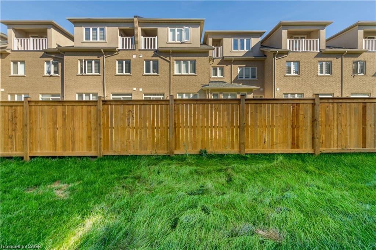
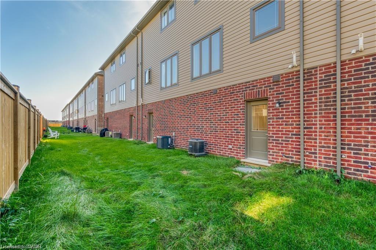
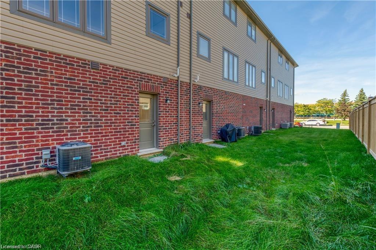
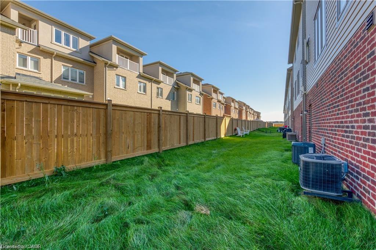
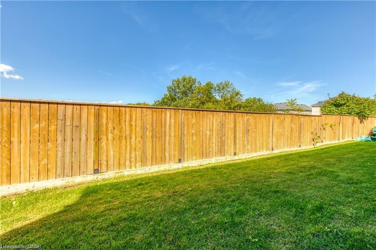
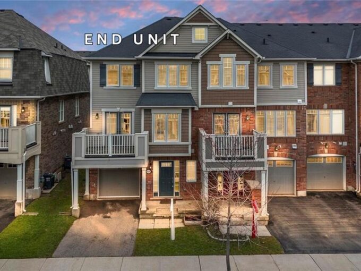
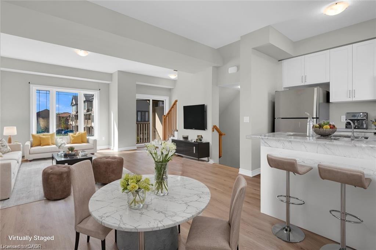
Stylish Freehold Townhouse in Prime Stoney Creek Mountain Location. Welcome to this beautifully maintained freehold townhouse, where modern design meets everyday functionality in one of Stoney Creek Mountain’s most desirable neighborhoods. This bright and spacious 2-bedroom, 2-bathroom home features a private backyard, an attached garage with convenient inside entry, and additional parking on the driveway-offering everything you need for comfortable, low-maintenance living. Step inside to a contemporary open-concept main floor, where a sleek modern kitchen seamlessly flows into the living and dining areas—perfect for entertaining or simply relaxing in style. Large windows fill the space with natural light, enhancing the warm, inviting atmosphere. Upstairs, the primary bedroom provides a peaceful retreat with a generous walk-in closet and a private 3-piece ensuite. A well-sized second bedroom and a beautifully finished 4-piece bathroom complete the upper level, offering space and comfort for family or guests. Ideally located directly across from Saltfleet High School, this home is just minutes from shopping, restaurants, parks, and transit, with quick and easy access to the Red Hill Valley Parkway and Lincoln Alexander Parkway—making your commute a breeze. Whether you’re a first-time buyer, downsizer, or investor, this home offers unbeatable value in a prime location. Don’t miss your chance to make it yours!

Additional Details

  • Property Sub Type: Row/Townhouse
  • Zoning: RM3-64
  • Transaction Type: Sale
  • Basement: Full, Finished
  • Heating: Forced Air, Natural Gas
  • Cooling: Private Drive Single Wide
  • Parking Space: 2

Similar Properties

View Property

82 Margaret Avenue, Hamilton, ON L8G 3G5

*** Visit the REALTOR website for further information about this…

Bedrooms
5
Bathrooms
5

$3,379,000

View Property

920 Nadalin Heights, Milton ON L9T 8R2

End Unit Townhome with plenty of Natural Light, Large Porch…

Bedrooms
2
Bathrooms
1.5
Area
1278 Square Feet

$649,900

Debolender

Menu

  • Home
  • About
  • Buying Tips
  • Selling Tips
  • Testimonials
  • Contact

Contact Info

238 Speedvale Ave W, Guelph, ON N1L 1C9

+1 519 993 5656

deb@deboraholender.com

Find your new Home

  • All Listings
  • Guelph Listing
  • Kitchener Listing
  • Waterloo Listing
  • Cambridge Listing

Copyright © 2026, Deb Olender RE/MAX Guelph Real Estate Centre

|
140 Royal Avenue, Hamilton ON L8S 2C7 212 Broadacre Drive, Kitchener ON N2R 0S6

Owning a home is a keystone of wealth… both financial affluence and emotional security.

Suze Orman
August 15, 2026 Saturday!
Debolender
  • Login
Forget Password?