Debolender
  • Home
  • About
    • Relocating
    • Testimonials
  • Real Estate Listings
    • Guelph
    • Kitchener
    • Waterloo
    • Cambridge
  • News and Advice
    • Deb’s Blog
    • Home Buying Advice
    • Home Selling Advice
    • Get Listings Sent To You
    • Get Your Free Home Evaluation
  • Contact
Debolender
  • Home
  • About
    • Relocating
    • Testimonials
  • Real Estate Listings
    • Guelph
    • Kitchener
    • Waterloo
    • Cambridge
  • News and Advice
    • Deb’s Blog
    • Home Buying Advice
    • Home Selling Advice
    • Get Listings Sent To You
    • Get Your Free Home Evaluation
  • Contact

5-275 Max Becker Drive, Kitchener ON N2E 4G2

  • Home
  • Kitchener

5-275 Max Becker Drive, Kitchener ON N2E 4G2

5-275 Max Becker Drive, Kitchener ON N2E 4G2

$399,900

  • c4d70a977973e9f57eaca004052ca887-m1.jpeg
  • c4d70a977973e9f57eaca004052ca887-m2.jpeg
  • c4d70a977973e9f57eaca004052ca887-m3.jpeg
  • c4d70a977973e9f57eaca004052ca887-m4.jpeg
  • c4d70a977973e9f57eaca004052ca887-m5.jpeg
  • c4d70a977973e9f57eaca004052ca887-m6.jpeg
  • c4d70a977973e9f57eaca004052ca887-m7.jpeg
  • c4d70a977973e9f57eaca004052ca887-m8.jpeg
  • c4d70a977973e9f57eaca004052ca887-m9.jpeg
  • c4d70a977973e9f57eaca004052ca887-m10.jpeg
  • c4d70a977973e9f57eaca004052ca887-m11.jpeg
  • c4d70a977973e9f57eaca004052ca887-m12.jpeg
  • c4d70a977973e9f57eaca004052ca887-m13.jpeg
  • c4d70a977973e9f57eaca004052ca887-m14.jpeg
  • c4d70a977973e9f57eaca004052ca887-m15.jpeg
  • c4d70a977973e9f57eaca004052ca887-m16.jpeg
  • c4d70a977973e9f57eaca004052ca887-m17.jpeg
  • c4d70a977973e9f57eaca004052ca887-m18.jpeg
  • c4d70a977973e9f57eaca004052ca887-m19.jpeg
  • c4d70a977973e9f57eaca004052ca887-m20.jpeg
  • c4d70a977973e9f57eaca004052ca887-m21.jpeg
  • c4d70a977973e9f57eaca004052ca887-m22.jpeg
  • c4d70a977973e9f57eaca004052ca887-m23.jpeg

Property ID:

 RH-1305997-property

Bedrooms
3
Bathrooms
2
Garage
Yes
Year Built
2017
Area
1522 Square Feet

Description

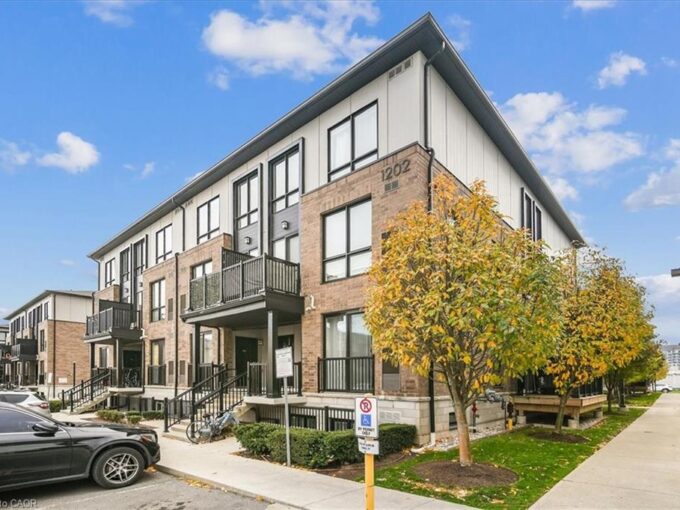
A BRIGHT, BOLD TOWNHOME THAT LIVES LIKE A HOUSE. #5-275 Max Becker Drive, Kitchener, with its brick exterior, sun-filled rooms, and smart split-level design, this Laurentian Hills townhome blends chic city styling with the practicality of true suburban living. From the moment you arrive, this charming brick-front townhome stands out with its timeless architecture, private front entry, and convenient garage with inside access — a rare advantage in this popular neighbourhood. Step inside and instantly feel the warmth. Sunlight pours through the oversized windows, enhancing the airy feel created by 9ft ceilings, crisp neutral tones, and laminate flooring. The open-concept living room is the heart of the home. At the center of the home sits a kitchen designed for real life—stylish and highly functional. Featuring granite countertops, stainless steel appliances, and a massive 10-foot island with extended seating. Your main-level primary suite feels like its own private retreat, complete with a spacious walk-in closet and a 3-pc ensuite. Slide open the door and step out onto your private balcony, an ideal spot for morning coffee or unwinding at the end of the day. Upstairs, the thoughtful layout continues with 2 generously sized bedrooms, a versatile family room, and a well-appointed 4-pc bathroom —ideal for kids, guests, or a home office setup. Convenience is key, and the second-level laundry makes daily living feel seamless. This layout stands apart with its attached garage and interior access, offering both practicality and added storage. Outside your door, you’re steps from everything—highway access, schools, parks, transit, gym, restaurants, shopping, and every essential amenity Laurentian Hills is known for. This is a community designed for connection and convenience. Photos are virtually staged.

Additional Details

  • Property Age: 2017
  • Property Sub Type: Row/Townhouse
  • Zoning: R7
  • Transaction Type: Sale
  • Basement: None
  • Heating: Forced Air, Natural Gas
  • Cooling: None
  • Parking Space: 1

Similar Properties

View Property

19 Perth Road, Kitchener, ON N2M 3G6

Located in the heart of Kitchener, this charming 3 bedroom,…

Bedrooms
3
Bathrooms
1

$549,000

View Property

693 Doon South Drive, Kitchener, ON N2P 0H5

Built in 2018 and meticulously maintained, this exceptional detached home…

Bedrooms
4
Bathrooms
4

$1,098,000

Debolender

Menu

  • Home
  • About
  • Buying Tips
  • Selling Tips
  • Testimonials
  • Contact

Contact Info

238 Speedvale Ave W, Guelph, ON N1L 1C9

+1 519 993 5656

deb@deboraholender.com

Find your new Home

  • All Listings
  • Guelph Listing
  • Kitchener Listing
  • Waterloo Listing
  • Cambridge Listing

Copyright © 2026, Deb Olender RE/MAX Guelph Real Estate Centre

|
207 Waterloo Street N, Cambridge ON N3H 1N1 201-283 Fairway Road N, Kitchener ON N2A 2P1

Owning a home is a keystone of wealth… both financial affluence and emotional security.

Suze Orman
May 31, 2026 Sunday!
Debolender
  • Login
Forget Password?