Debolender
  • Home
  • About
    • Relocating
    • Testimonials
  • Real Estate Listings
    • Guelph
    • Kitchener
    • Waterloo
    • Cambridge
  • News and Advice
    • Deb’s Blog
    • Home Buying Advice
    • Home Selling Advice
    • Get Listings Sent To You
    • Get Your Free Home Evaluation
  • Contact
Debolender
  • Home
  • About
    • Relocating
    • Testimonials
  • Real Estate Listings
    • Guelph
    • Kitchener
    • Waterloo
    • Cambridge
  • News and Advice
    • Deb’s Blog
    • Home Buying Advice
    • Home Selling Advice
    • Get Listings Sent To You
    • Get Your Free Home Evaluation
  • Contact

51 Abeles Avenue, Paris ON N3L 3N8

  • Home
  • Paris

51 Abeles Avenue, Paris ON N3L 3N8

51 Abeles Avenue, Paris ON N3L 3N8

$700,000

  • b73a46a1120e8cceb3b1d710f6c3ba08-m1.jpeg
  • b73a46a1120e8cceb3b1d710f6c3ba08-m2.jpeg
  • b73a46a1120e8cceb3b1d710f6c3ba08-m3.jpeg
  • b73a46a1120e8cceb3b1d710f6c3ba08-m4.jpeg
  • b73a46a1120e8cceb3b1d710f6c3ba08-m5.jpeg
  • b73a46a1120e8cceb3b1d710f6c3ba08-m6.jpeg
  • b73a46a1120e8cceb3b1d710f6c3ba08-m7.jpeg
  • b73a46a1120e8cceb3b1d710f6c3ba08-m8.jpeg
  • b73a46a1120e8cceb3b1d710f6c3ba08-m9.jpeg
  • b73a46a1120e8cceb3b1d710f6c3ba08-m10.jpeg
  • b73a46a1120e8cceb3b1d710f6c3ba08-m11.jpeg
  • b73a46a1120e8cceb3b1d710f6c3ba08-m12.jpeg
  • b73a46a1120e8cceb3b1d710f6c3ba08-m13.jpeg
  • b73a46a1120e8cceb3b1d710f6c3ba08-m14.jpeg
  • b73a46a1120e8cceb3b1d710f6c3ba08-m15.jpeg
  • b73a46a1120e8cceb3b1d710f6c3ba08-m16.jpeg
  • b73a46a1120e8cceb3b1d710f6c3ba08-m17.jpeg
  • b73a46a1120e8cceb3b1d710f6c3ba08-m18.jpeg
  • b73a46a1120e8cceb3b1d710f6c3ba08-m19.jpeg
  • b73a46a1120e8cceb3b1d710f6c3ba08-m20.jpeg
  • b73a46a1120e8cceb3b1d710f6c3ba08-m21.jpeg
  • b73a46a1120e8cceb3b1d710f6c3ba08-m22.jpeg
  • b73a46a1120e8cceb3b1d710f6c3ba08-m23.jpeg
  • b73a46a1120e8cceb3b1d710f6c3ba08-m24.jpeg
  • b73a46a1120e8cceb3b1d710f6c3ba08-m25.jpeg
  • b73a46a1120e8cceb3b1d710f6c3ba08-m26.jpeg
  • b73a46a1120e8cceb3b1d710f6c3ba08-m27.jpeg
  • b73a46a1120e8cceb3b1d710f6c3ba08-m28.jpeg
  • b73a46a1120e8cceb3b1d710f6c3ba08-m29.jpeg
  • b73a46a1120e8cceb3b1d710f6c3ba08-m30.jpeg
  • b73a46a1120e8cceb3b1d710f6c3ba08-m31.jpeg
  • b73a46a1120e8cceb3b1d710f6c3ba08-m32.jpeg
  • b73a46a1120e8cceb3b1d710f6c3ba08-m33.jpeg
  • b73a46a1120e8cceb3b1d710f6c3ba08-m34.jpeg
  • b73a46a1120e8cceb3b1d710f6c3ba08-m35.jpeg
  • b73a46a1120e8cceb3b1d710f6c3ba08-m36.jpeg
  • b73a46a1120e8cceb3b1d710f6c3ba08-m37.jpeg
  • b73a46a1120e8cceb3b1d710f6c3ba08-m38.jpeg
  • b73a46a1120e8cceb3b1d710f6c3ba08-m39.jpeg
  • b73a46a1120e8cceb3b1d710f6c3ba08-m40.jpeg
  • b73a46a1120e8cceb3b1d710f6c3ba08-m41.jpeg

Property ID:

 RH-1307445-property

Bedrooms
4
Bathrooms
2
Garage
Yes
Area
1652 Square Feet

Description

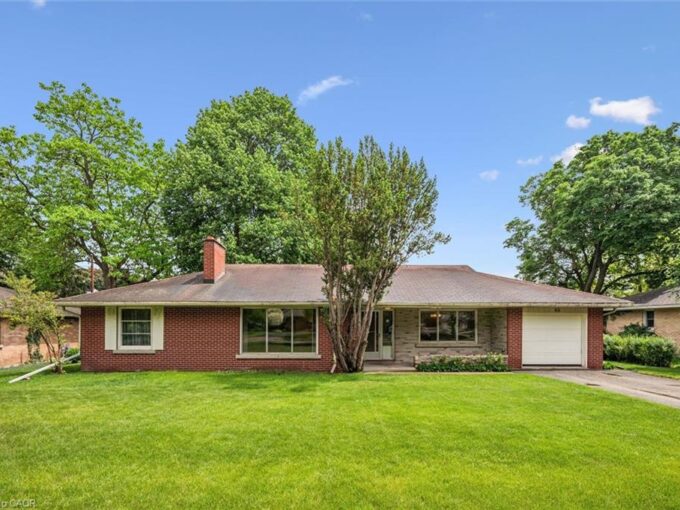
Welcome to 51 Abeles Avenue in Paris—a spacious 4 level back-split offering 3+1 bedrooms, 2 bathrooms, double car garage and large mature backyard designed for comfortable living.The main level opens with the foyer and features a bright and spacious main living area with large windows that fill the space with natural light. The updated kitchen offers a functional layout with a breakfast nook, seamlessly connecting to a formal dining and living area—perfect for both everyday living and entertaining. Upstairs you will find a large primary, 2 additional bedrooms and a 4 piece bath. The lower level adds incredible versatility, offering a large recreation room, a 3 piece bath and storage. On the lowest level an additional bedroom, laundry and a room currently being used as a study but could easily become a home gym, office space, playroom—the possibilities are endless! Step outside through a three season room to a generous side deck and a large, fully fenced backyard—ideal for ideal for hosting, relaxing, and enjoying outdoor space with added privacy and safety for children and pets. This home boasts a double car attached garage providing everyday convenience along with plenty of room for parking and storage. Located in a desirable Paris neighbourhood, this home is waiting for your finishing touch to make it your own.

Additional Details

  • Property Sub Type: Single Family Residence
  • Zoning: R2
  • Transaction Type: Sale
  • Basement: Full, Partially Finished
  • Heating: Forced Air, Natural Gas
  • Cooling: Private Drive Double Wide
  • Parking Space: 4
  • Virtual Tour: https://youtu.be/7Qk846WmeR0?si=xLTbd1siDGhO30pf

Similar Properties

View Property

9-24 Griffiths Drive, Paris ON N3L 4C5

Enjoy Condo Living at its Best! Check out this beautifully…

Bedrooms
3
Bathrooms
2
Area
1218 Square Feet

$639,900

View Property

50 Holly Trail, Puslinch ON N3C 2V4

Pride of ownership is evident as soon as you enter…

Bedrooms
2
Bathrooms
1
Area
932 Square Feet

$699,900

Debolender

Menu

  • Home
  • About
  • Buying Tips
  • Selling Tips
  • Testimonials
  • Contact

Contact Info

238 Speedvale Ave W, Guelph, ON N1L 1C9

+1 519 993 5656

deb@deboraholender.com

Find your new Home

  • All Listings
  • Guelph Listing
  • Kitchener Listing
  • Waterloo Listing
  • Cambridge Listing

Copyright © 2026, Deb Olender RE/MAX Guelph Real Estate Centre

|
310-103 Roger Street, Waterloo ON N2J 0G2 187 Woodbine Avenue, Kitchener ON N2R 1Y5

Owning a home is a keystone of wealth… both financial affluence and emotional security.

Suze Orman
May 31, 2026 Sunday!
Debolender
  • Login
Forget Password?