Debolender
  • Home
  • About
    • Relocating
    • Testimonials
  • Real Estate Listings
    • Guelph
    • Kitchener
    • Waterloo
    • Cambridge
  • News and Advice
    • Deb’s Blog
    • Home Buying Advice
    • Home Selling Advice
    • Get Listings Sent To You
    • Get Your Free Home Evaluation
  • Contact
Debolender
  • Home
  • About
    • Relocating
    • Testimonials
  • Real Estate Listings
    • Guelph
    • Kitchener
    • Waterloo
    • Cambridge
  • News and Advice
    • Deb’s Blog
    • Home Buying Advice
    • Home Selling Advice
    • Get Listings Sent To You
    • Get Your Free Home Evaluation
  • Contact

53 Nicklin Crescent, Guelph, ON N1H 5G1

  • Home
  • Guelph

53 Nicklin Crescent, Guelph, ON N1H 5G1

53 Nicklin Crescent, Guelph, ON N1H 5G1

$839,000
  • f1d6a60e-13e9-4c03-87c3-8af02b8b0a95-l.jpeg
  • b93b1957-f9fc-4249-8f69-27e3cf07b296-l.jpeg
  • 43cc94c7-3fe8-4e46-bc04-33d27a671cec-l.jpeg
  • 6df69095-e396-4ece-9470-88f44d9f9bd8-l.jpeg
  • 66cfd0b1-5748-4e3d-8b20-fcae12901717-l.jpeg
  • 6cf8a3cb-5d80-41f6-b1c9-670d5327bb48-l.jpeg
  • 2fdcb6d4-66c5-4ee3-a179-182e59af36c1-l.jpeg
  • 581e8a4d-0ba7-48b9-a5e7-501f122f136d-l.jpeg
  • 517e9c1f-abe8-4457-a94b-14ea58b20b43-l.jpeg
  • 0d55e988-b7ad-45cf-9ebb-27a3e91388b1-l.jpeg
  • 188edb80-fbd7-4a1a-b401-111b5e56410b-l.jpeg
  • 125e11b7-1998-4fbe-a745-a9adc74011e9-l.jpeg
  • 7cde9b7b-3941-4e57-9a04-dd53b2489f9c-l.jpeg
  • 9e571085-8b03-4bb8-93e9-d364b7e4f6f6-l.jpeg
  • 0033c406-203e-4dfc-9233-a8f642b385f6-l.jpeg
  • 54bacccf-aea1-4cfa-84a2-7a5deb7cbddb-l.jpeg
  • 46ee8891-fd72-4e37-b970-7ead9959cbf0-l.jpeg
  • 2edce497-24f3-4eb4-8e49-8df2a4d82804-l.jpeg
  • 0a64f1f7-d068-42f0-bc81-7e5697ab1258-l.jpeg
  • 4cfb7742-d377-4fff-8404-753d2792a668-l.jpeg
  • 08ad967d-a570-4d31-9f0c-b558177f06cc-l.jpeg
  • 8128234a-3a74-4f62-bbef-52b38eafd95c-l.jpeg
  • cc97e0d1-0b44-4ddb-8d95-dd8da57e512b-l.jpeg
  • 0519793e-f4e8-428f-83b1-75e7ec6d441e-l.jpeg
  • 960d3778-2113-453d-8ae4-c1a35afc47b0-l.jpeg
  • 4ad3dcc5-7fa2-4b07-a7c8-a745f7e8d010-l.jpeg
  • 04cb044a-39a7-4b3c-8faa-a39ba0ecabdc-l.jpeg
  • 583f880d-5ac4-42a4-8fe0-ef35cdf7a4f7-l.jpeg
  • e501d8c3-b19c-4430-b9ac-91f97d6fe89d-l.jpeg
  • f646bd83-a0ef-45dd-9a39-a38ceb50b0ab-l.jpeg
  • 6bb546ec-449c-490e-b3ef-77b92457019b-l.jpeg
  • 6899fe6e-fb69-4835-b6f1-9ac882dfe14f-l.jpeg
  • 019a1c7f-8346-441a-baa2-539d23d7dc0e-l.jpeg
  • bfb8e51a-19d5-4cb7-9563-30a1580613a0-l.jpeg
  • 15acea4a-ae2e-4d4c-a10a-4e817d5b00e3-l.jpeg
  • 69329728-5655-41b9-b397-477cb1ef97a3-l.jpeg
  • 59655cdf-cde5-44da-8e8e-5ba0c0a368ec-l.jpeg
  • d059a0d8-e250-4616-9c3b-1dafceaec035-l.jpeg
  • 34857565-153f-41dc-a8c3-0fbd19cf77ac-l.jpeg
  • 6dd04c6c-64c8-485f-92b3-40c9b2b4a587-l.jpeg
  • 3af9e152-2393-4f46-88f5-f2f5b7d55113-l.jpeg
  • 6b3a76ca-82b0-4ee6-ad15-862c11ecdbe9-l.jpeg
  • 6146bad2-3f65-467d-8667-516a8f3afb39-l.jpeg
  • 70faebb7-9290-4db1-864f-e64a6f1915ae-l.jpeg
  • 92fbb797-1b59-4ea4-814b-5dbb76354b48-l.jpeg
  • 0c79b1de-692c-442f-bda9-302bff3f5cbc-l.jpeg
  • d0781c76-61d2-4e2d-9d9a-12d97e8b4315-l.jpeg
  • 6f8735e7-ea2d-43f8-b8b0-d22edbdd50d0-l.jpeg
  • c4b1ef92-5b41-48a2-9886-8e132355ff64-l.jpeg
  • 56095cfb-692a-4fef-be4f-e8ad6eeb6df4-l.jpeg

Property ID:

 RH-1232765-property

Bedrooms
6
Bathrooms
2
Garage
No
Year Built
2025

Description

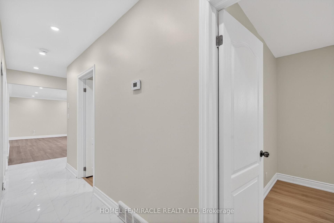
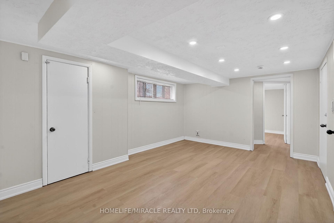
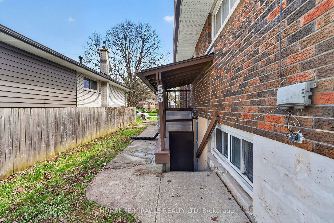
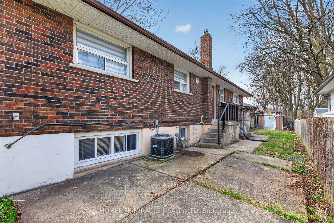
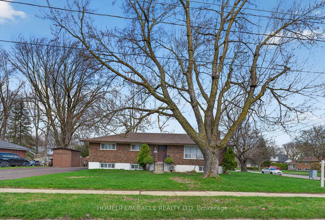
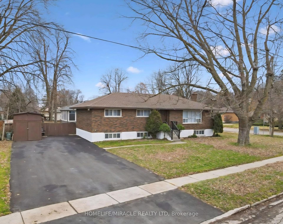
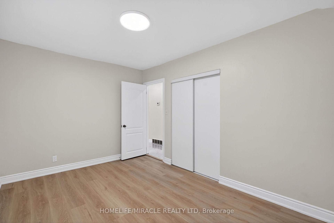
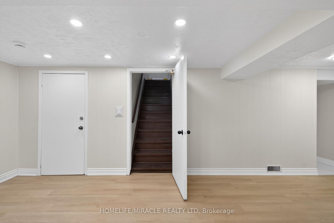
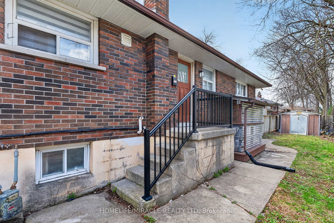
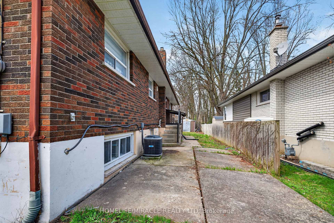
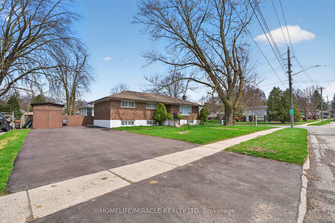
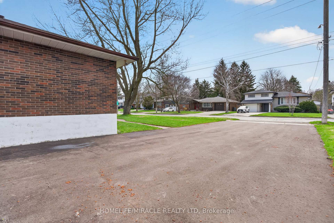
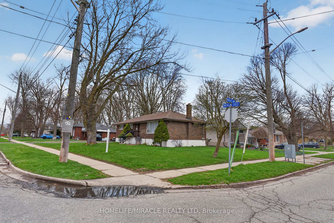
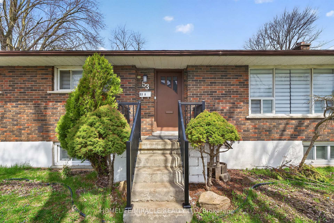
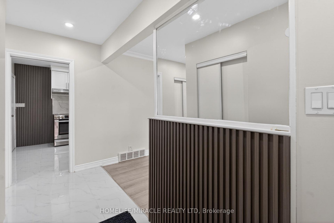
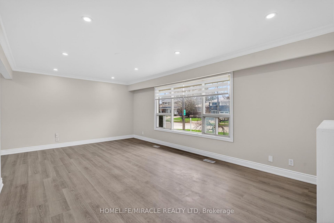
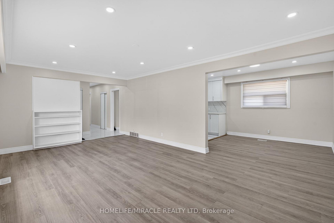
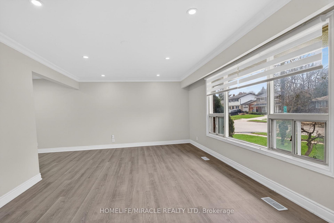
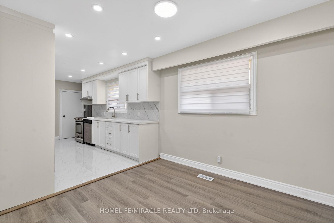
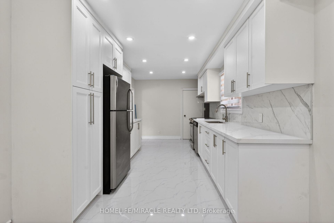
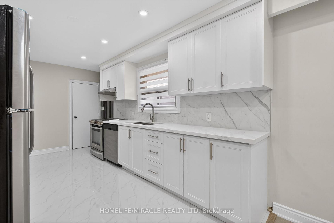
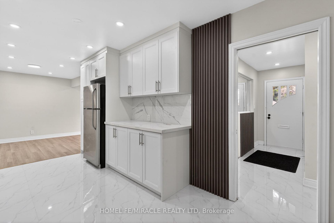
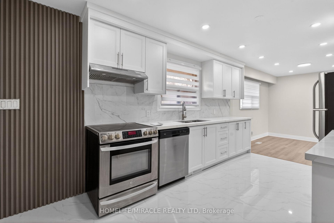
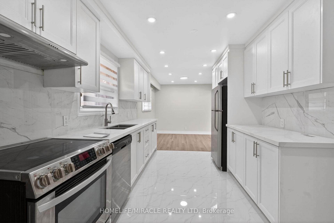
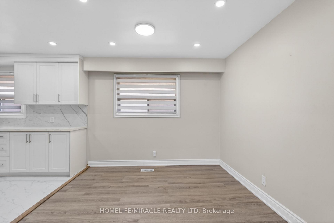
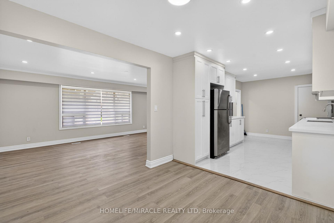
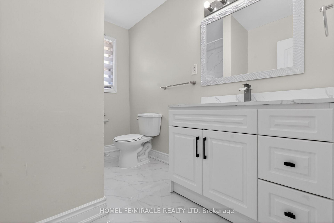
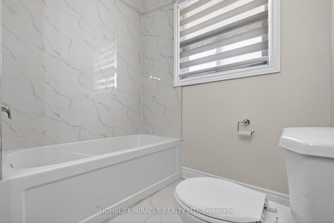
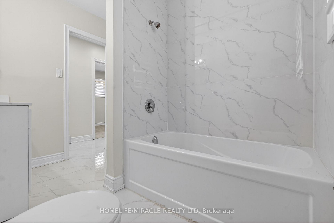
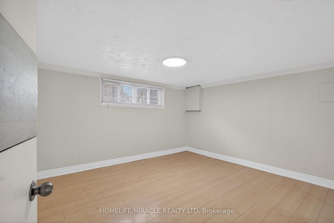
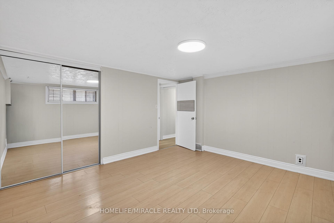
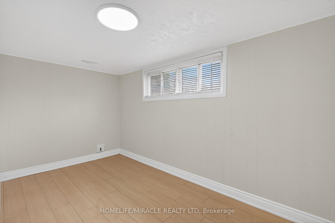
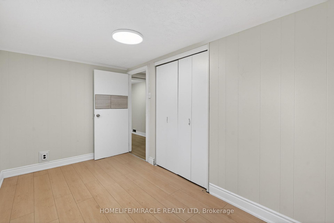
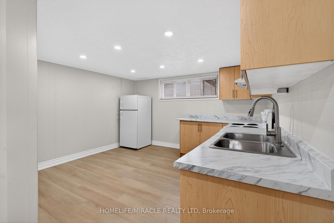
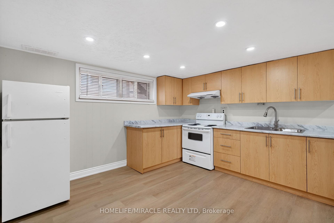
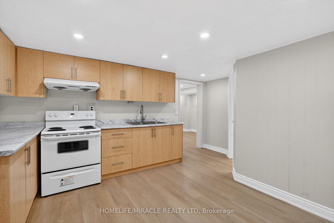
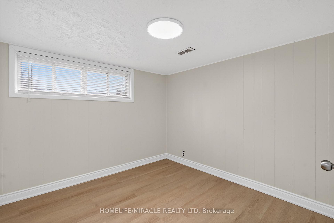
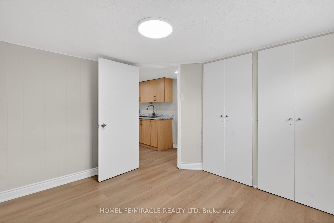
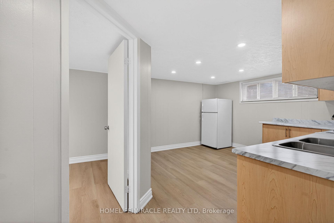
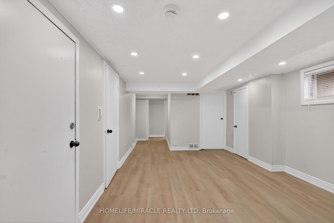
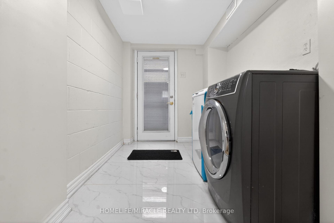
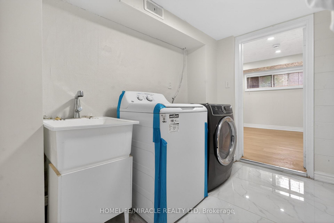
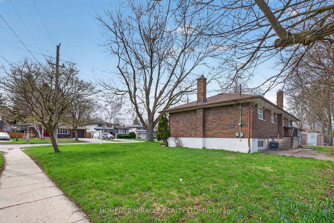
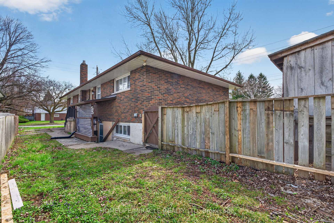
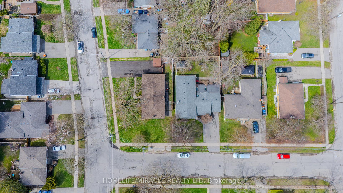
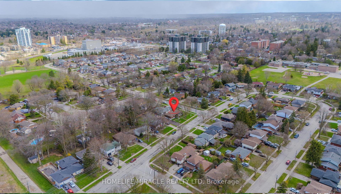
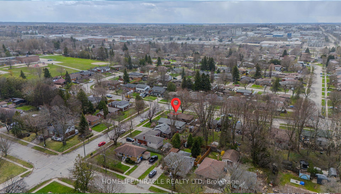
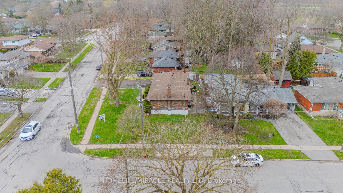
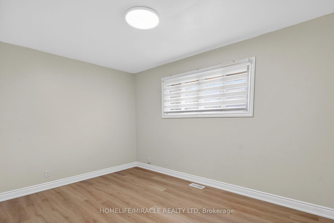
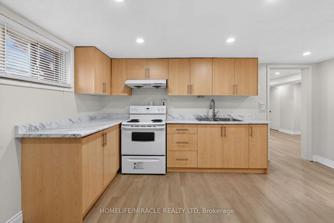
This RENOVATED LEGAL DUPLEX has two separate units with three bedrooms upstairs and three bedrooms downstairs, and is being sold completely vacant. You can live in one unit and rent the other, or rent both. The home has been fully renovated with a new 6-car asphalt driveway, porcelain tile in the entry, kitchen, and hallway, and new laminate flooring in the living room, dining room, and all three main floor bedrooms. The main unit features a new kitchen with quartz counters and stainless steel appliances, plus an updated bathroom with a new vanity, tub, and tiled surround. There is also newer trim, crown moulding, and added pot lights throughout the house. The lower unit has a private rear entrance, three large bedrooms, an updated kitchen, laminate flooring in the family room and all bedrooms, and a second fully renovated new bathroom. Both units share a self-contained laundry area with separate access for each unit. Move-in ready with nothing left to do. Located on a corner lot close to parks, jobs, and Conestoga College Guelph. A rare find!

Additional Details

  • Property Sub Type: Detached
  • Transaction Type: For Sale
  • Basement: Finished, Separate Entrance
  • Heating Source: Gas
  • Heating Type: Forced Air
  • Cooling: Central Air
  • Parking Space: 6

Similar Properties

View Property

93 Water Street E, Centre Wellington, ON N0B 1S0

Amazing Elora Location, Location! Lovely 5 Bed 2 Bath Raised…

Bedrooms
5
Bathrooms
2

$825,000

View Property

15 Waffler Crescent, Cambridge, ON N1P 1H6

Welcome to 15 Waffler Crescent, Cambridge – the kind of…

Bedrooms
4
Bathrooms
4

$899,000
Debolender

Menu

  • Home
  • About
  • Buying Tips
  • Selling Tips
  • Testimonials
  • Contact OLD

Contact Info

1499 Gordon St Guelph, ON N1L 1C9

+1 519 993 5656

deb@deboraholender.com

Find your new Home

  • All Listings
  • Guelph Listing
  • Kitchener Listing
  • Waterloo Listing
  • Cambridge Listing

Copyright © 2022, Deb Olender RE/MAX Guelph Real Estate Centre

|
32 Rolling Lane, Hamilton, ON L8K 0A1 857 Magnolia Terrace, Milton, ON L9E 1R2

Owning a home is a keystone of wealth… both financial affluence and emotional security.

Suze Orman
May 10, 2026 Sunday!
Debolender
  • Login
Forget Password?