Debolender
  • Home
  • About
    • Relocating
    • Testimonials
  • Real Estate Listings
    • Guelph
    • Kitchener
    • Waterloo
    • Cambridge
  • News and Advice
    • Deb’s Blog
    • Home Buying Advice
    • Home Selling Advice
    • Get Listings Sent To You
    • Get Your Free Home Evaluation
  • Contact
Debolender
  • Home
  • About
    • Relocating
    • Testimonials
  • Real Estate Listings
    • Guelph
    • Kitchener
    • Waterloo
    • Cambridge
  • News and Advice
    • Deb’s Blog
    • Home Buying Advice
    • Home Selling Advice
    • Get Listings Sent To You
    • Get Your Free Home Evaluation
  • Contact

5779 Third Line, Guelph/Eramosa, ON N0B 2K0

  • Home
  • Guelph/Eramosa

5779 Third Line, Guelph/Eramosa, ON N0B 2K0

5779 Third Line, Guelph/Eramosa, ON N0B 2K0

$1,499,900
  • 02daff42-188f-4414-90cd-99ae9c0bcb3d-l.jpeg
  • 04c483df-00cb-4a75-932d-d349a0c9bf85-l.jpeg
  • 08d861f5-013a-4d27-b179-3d4133d35ca9-l.jpeg
  • 0d1b4d36-8140-466b-bcbb-80702aa3255a-l.jpeg
  • 22707bb2-77cb-4743-b404-841fd1585a28-l.jpeg
  • 26ca61ef-93c3-451e-9216-d54101e2eece-l.jpeg
  • 271c9e13-0049-4ad5-9ef2-27b6982106e5-l.jpeg
  • 29d26cb9-a121-48e4-988e-0d971b6d1f41-l.jpeg
  • 2cf21c90-6da4-45ac-a46b-a5f48146068d-l.jpeg
  • 3c56523f-28a4-44cd-9a0a-fb304d26a845-l.jpeg
  • 3d658d55-f4fd-4429-a524-ba445f0d188f-l.jpeg
  • 421684b6-f21a-47a1-af79-516f22668cd1-l.jpeg
  • 4497b0d2-cac4-4f56-a974-ca9069c96b5c-l.jpeg
  • 483a75bf-c7a0-4a41-82de-de67100f65d6-l.jpeg
  • 4a742848-3050-47a6-b624-1101afa18480-l.jpeg
  • 4ec11503-4b3b-4b3a-b1bd-b39b1b4fd11c-l.jpeg
  • 542f1e17-6863-453d-a3c8-10cc33158d99-l.jpeg
  • 6d5dc05d-9e1a-49bc-8298-6755dd5dd621-l.jpeg
  • 6dd1a48c-60da-41d3-a727-67232fcd7982-l.jpeg
  • 6ee8885b-c9a0-45f1-a78f-c631aeca6b7b-l.jpeg
  • 73889fe2-e8a9-4dfc-b348-a0c0566d69d2-l.jpeg
  • 79587d10-64a7-4ec9-8c0f-51eb52499e5a-l.jpeg
  • 7b574179-b746-4749-9dd0-30724ed48079-l.jpeg
  • 7b6912a1-a975-48cb-8f29-ad0d502b7631-l.jpeg
  • 7c45657c-25c7-4a47-a1cb-bd93861803b8-l.jpeg
  • 8d72d0a1-407d-47c1-ad49-819373dcbbea-l.jpeg
  • 9197fcf9-da4c-4b4d-836c-c0d4a3785166-l.jpeg
  • 97db564d-cc54-4b57-bbfd-cf9fa6d5f8ce-l.jpeg
  • 9e7e64ac-5f59-4204-9218-2f4f899d9eac-l.jpeg
  • b03f03c4-30a8-4c53-bd92-f3a608e85ed5-l.jpeg
  • b14f8a5f-b338-402e-99be-bbbce94b6896-l.jpeg
  • baa5d5a3-1366-462c-8da8-f139526f9a1e-l.jpeg
  • bd1dcbf4-418a-480a-9a39-84ed1d97df0a-l.jpeg
  • be33a712-6722-4f13-b2fc-6bc0a611572a-l.jpeg
  • c2abbf51-d659-4c16-9cb0-06cc1105a180-l.jpeg
  • c9c10e92-5f5c-427f-bacf-f81a9eb48300-l.jpeg
  • c9cde272-1a22-48c3-b2a3-33a36958f644-l.jpeg
  • cb04d6e1-062d-485a-979e-0acb39fd6c92-l.jpeg
  • cdc05214-c81d-4e7d-bf15-7bb199720680-l.jpeg
  • d04ba20a-50ac-4358-9ab9-fcb3330a7b8a-l.jpeg
  • df6092d1-f108-45aa-86f6-097e44c60e5c-l.jpeg
  • e2a34291-761f-44f2-929a-c31d7e9f0208-l.jpeg
  • ecd1d4a7-6f00-4dfe-855e-c692fa04e94c-l.jpeg
  • ed75f9e1-947c-4ea7-beaa-386aa392e3e7-l.jpeg
  • f4df65c6-be6d-4b2e-8b80-29d553c881f1-l.jpeg
  • f78cd850-1ba2-4e9e-a685-8e79e80d0b51-l.jpeg
  • fc908e2f-ef10-41e7-89fa-9e1c895c35f6-l.jpeg

Property ID:

 RH-1483501-property

Featured
Bedrooms
4
Bathrooms
4
Garage
No

Description

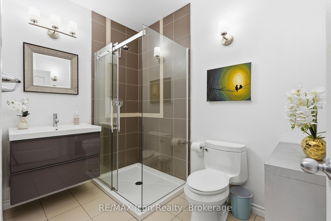
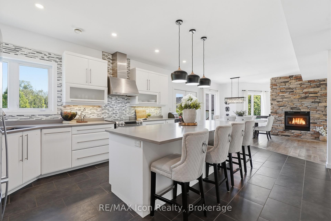
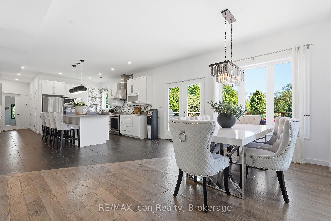
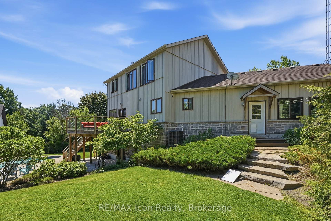
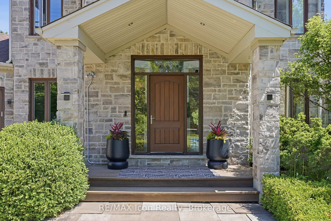
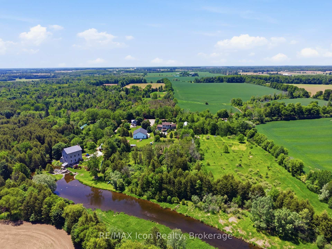
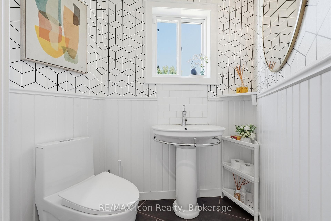
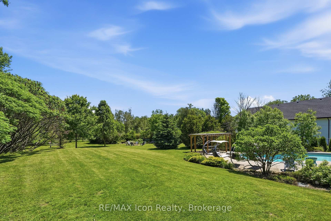
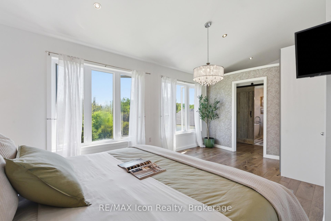
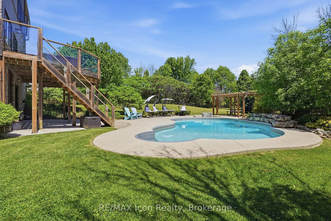
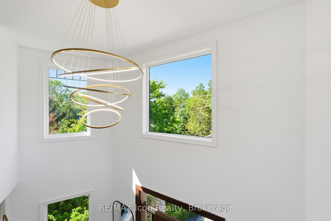
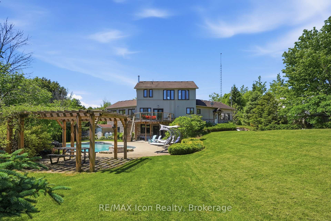
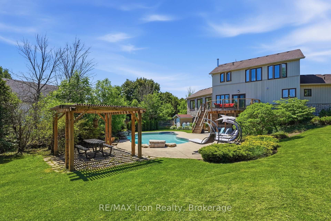
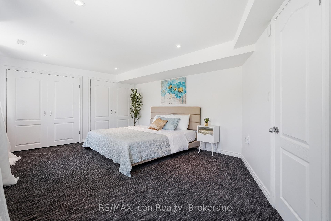

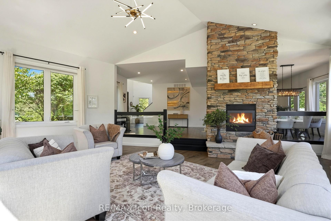
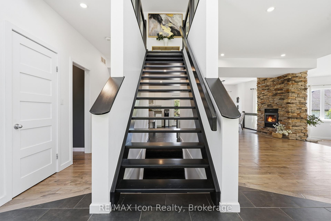
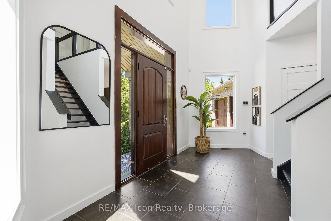
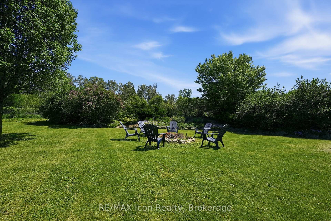
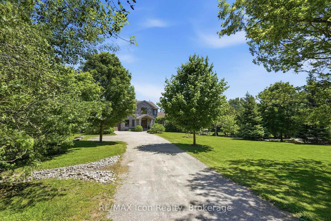
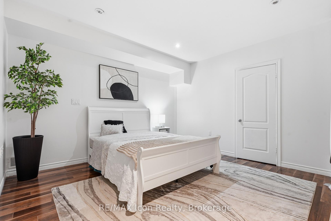
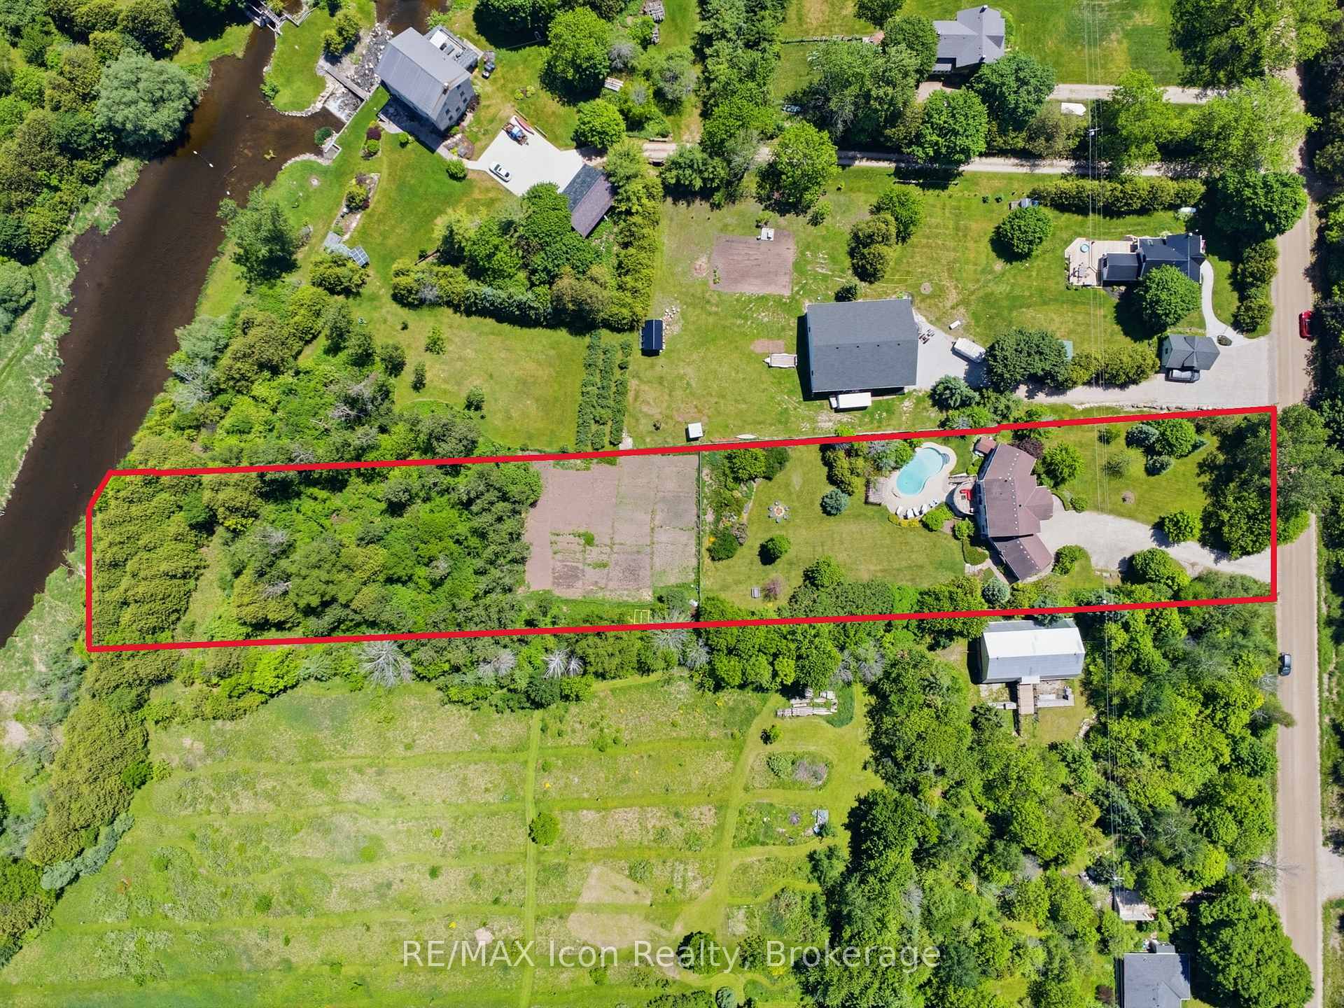
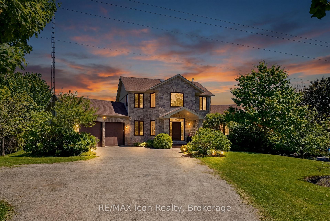
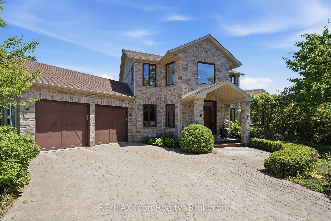
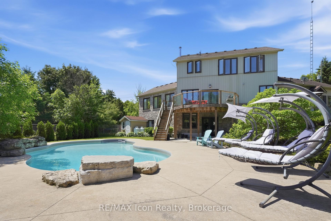
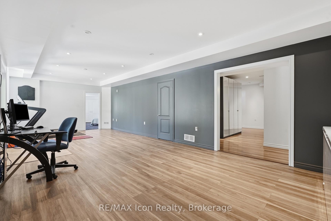
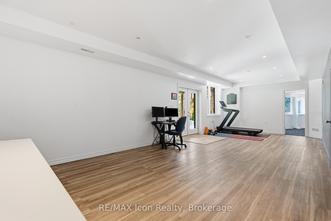
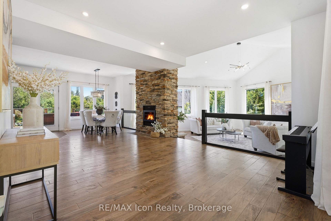
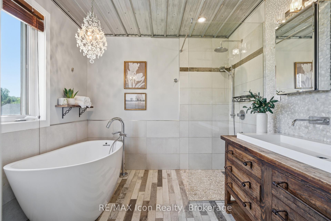
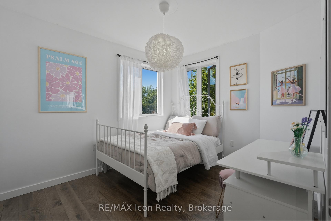
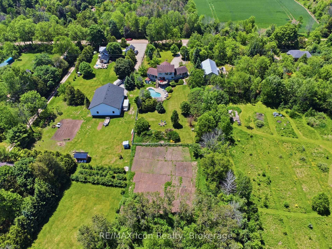
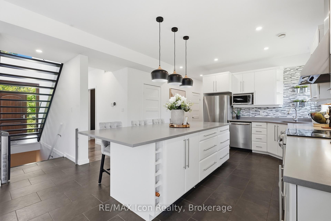
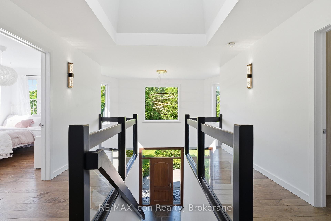
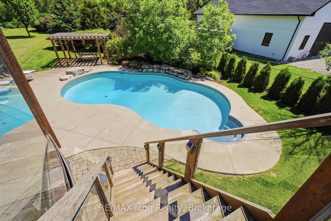
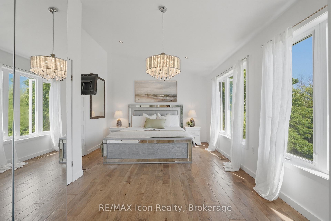
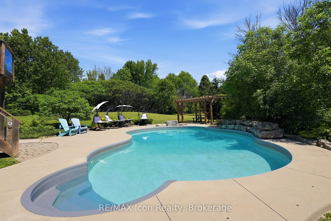
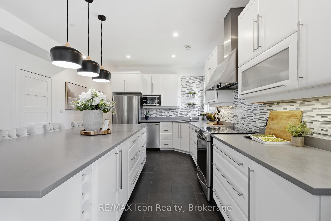
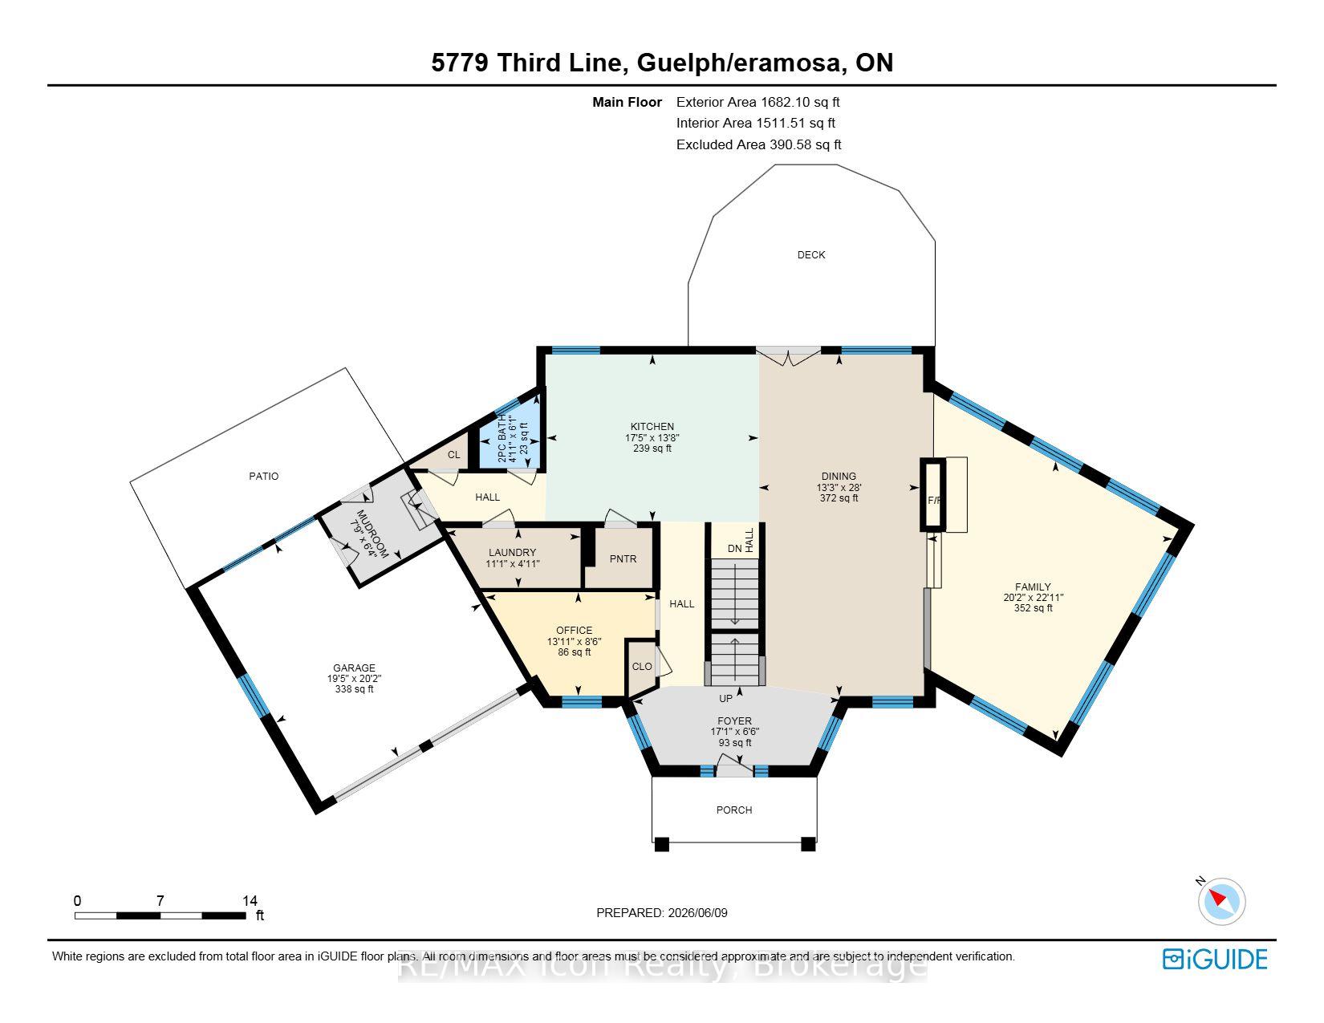
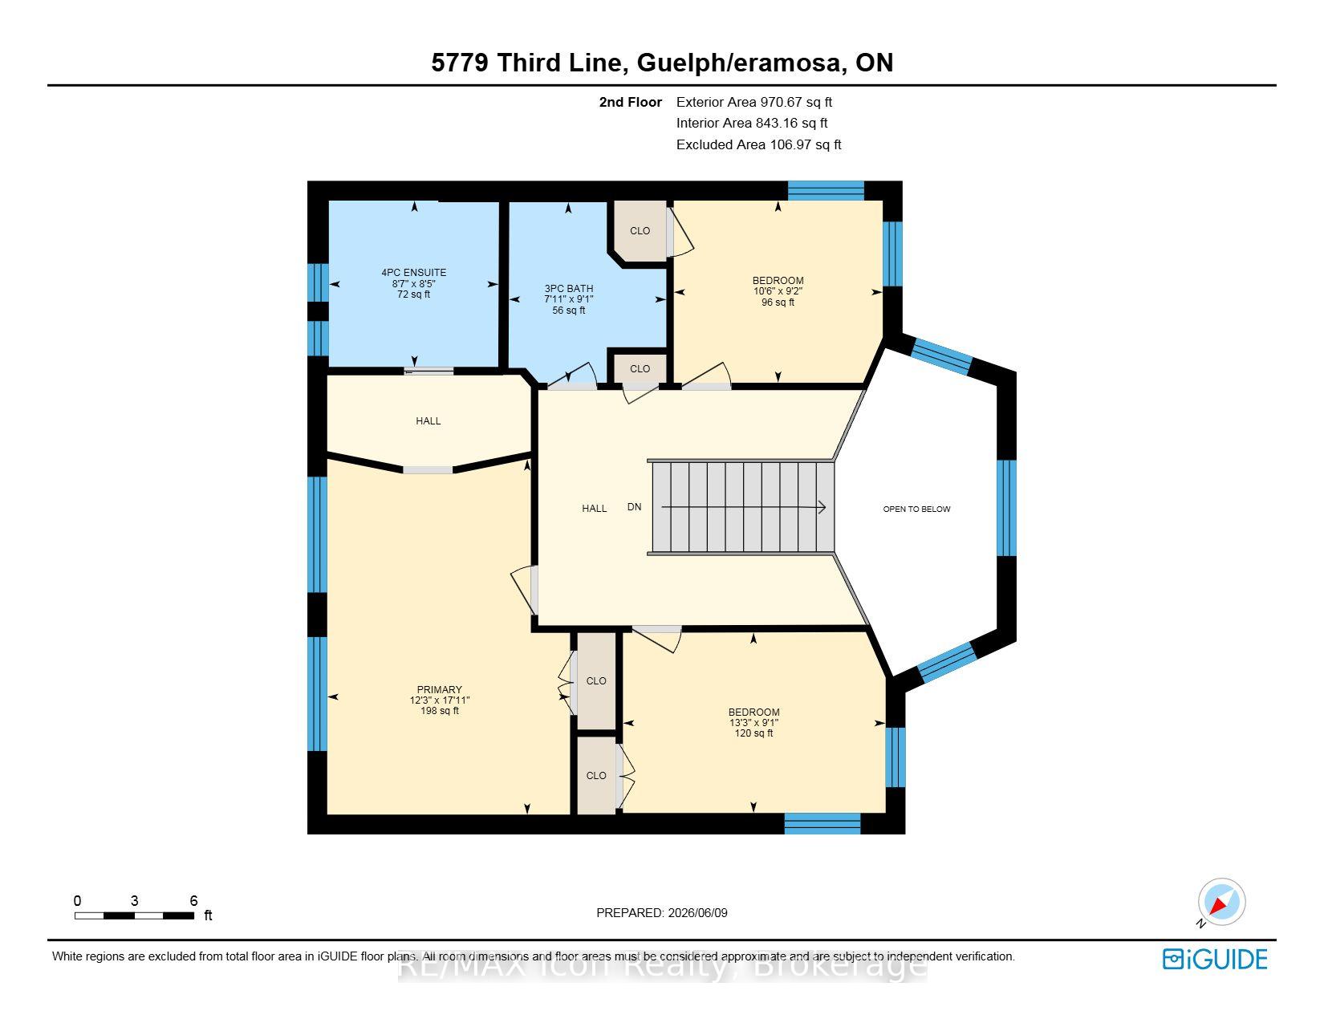
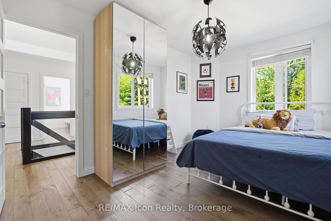
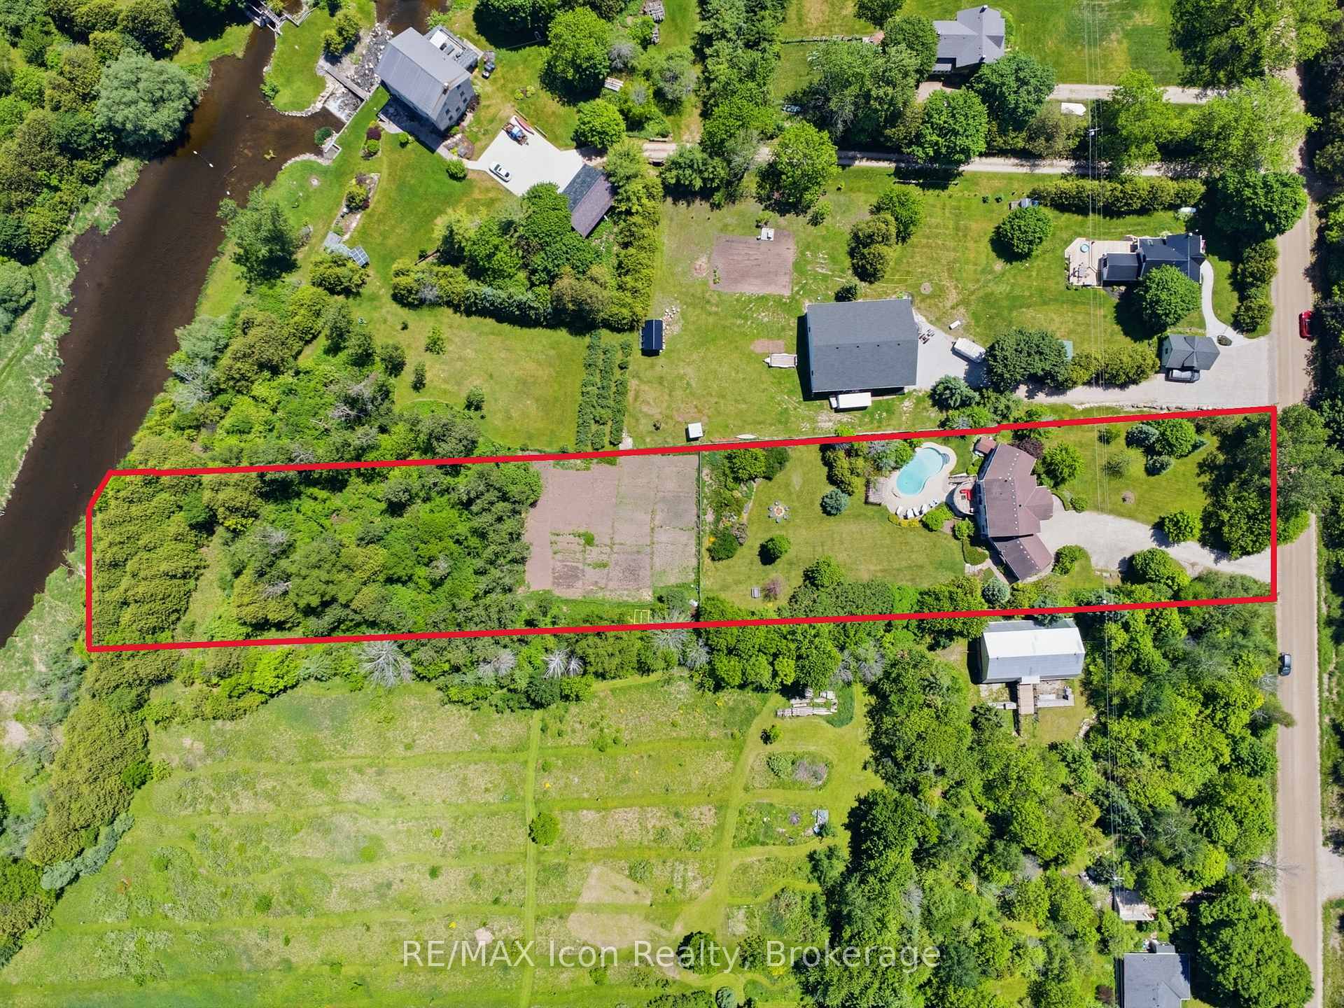
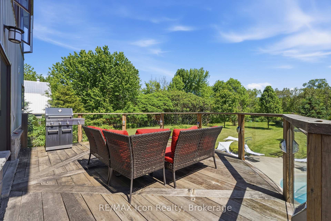
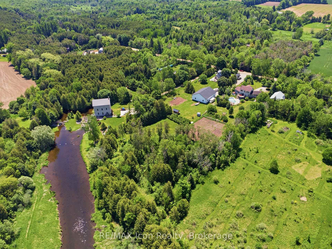
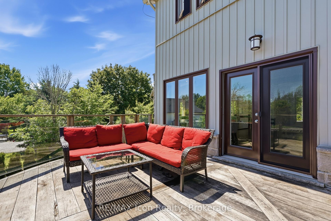
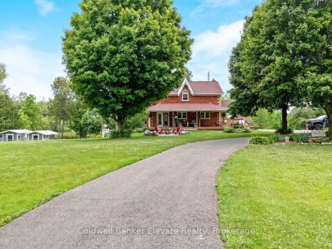
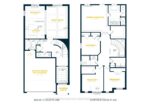
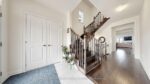
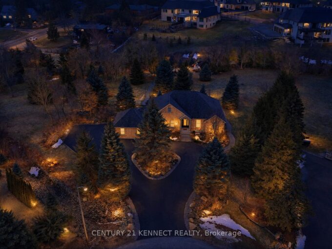
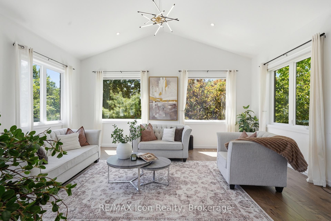
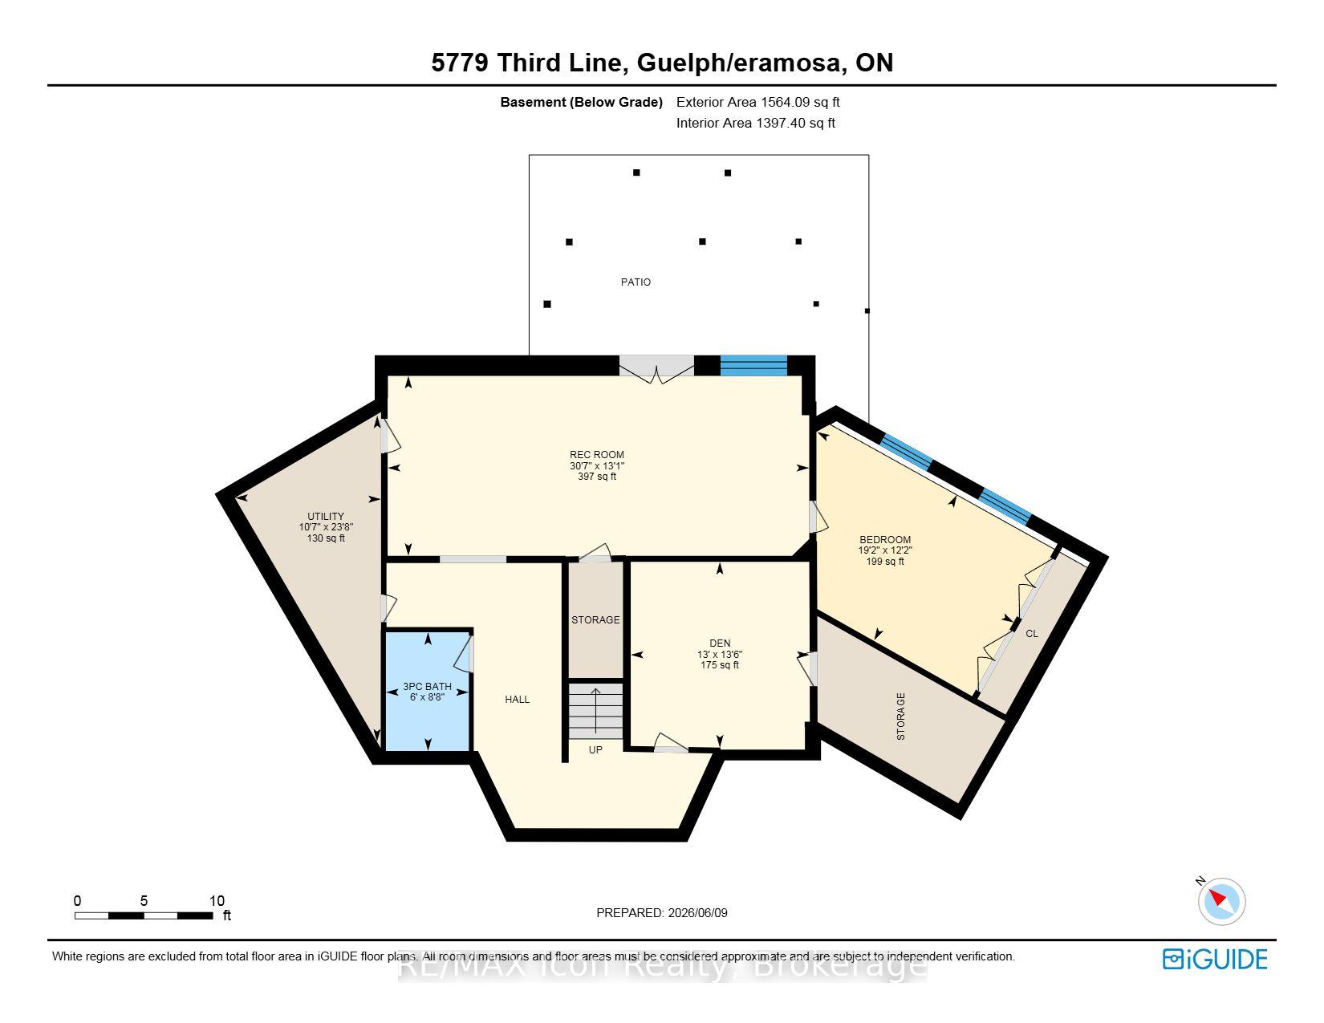
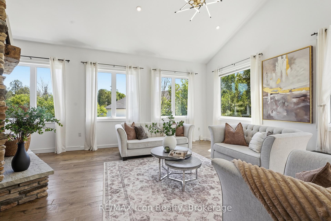
Nearly two private acres on a quiet country road, fifteen minutes from downtown Guelph. The land is the reason to come out. Mature trees, open lawn, and real separation from the road and the neighbours, with a heated saltwater pool, pergola, fire pit, and a 10,000 sq ft productive garden. This is the kind of space a city lot cannot give you at any price. The house has been renovated throughout since 2023 and is genuinely move in ready. The main floor is open and anchored by a double sided stone fireplace, with a renovated kitchen, quartz island, stainless appliances, and a main floor office. Hardwood throughout. Upstairs, the primary suite has vaulted ceilings and a renovated ensuite with a freestanding tub and glass shower, plus two more bedrooms and a four piece bath with heated floors. The finished walkout lower level adds a recreation room, games room, a fourth bedroom, and a full bath, bringing the finished total to roughly 4,200 sq ft. The practical details, because rural buyers ask: drilled well, septic, forced air propane with a new furnace in 2025, central air, water softener, and an alarm system. Propane runs approximately $4,500 per year. Taxes are $8,669 (2025). Twelve parking spaces, attached two car garage, school bus route, John F. Ross CVI and Eramosa PS. If you want a finished house, a backyard you never want to leave, and land you can see from your kitchen window, come see it.

Additional Details

  • Property Age: 16-30
  • Property Sub Type: Detached
  • Transaction Type: For Sale
  • Basement: Finished with Walk-Out
  • Heating Source: Propane
  • Heating Type: Forced Air
  • Cooling: Central Air
  • Parking Space: 10
  • Pool Features: Inground
  • Fire Places:
  • Virtual Tour: https://view.jmmediaphotos.com/5779_third_line?branding=false

Similar Properties

View Property

6 Laing Court, Puslinch, ON N0B 2C0

Your RARE opportunity to own an estate property on a…

Bedrooms
6
Bathrooms
4

$2,199,999

View Property

11425 SECOND LINE NASSAGAWEYA N/A, Milton, ON L0P 1B0

Enjoy a life less ordinary at this storybook Victorian replica…

Bedrooms
5
Bathrooms
3

$1,998,900
Debolender

Menu

  • Home
  • About
  • Buying Tips
  • Selling Tips
  • Testimonials
  • Contact

Contact Info

238 Speedvale Ave W, Guelph, ON N1L 1C9

+1 519 993 5656

deb@deboraholender.com

Find your new Home

  • All Listings
  • Guelph Listing
  • Kitchener Listing
  • Waterloo Listing
  • Cambridge Listing

Copyright © 2026, Deb Olender RE/MAX Guelph Real Estate Centre

|
636 Anton Crescent, Kitchener, ON N2R 0T8 104 Henshaw Drive, Erin, ON N0B 1T0
Owning a home is a keystone of wealth… both financial affluence and emotional security.

Suze Orman
August 26, 2026 Wednesday!
Debolender
  • Login
Forget Password?