Debolender
  • Home
  • About
    • Relocating
    • Testimonials
  • Real Estate Listings
    • Guelph
    • Kitchener
    • Waterloo
    • Cambridge
  • News and Advice
    • Deb’s Blog
    • Home Buying Advice
    • Home Selling Advice
    • Get Listings Sent To You
    • Get Your Free Home Evaluation
  • Contact
Debolender
  • Home
  • About
    • Relocating
    • Testimonials
  • Real Estate Listings
    • Guelph
    • Kitchener
    • Waterloo
    • Cambridge
  • News and Advice
    • Deb’s Blog
    • Home Buying Advice
    • Home Selling Advice
    • Get Listings Sent To You
    • Get Your Free Home Evaluation
  • Contact

6 Theodore Drive, Hamilton ON L9A 5J8

  • Home
  • Hamilton

6 Theodore Drive, Hamilton ON L9A 5J8

6 Theodore Drive, Hamilton ON L9A 5J8

$849,900
  • 5cf753ad748c6f77ec760f552ab9501b-m1.jpeg
  • 5cf753ad748c6f77ec760f552ab9501b-m2.jpeg
  • 5cf753ad748c6f77ec760f552ab9501b-m3.jpeg
  • 5cf753ad748c6f77ec760f552ab9501b-m4.jpeg
  • 5cf753ad748c6f77ec760f552ab9501b-m5.jpeg
  • 5cf753ad748c6f77ec760f552ab9501b-m6.jpeg
  • 5cf753ad748c6f77ec760f552ab9501b-m7.jpeg
  • 5cf753ad748c6f77ec760f552ab9501b-m8.jpeg
  • 5cf753ad748c6f77ec760f552ab9501b-m9.jpeg
  • 5cf753ad748c6f77ec760f552ab9501b-m10.jpeg
  • 5cf753ad748c6f77ec760f552ab9501b-m11.jpeg
  • 5cf753ad748c6f77ec760f552ab9501b-m12.jpeg
  • 5cf753ad748c6f77ec760f552ab9501b-m13.jpeg
  • 5cf753ad748c6f77ec760f552ab9501b-m14.jpeg
  • 5cf753ad748c6f77ec760f552ab9501b-m15.jpeg
  • 5cf753ad748c6f77ec760f552ab9501b-m16.jpeg
  • 5cf753ad748c6f77ec760f552ab9501b-m17.jpeg
  • 5cf753ad748c6f77ec760f552ab9501b-m18.jpeg
  • 5cf753ad748c6f77ec760f552ab9501b-m19.jpeg
  • 5cf753ad748c6f77ec760f552ab9501b-m20.jpeg
  • 5cf753ad748c6f77ec760f552ab9501b-m21.jpeg
  • 5cf753ad748c6f77ec760f552ab9501b-m22.jpeg
  • 5cf753ad748c6f77ec760f552ab9501b-m23.jpeg
  • 5cf753ad748c6f77ec760f552ab9501b-m24.jpeg
  • 5cf753ad748c6f77ec760f552ab9501b-m25.jpeg
  • 5cf753ad748c6f77ec760f552ab9501b-m26.jpeg
  • 5cf753ad748c6f77ec760f552ab9501b-m27.jpeg
  • 5cf753ad748c6f77ec760f552ab9501b-m28.jpeg
  • 5cf753ad748c6f77ec760f552ab9501b-m29.jpeg
  • 5cf753ad748c6f77ec760f552ab9501b-m30.jpeg
  • 5cf753ad748c6f77ec760f552ab9501b-m31.jpeg
  • 5cf753ad748c6f77ec760f552ab9501b-m32.jpeg
  • 5cf753ad748c6f77ec760f552ab9501b-m33.jpeg
  • 5cf753ad748c6f77ec760f552ab9501b-m34.jpeg
  • 5cf753ad748c6f77ec760f552ab9501b-m35.jpeg
  • 5cf753ad748c6f77ec760f552ab9501b-m36.jpeg
  • 5cf753ad748c6f77ec760f552ab9501b-m37.jpeg
  • 5cf753ad748c6f77ec760f552ab9501b-m38.jpeg
  • 5cf753ad748c6f77ec760f552ab9501b-m39.jpeg
  • 5cf753ad748c6f77ec760f552ab9501b-m40.jpeg
  • 5cf753ad748c6f77ec760f552ab9501b-m41.jpeg
  • 5cf753ad748c6f77ec760f552ab9501b-m42.jpeg

Property ID:

 RH-1561133-property

Bedrooms
4
Bathrooms
2
Garage
Yes
Area
2468 Square Feet

Description

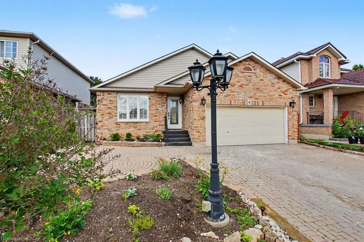
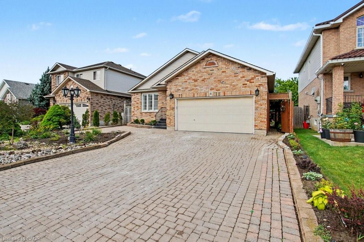
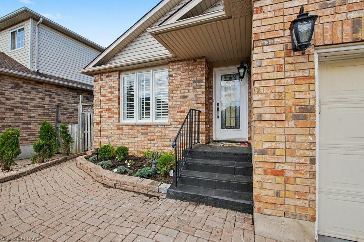
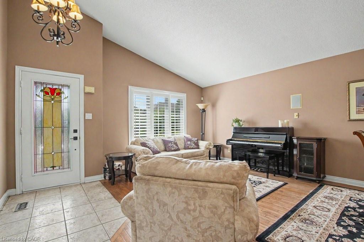
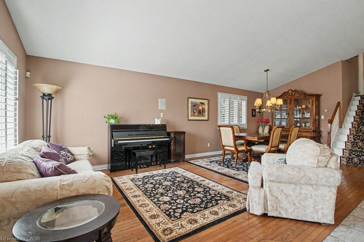
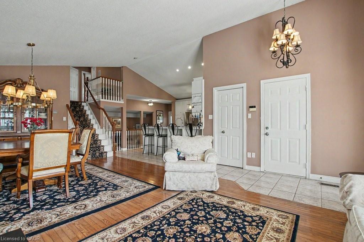
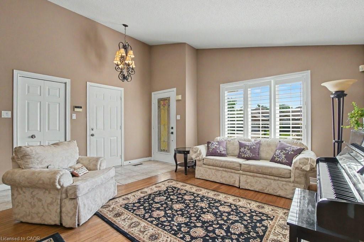
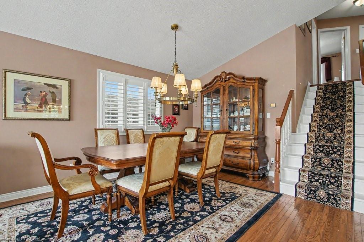
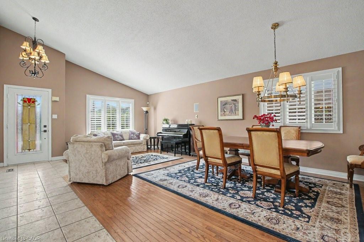
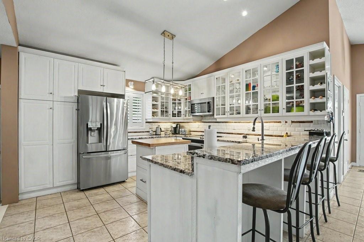
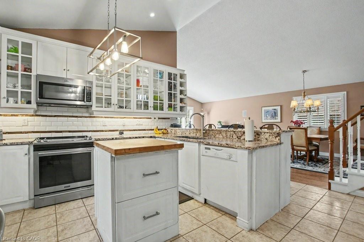
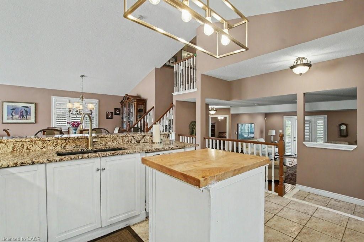
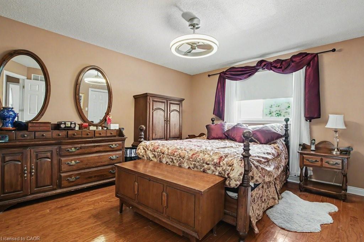
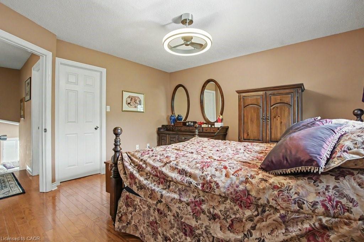
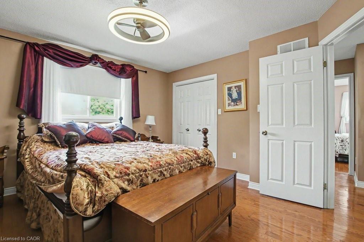
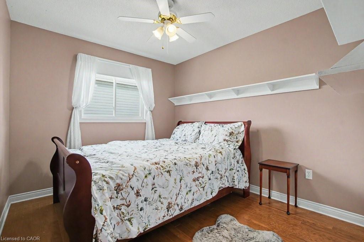
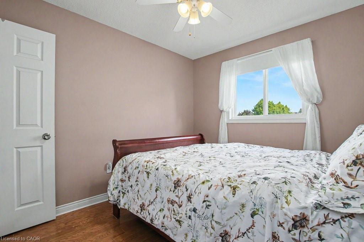
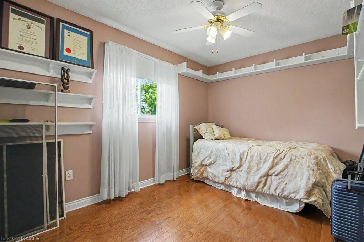
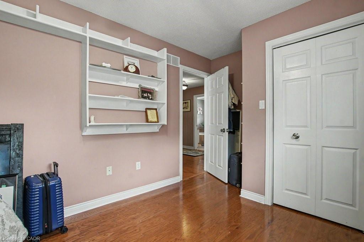
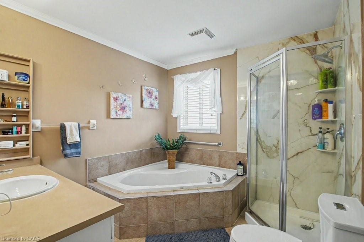
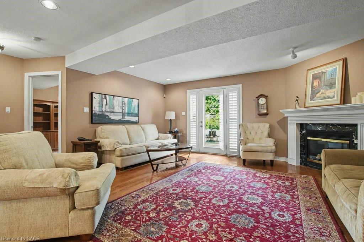
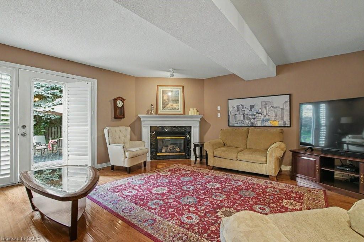
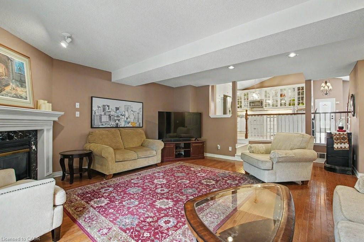
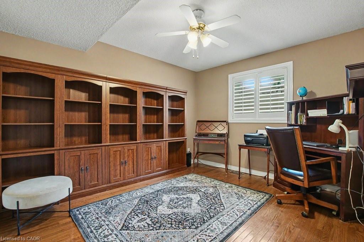
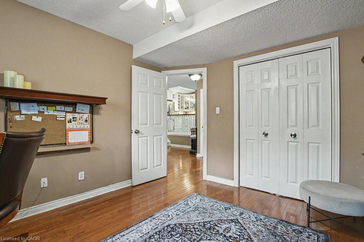
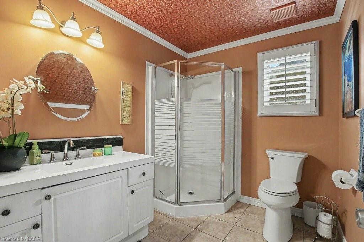
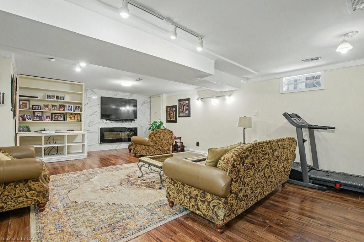
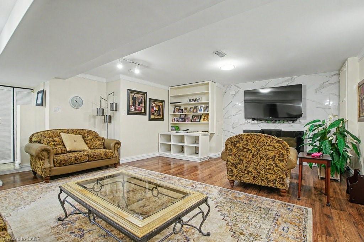
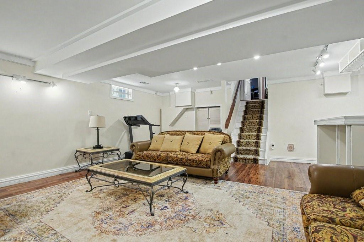
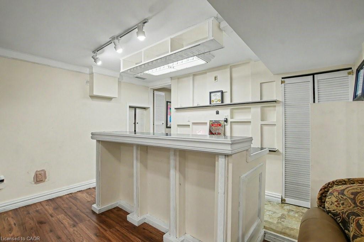
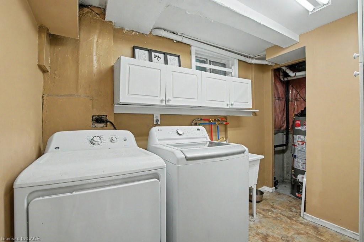
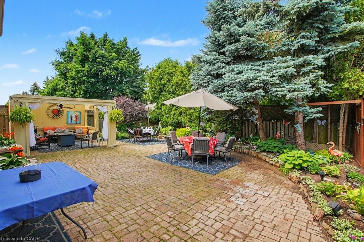
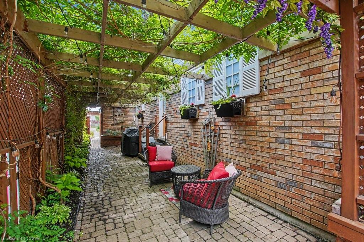
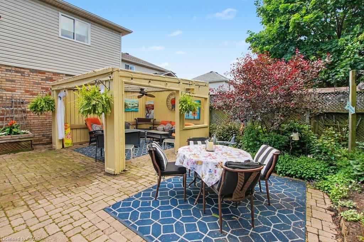
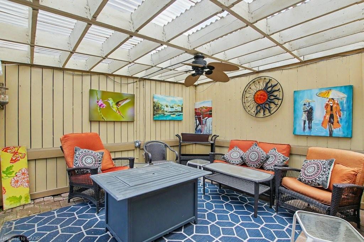
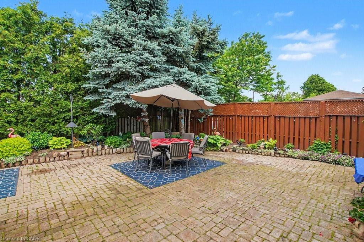
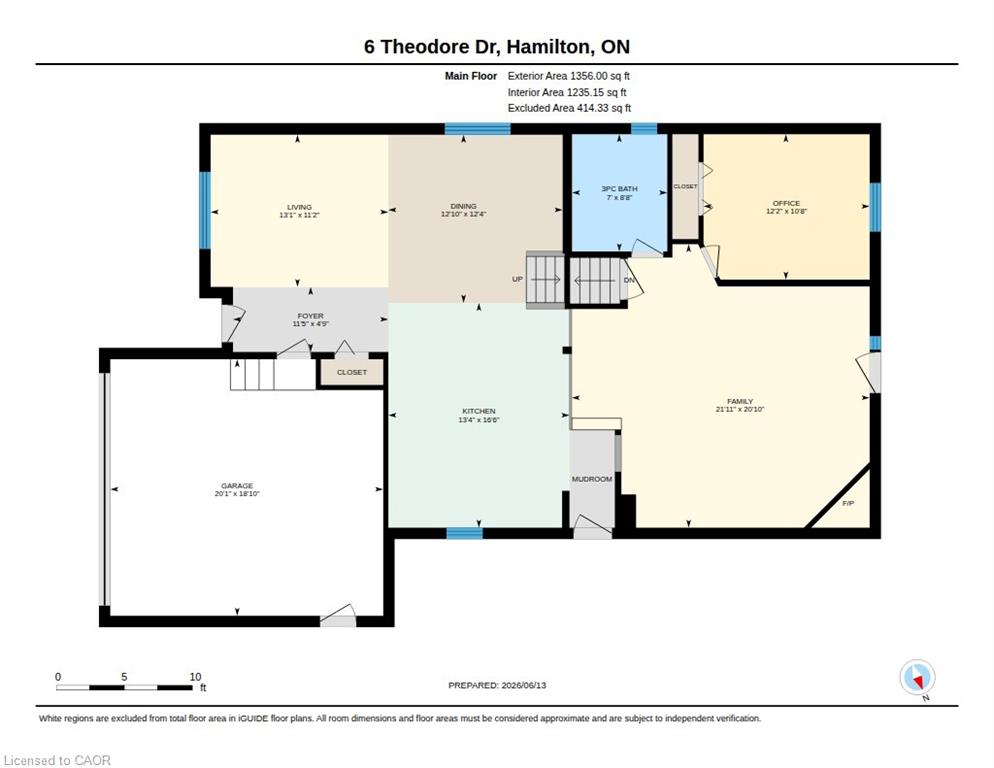
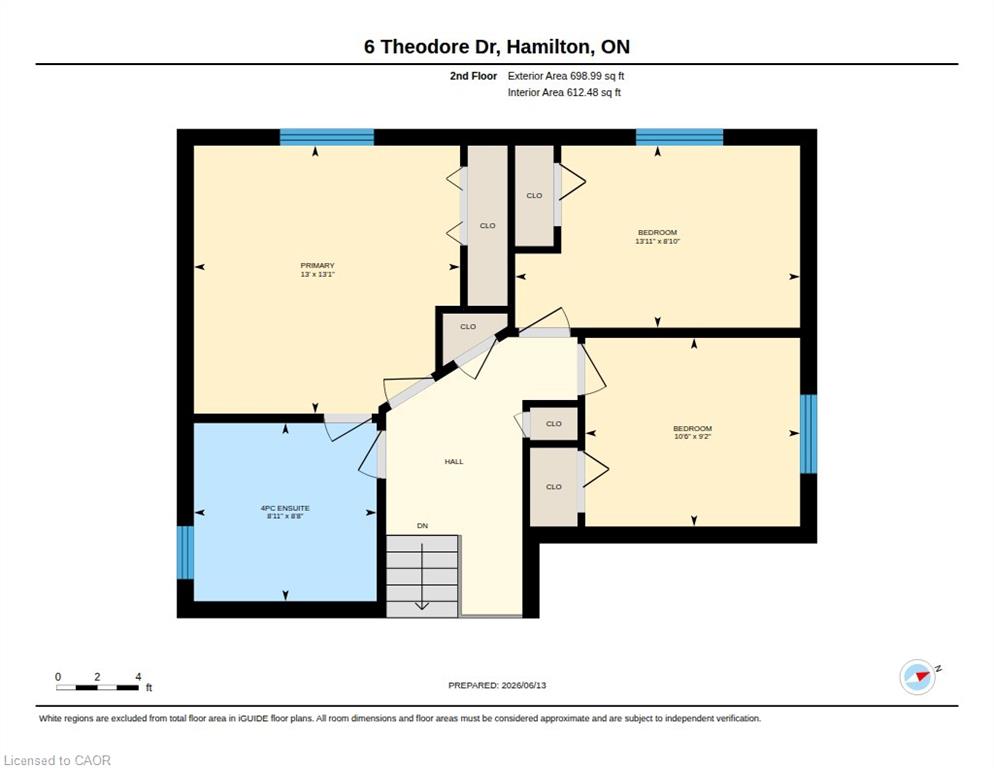
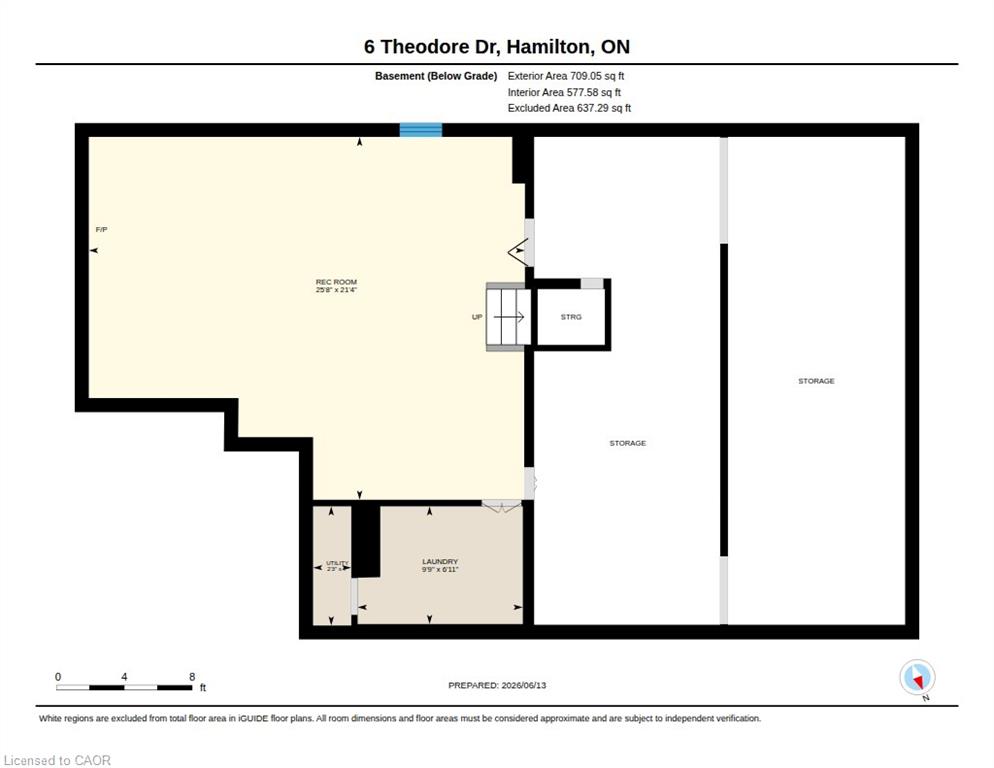
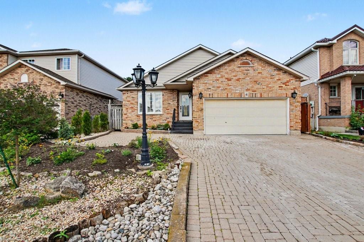
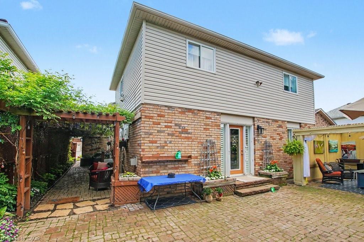
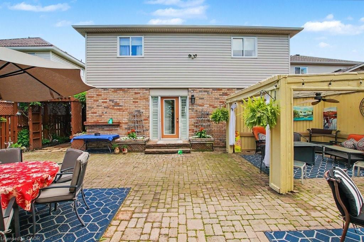
Much larger than it appears from the street, this spacious 4-bedroom, 2-bathroom home offers nearly 2,500 sq ft of finished living space across four well-designed levels. The thoughtful layout combines the functionality families need with the open-concept feel buyers love. Vaulted ceilings and abundant natural light welcome you into the bright living and dining areas, while the updated kitchen features stone countertops, a centre prep island, raised breakfast bar, and an open view of the heart of the home. Just a few steps down, the inviting family room offers a gas fireplace, walkout to the backyard, and the perfect space for everyday living and entertaining. This level also features a versatile fourth bedroom currently used as a home office and a convenient 3-piece bathroom. Upstairs, you’ll find three generously sized bedrooms and a spacious 4-piece bathroom complete with a corner soaker tub and separate shower. The finished basement adds even more flexibility with a large recreation room, built-in bar, and room for movie nights, hobbies, games, or a home gym. A bonus crawl space provides exceptional storage rarely found in today’s homes. Outside, enjoy a private backyard retreat with multiple entertaining areas, mature landscaping, and space to relax with family and friends. Complete with a double garage and parking for up to 6 vehicles, this is a home designed to grow with your family for years to come.
Additional Details

  • Property Sub Type: Single Family Residence
  • Zoning: R1
  • Transaction Type: Sale
  • Basement: Full, Finished
  • Heating: Forced Air, Natural Gas
  • Cooling: Front Yard Parking
  • Parking Space: 6
  • Fire Places: 2
  • Virtual Tour: https://youriguide.com/6_theodore_dr_hamilton_on/
  • MLS Status: Active

Similar Properties

View Property

44 Oakwood Drive, Cambridge ON N1R 5S3

THE ULTIMATE PROPERTY FOR WORK & PLAY: UPDATED BUNGALOW WITH…

Bedrooms
3
Bathrooms
2.5
Area
2513 Square Feet

$1,075,000
View Property

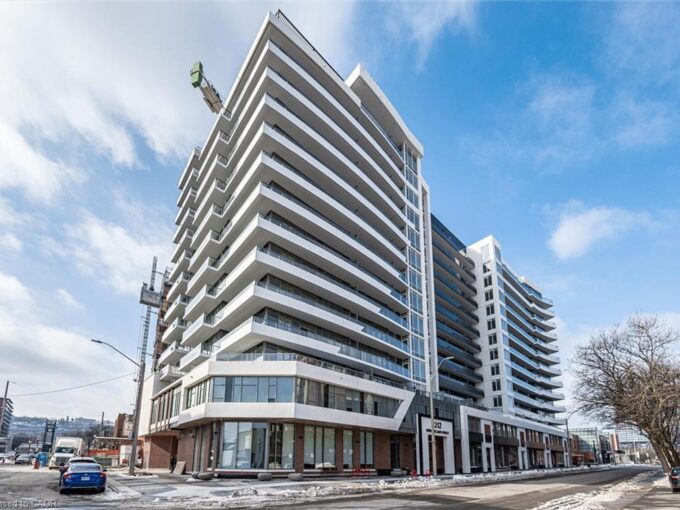
418-212 King William Street, Hamilton ON L8N 1B5

Welcome to Unit 418 at KiWi Condos, offering 658 sq.…

Bedrooms
1
Bathrooms
1
Area
658 Square Feet

$380,000

Debolender

Menu

  • Home
  • About
  • Buying Tips
  • Selling Tips
  • Testimonials
  • Contact

Contact Info

238 Speedvale Ave W, Guelph, ON N1L 1C9

+1 519 993 5656

deb@deboraholender.com

Find your new Home

  • All Listings
  • Guelph Listing
  • Kitchener Listing
  • Waterloo Listing
  • Cambridge Listing

Copyright © 2026, Deb Olender RE/MAX Guelph Real Estate Centre

|
599 Coldstream Drive, Waterloo ON N2V 2H3 203-467 Charlton Avenue E, Hamilton ON L8N 0B3

Owning a home is a keystone of wealth… both financial affluence and emotional security.

Suze Orman
September 15, 2026 Tuesday!
Debolender
  • Login
Forget Password?