Debolender
  • Home
  • About
    • Relocating
    • Testimonials
  • Real Estate Listings
    • Guelph
    • Kitchener
    • Waterloo
    • Cambridge
  • News and Advice
    • Deb’s Blog
    • Home Buying Advice
    • Home Selling Advice
    • Get Listings Sent To You
    • Get Your Free Home Evaluation
  • Contact
Debolender
  • Home
  • About
    • Relocating
    • Testimonials
  • Real Estate Listings
    • Guelph
    • Kitchener
    • Waterloo
    • Cambridge
  • News and Advice
    • Deb’s Blog
    • Home Buying Advice
    • Home Selling Advice
    • Get Listings Sent To You
    • Get Your Free Home Evaluation
  • Contact

62 Miles Street, Milton, ON L9T 1E6

  • Home
  • Milton

62 Miles Street, Milton, ON L9T 1E6

62 Miles Street, Milton, ON L9T 1E6

$2,299,990
  • 0f060513-d37f-40c9-a526-57063892d511-l.jpeg
  • 1223feed-d8ad-45cd-a9f6-e14efa65d80d-l.jpeg
  • 1b4d13c5-6cfe-4cad-9343-f2f56df8ad09-l.jpeg
  • 232295dd-28aa-4f61-9a4c-df248ae47d07-l.jpeg
  • 242dacda-5630-4b86-8047-c707ce0f2ac4-l.jpeg
  • 2a1fa651-a08a-4fed-b568-634f4182c427-l.jpeg
  • 2e771c07-2ea4-4083-be57-50a1f84405ee-l.jpeg
  • 41992a71-1d72-4db1-930f-93ec8420c6a5-l.jpeg
  • 426d2f4f-3c58-4500-b7ca-4441682cddf3-l.jpeg
  • 4aed4ca6-ca21-476b-ae2e-7a25748e7ae5-l.jpeg
  • 50a8deff-edcf-4c0b-a0f6-73c9420a7743-l.jpeg
  • 5842ffc7-6dd8-4a5a-9bce-109ad890f65d-l.jpeg
  • 5b547a05-0c06-4463-b4f0-10861a0bb03d-l.jpeg
  • 5c2a68f3-eecd-4d9a-bc12-8041f4fa394a-l.jpeg
  • 5c397ab4-c3d8-48f4-9d62-9a01a0fb3a9b-l.jpeg
  • 7c7e3d65-6dce-41c8-93ff-dfdc11aa8e91-l.jpeg
  • 83fa73aa-88e5-4f43-8ac9-d86183b0f015-l.jpeg
  • 8d8a3cd6-cc38-4e7b-a173-c502c09b03e4-l.jpeg
  • 98a2cb77-bc70-440e-b81e-5973aea5e5e5-l.jpeg
  • 9967028f-adaa-441a-815f-2320a6dc4a99-l.jpeg
  • 99bd5e39-c624-4754-8671-220962db3f63-l.jpeg
  • a545761f-d2cc-4cfd-bcfa-c5c7304bfc02-l.jpeg
  • a56882a2-c444-4ba0-a6a6-be6f4cf77b2e-l.jpeg
  • afe7a746-ee5a-435a-bc65-d6e569b3b069-l.jpeg
  • b7928e92-8214-4216-9f85-5fc237554337-l.jpeg
  • bc030059-3cf7-46d8-a2b6-116b587273f3-l.jpeg
  • c532be09-a008-4a23-8a1f-a992147258ac-l.jpeg
  • c93e4a25-28d9-4934-8815-70b555740b5e-l.jpeg
  • cacff6d5-e1a4-49d4-8a78-dab87f6d9b89-l.jpeg
  • cf031de5-87cc-4601-9750-2eeccd1c378f-l.jpeg
  • cf057e59-ebe5-4d94-a78a-4ae5a11efb01-l.jpeg
  • d624feda-2eaf-47be-8230-05356fbda316-l.jpeg
  • da543f2c-f6b3-4f1c-b1b3-1d516067bbf1-l.jpeg
  • de971223-954b-4edf-b369-d43b4aaf834a-l.jpeg
  • e4017a19-0d7e-4538-bcf8-34bd2bcfddf0-l.jpeg
  • ea893713-e022-43fb-904e-86bcf253367b-l.jpeg
  • f1140da7-de01-498d-913b-1e40de2b1a81-l.jpeg
  • f3afc6fe-b53b-47e6-9c27-7721d27f63bd-l.jpeg
  • f9c2af29-4af0-46f2-b291-c284504da6f1-l.jpeg
  • fd9c9d2c-2784-487f-ad23-c90b79da06f0-l.jpeg

Property ID:

 RH-1627378-property

Bedrooms
4
Bathrooms
4
Garage
No

Description

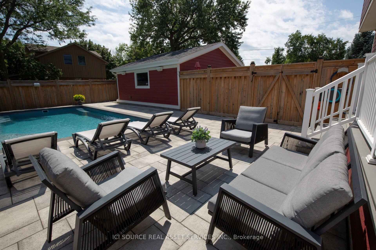
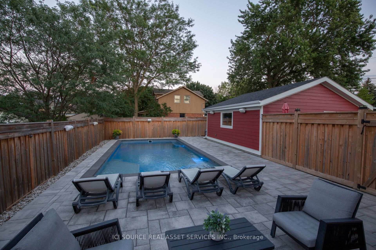
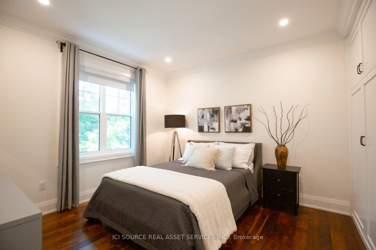
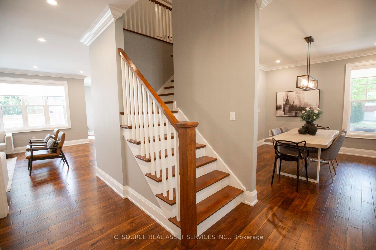
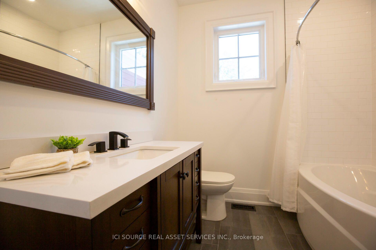
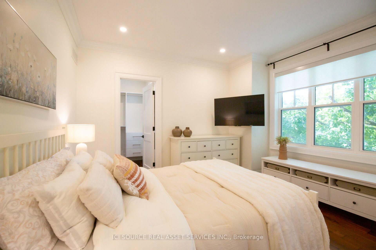
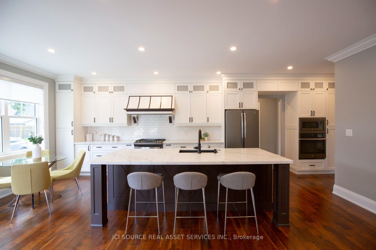
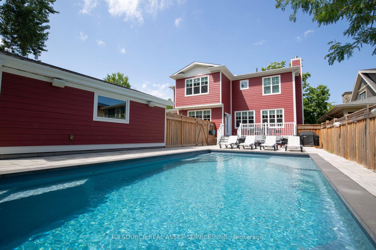
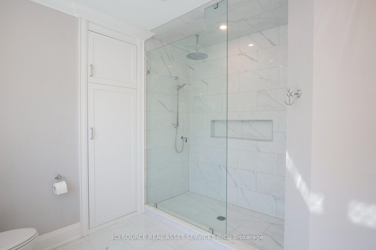
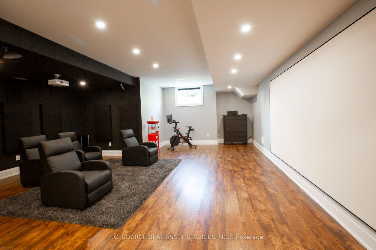
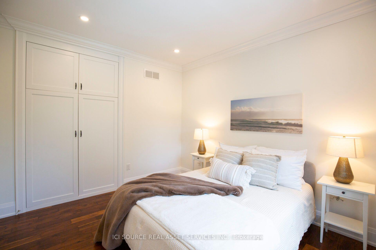
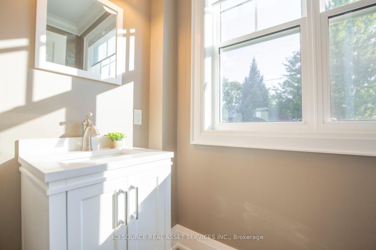
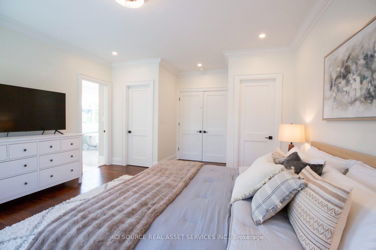
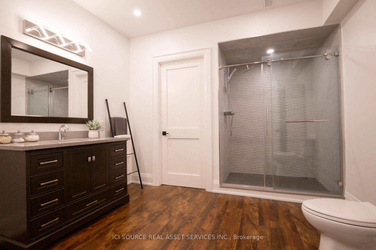
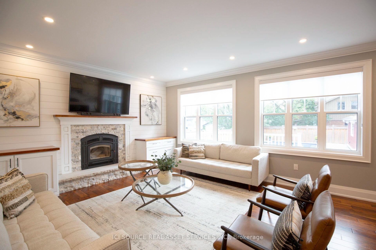
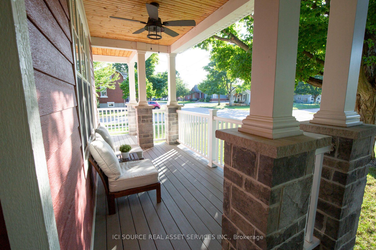
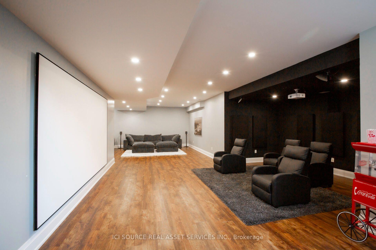
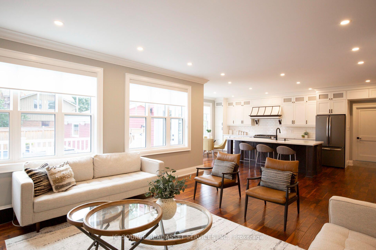
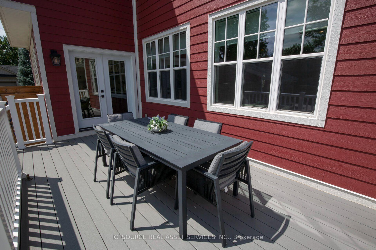
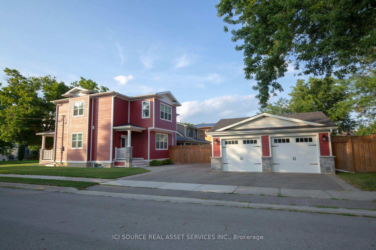
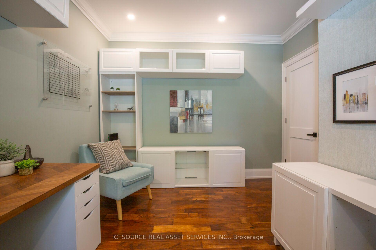
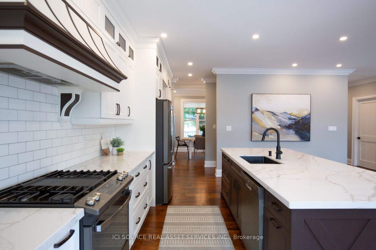
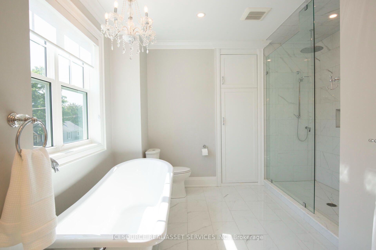
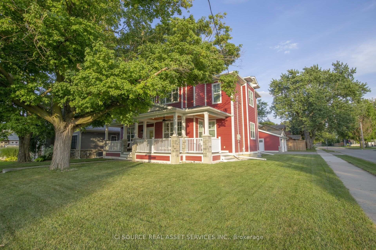
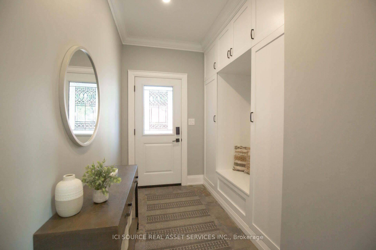
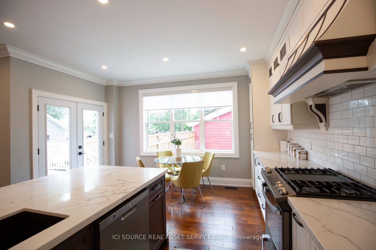
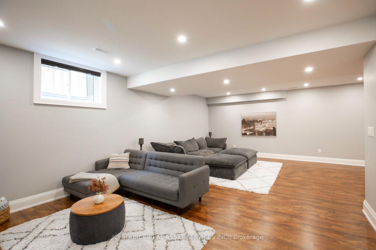
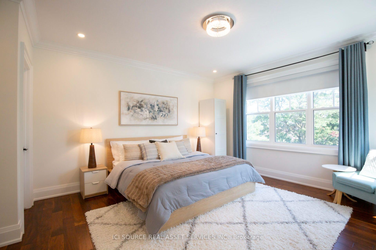
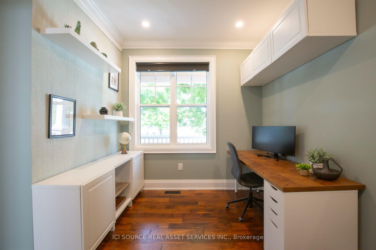
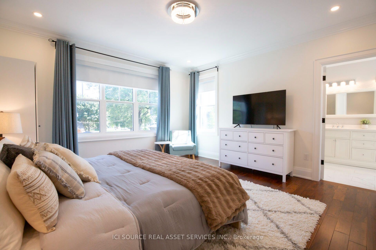
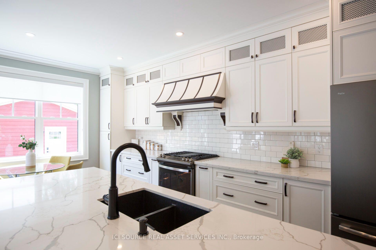
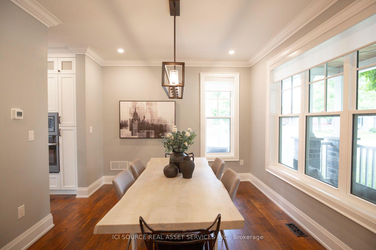
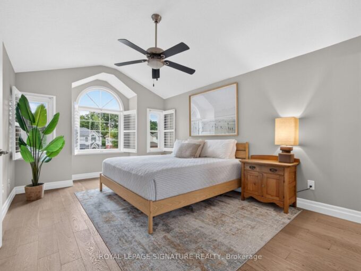
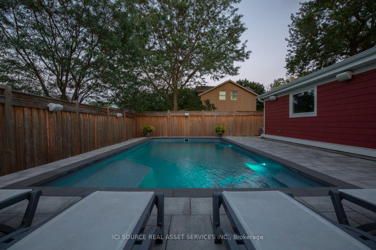
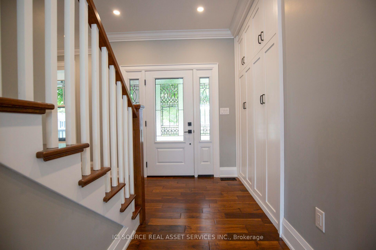
Tucked on a sought-after corner lot in the heart of Old Milton – just steps from Main Street and Town Hall- this custom-built home offers the rare combination of walkable small-town charm and thoughtfully designed luxury living. Set on a generous 66′ x 120′ lot, this residence impresses from the moment you arrive, with soaring 9-foot ceilings on both the main and upper levels that create an airy, elevated feel throughout. The heart of the home is a chef-inspired kitchen anchored by a large island with custom cabinetry – a natural gathering spot for everyday living and entertaining alike. The home offers 4 spacious bedrooms with walk-in or custom built-in closets (and throughout), an office (perfect for remote work), and 3.5 bathrooms – space for the whole family to spread out and settle in. The fully finished basement is where this home truly sets itself apart, featuring custom home theater wiring with a giant screen – your own private cinema, just steps from the living room. Step outside to your own backyard retreat: a fiberglass heated pool, ideal for summer evenings and weekend entertaining, all set on a private corner lot that adds extra space and light on two sides. All this in one of Milton’s most cherished neighborhoods -walk to Main Street shops and restaurants, Town Hall, and everything that makes Old Milton special.*For Additional Property Details Click The Brochure Icon Below*

Additional Details

  • Property Sub Type: Detached
  • Transaction Type: For Sale
  • Basement: Finished
  • Heating Source: Gas
  • Heating Type: Forced Air
  • Cooling: Central Air
  • Parking Space: 5
  • Pool Features: Inground
  • Fire Places:
  • MLS Status: New

Similar Properties

View Property

16 Pine Ridge Drive, Guelph, ON N1L 1K3

Welcome to 16 Pine Ridge Drive, a gorgeous family home…

Bedrooms
3
Bathrooms
3

$968,800
View Property

145 Aberfoyle Mill Crescent 53, Puslinch, ON N0B 2J0

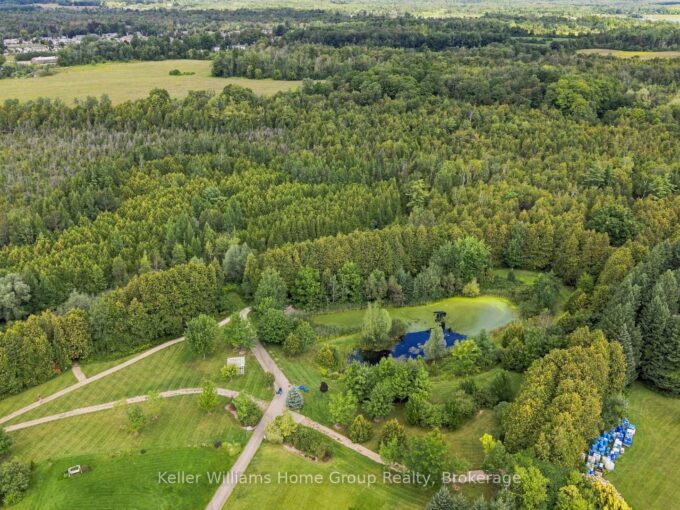
22 ACRES OF NATURE WITHIN A PRIVATE COMMUNITY. The largest…

Bedrooms
4
Bathrooms
3

$1,400,000

Debolender

Menu

  • Home
  • About
  • Buying Tips
  • Selling Tips
  • Testimonials
  • Contact

Contact Info

238 Speedvale Ave W, Guelph, ON N1L 1C9

+1 519 993 5656

deb@deboraholender.com

Find your new Home

  • All Listings
  • Guelph Listing
  • Kitchener Listing
  • Waterloo Listing
  • Cambridge Listing

Copyright © 2026, Deb Olender RE/MAX Guelph Real Estate Centre

|
31 Greengate Road #239, Guelph, ON N1H 6R3 65 Bayberry Drive C104, Guelph, ON N1G 5K8

Owning a home is a keystone of wealth… both financial affluence and emotional security.

Suze Orman
September 19, 2026 Saturday!
Debolender
  • Login
Forget Password?

OTP Verification

Please enter the 6-digit OTP sent to your email.

Time remaining: 05:00