Debolender
  • Home
  • About
    • Relocating
    • Testimonials
  • Real Estate Listings
    • Guelph
    • Kitchener
    • Waterloo
    • Cambridge
  • News and Advice
    • Deb’s Blog
    • Home Buying Advice
    • Home Selling Advice
    • Get Listings Sent To You
    • Get Your Free Home Evaluation
  • Contact
Debolender
  • Home
  • About
    • Relocating
    • Testimonials
  • Real Estate Listings
    • Guelph
    • Kitchener
    • Waterloo
    • Cambridge
  • News and Advice
    • Deb’s Blog
    • Home Buying Advice
    • Home Selling Advice
    • Get Listings Sent To You
    • Get Your Free Home Evaluation
  • Contact

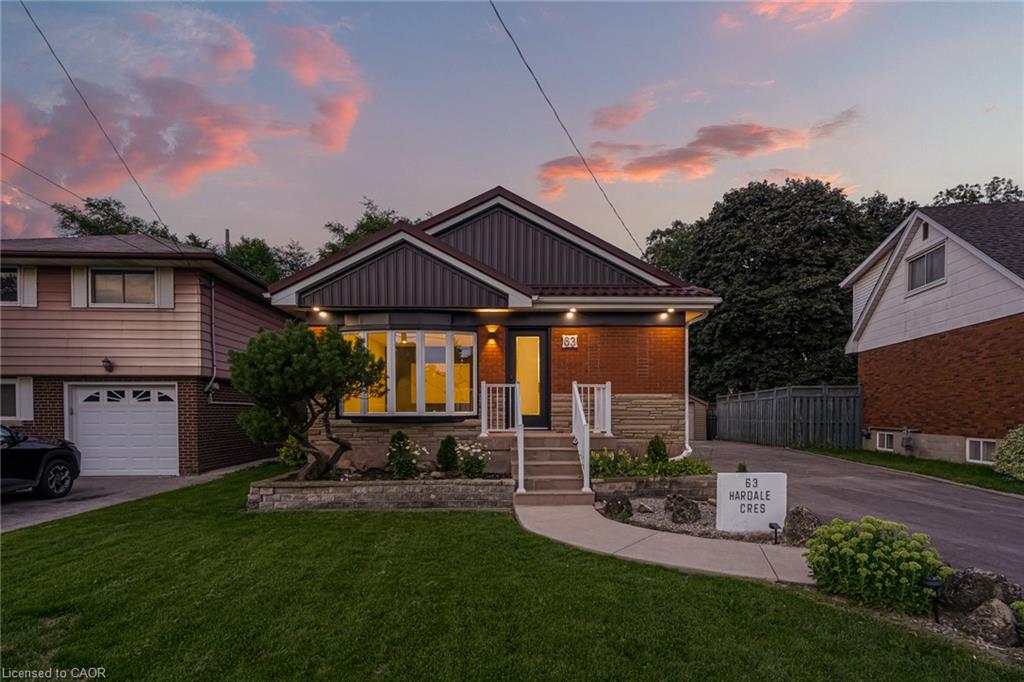
63 Hardale Crescent, Hamilton ON L8T 1X9

  • Home
  • Hamilton

63 Hardale Crescent, Hamilton ON L8T 1X9

63 Hardale Crescent, Hamilton ON L8T 1X9

$799,999
  • 0b4f9a849b4c9c35aa4f27cfead880c1-m1.jpeg
  • 0b4f9a849b4c9c35aa4f27cfead880c1-m2.jpeg
  • 0b4f9a849b4c9c35aa4f27cfead880c1-m3.jpeg
  • 0b4f9a849b4c9c35aa4f27cfead880c1-m4.jpeg
  • 0b4f9a849b4c9c35aa4f27cfead880c1-m5.jpeg
  • 0b4f9a849b4c9c35aa4f27cfead880c1-m6.jpeg
  • 0b4f9a849b4c9c35aa4f27cfead880c1-m7.jpeg
  • 0b4f9a849b4c9c35aa4f27cfead880c1-m8.jpeg
  • 0b4f9a849b4c9c35aa4f27cfead880c1-m9.jpeg
  • 0b4f9a849b4c9c35aa4f27cfead880c1-m10.jpeg
  • 0b4f9a849b4c9c35aa4f27cfead880c1-m11.jpeg
  • 0b4f9a849b4c9c35aa4f27cfead880c1-m12.jpeg
  • 0b4f9a849b4c9c35aa4f27cfead880c1-m13.jpeg
  • 0b4f9a849b4c9c35aa4f27cfead880c1-m14.jpeg
  • 0b4f9a849b4c9c35aa4f27cfead880c1-m15.jpeg
  • 0b4f9a849b4c9c35aa4f27cfead880c1-m16.jpeg
  • 0b4f9a849b4c9c35aa4f27cfead880c1-m17.jpeg
  • 0b4f9a849b4c9c35aa4f27cfead880c1-m18.jpeg
  • 0b4f9a849b4c9c35aa4f27cfead880c1-m19.jpeg
  • 0b4f9a849b4c9c35aa4f27cfead880c1-m20.jpeg
  • 0b4f9a849b4c9c35aa4f27cfead880c1-m21.jpeg
  • 0b4f9a849b4c9c35aa4f27cfead880c1-m22.jpeg
  • 0b4f9a849b4c9c35aa4f27cfead880c1-m23.jpeg
  • 0b4f9a849b4c9c35aa4f27cfead880c1-m24.jpeg
  • 0b4f9a849b4c9c35aa4f27cfead880c1-m25.jpeg
  • 0b4f9a849b4c9c35aa4f27cfead880c1-m26.jpeg
  • 0b4f9a849b4c9c35aa4f27cfead880c1-m27.jpeg
  • 0b4f9a849b4c9c35aa4f27cfead880c1-m28.jpeg
  • 0b4f9a849b4c9c35aa4f27cfead880c1-m29.jpeg
  • 0b4f9a849b4c9c35aa4f27cfead880c1-m30.jpeg
  • 0b4f9a849b4c9c35aa4f27cfead880c1-m31.jpeg
  • 0b4f9a849b4c9c35aa4f27cfead880c1-m32.jpeg
  • 0b4f9a849b4c9c35aa4f27cfead880c1-m33.jpeg
  • 0b4f9a849b4c9c35aa4f27cfead880c1-m34.jpeg

Property ID:

 RH-1900327-property

Bedrooms
5
Bathrooms
2
Garage
Yes
Area
2400 Square Feet

Description

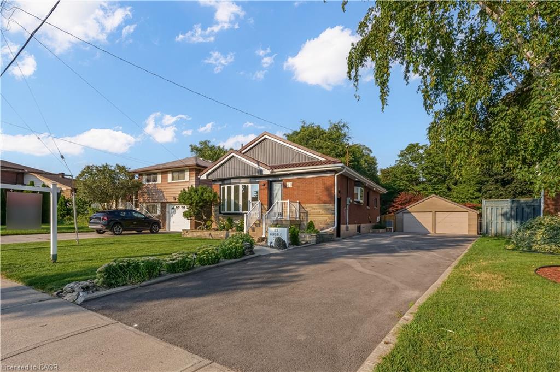
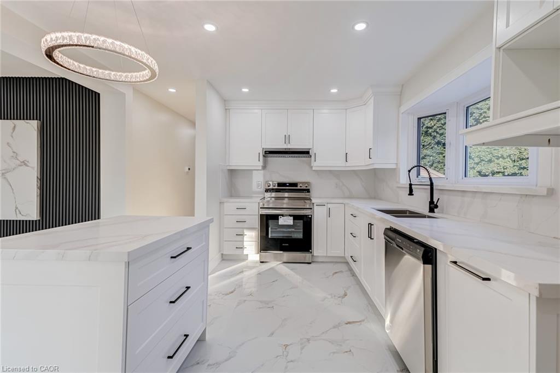
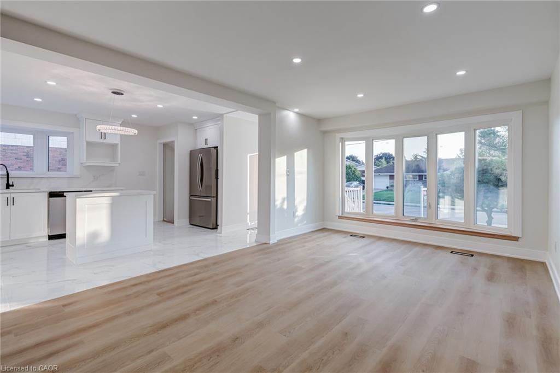
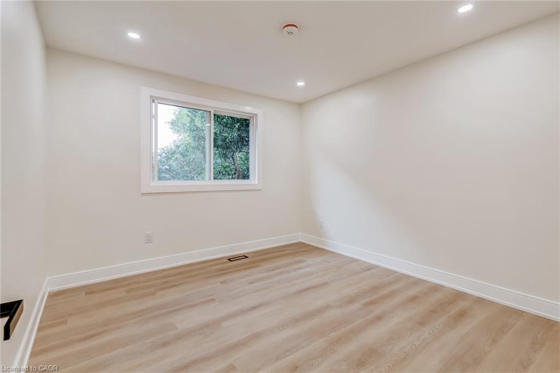
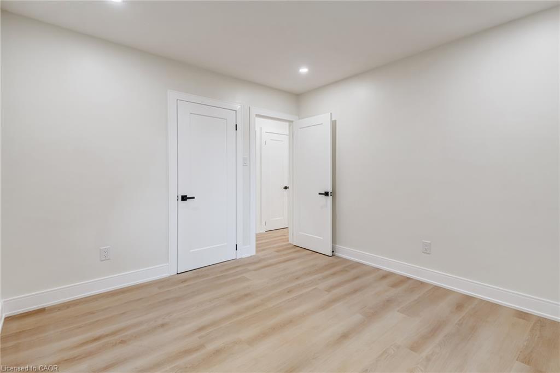
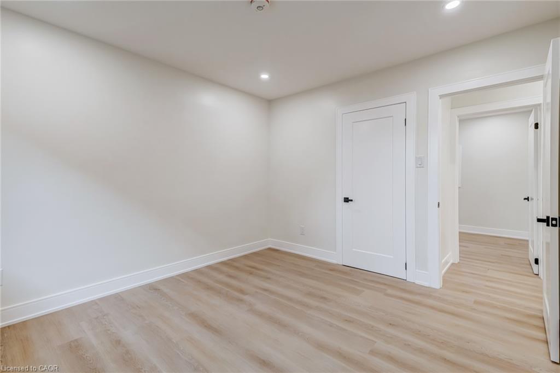
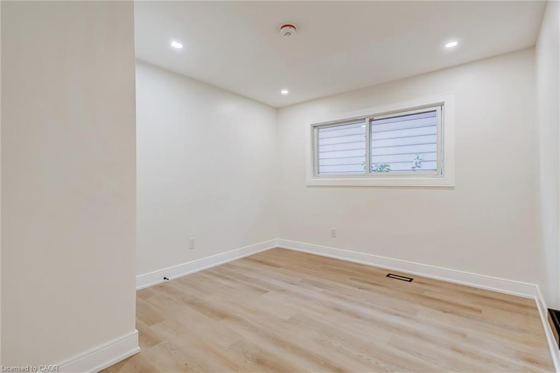
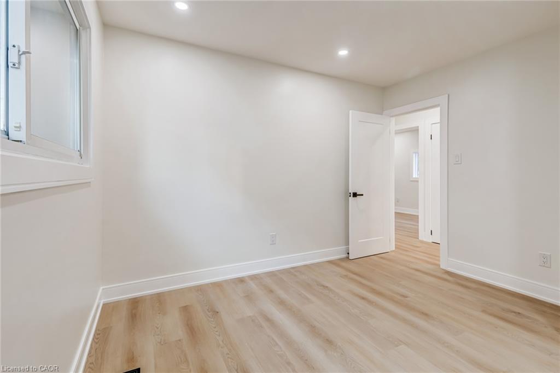
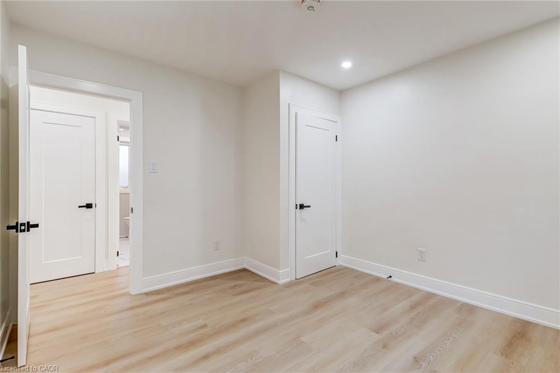
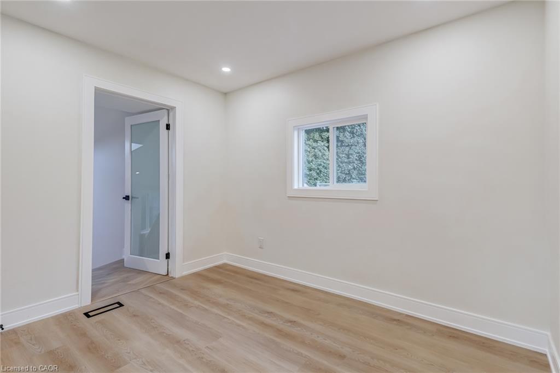
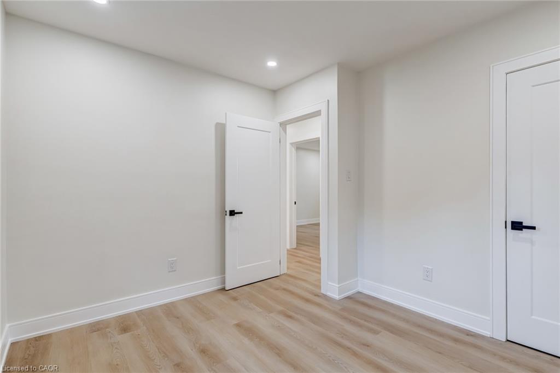
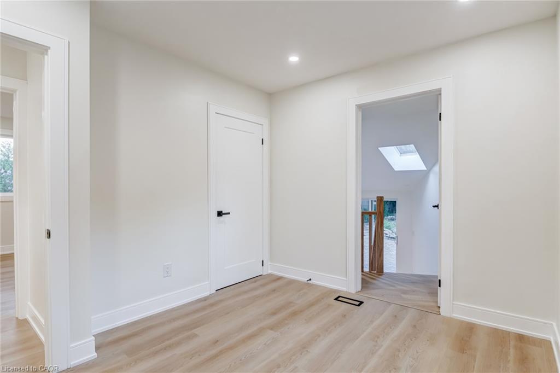
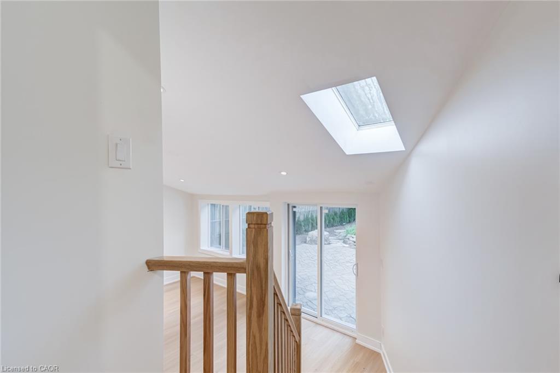
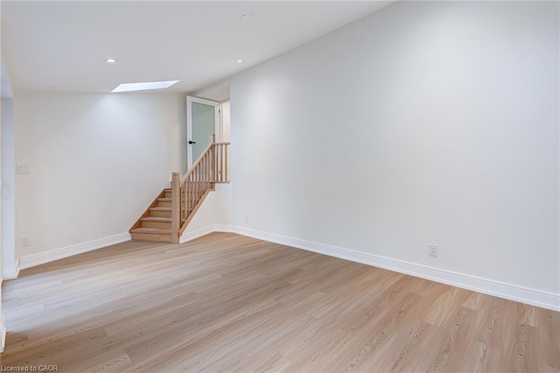
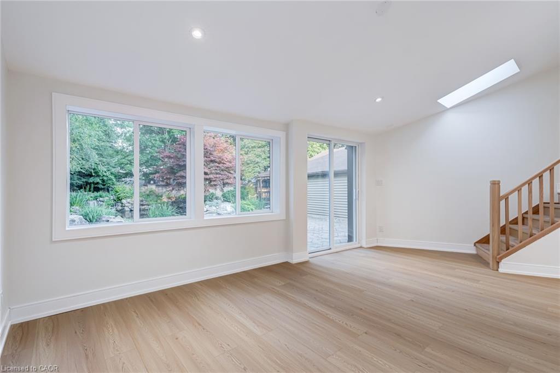
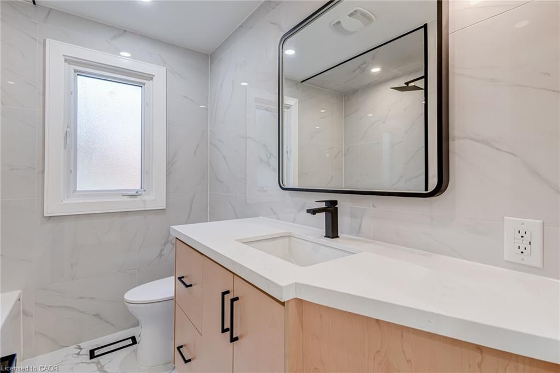
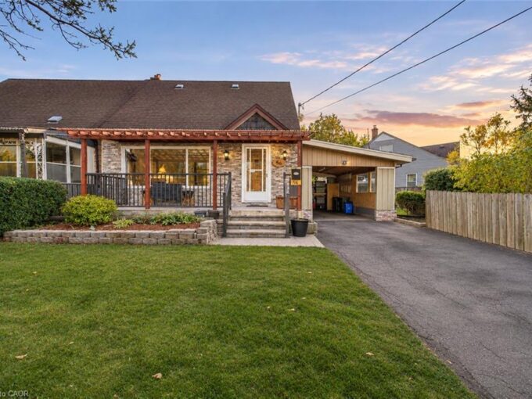
Professionally renovated from top to bottom, this exceptional Huntington home has been completely transformed inside and out, offering a rare
opportunity to own a truly turnkey property in one of Hamilton Mountain’s most established neighbourhoods. Set against the peaceful backyard,
the newly built sunroom creates a private retreat where you can enjoy beautiful views throughout every season. Inside, every detail has been
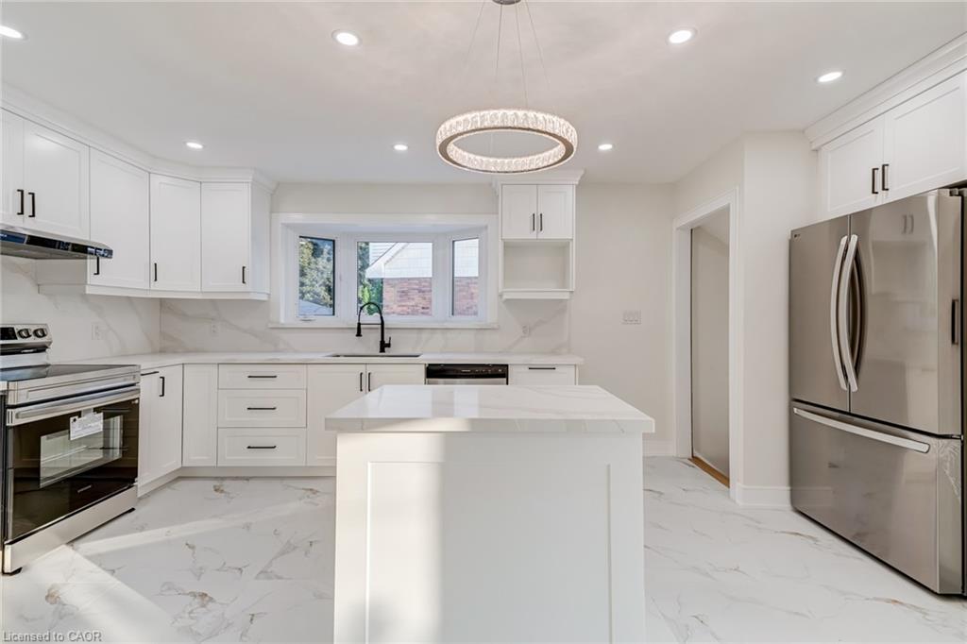
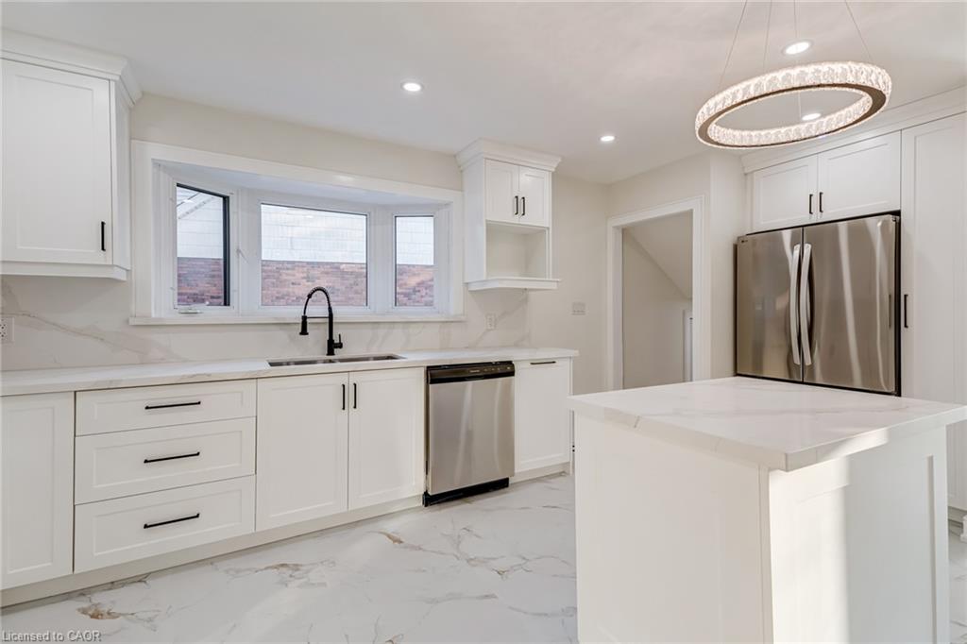
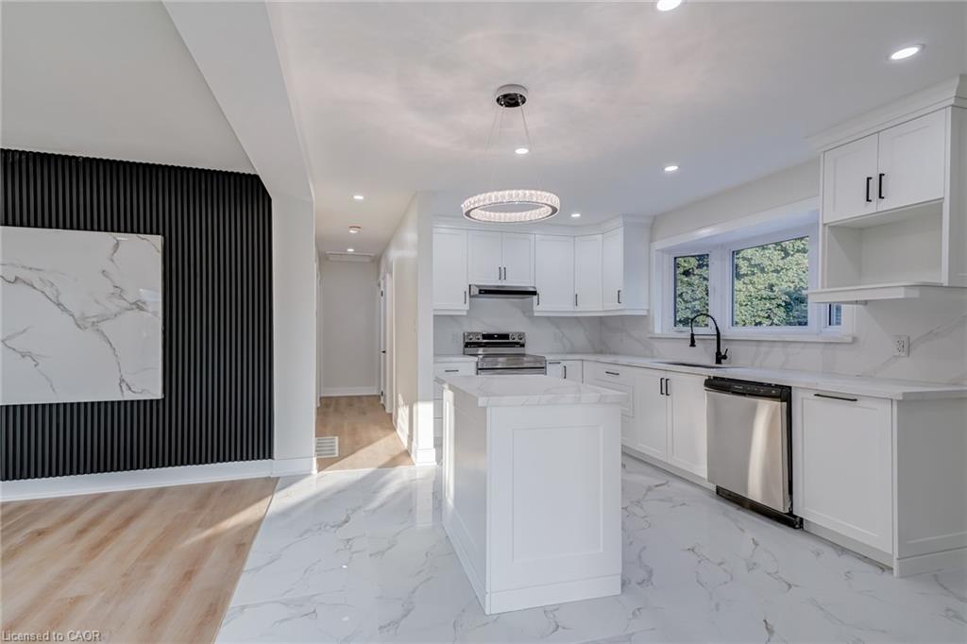
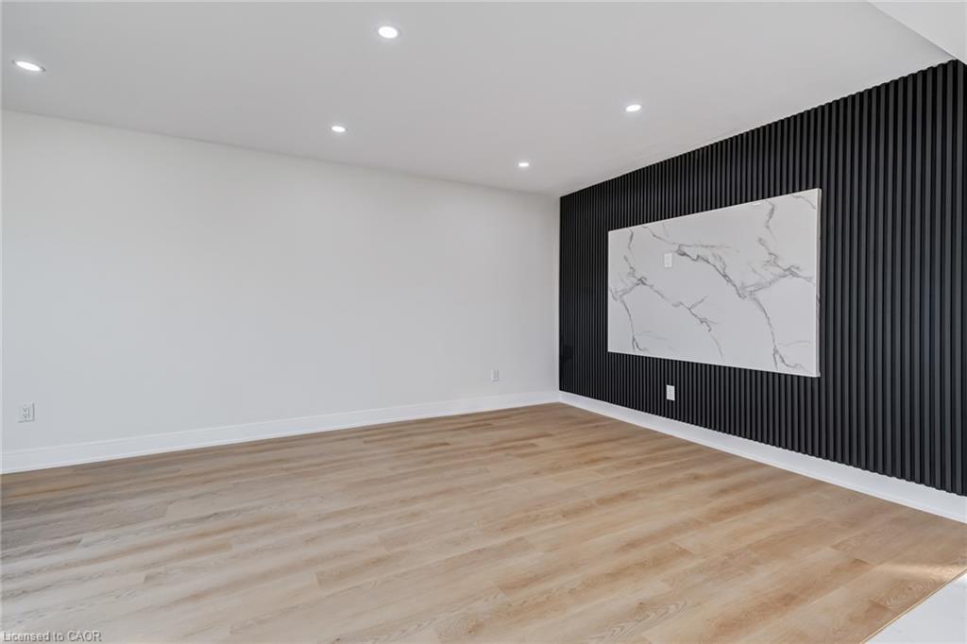
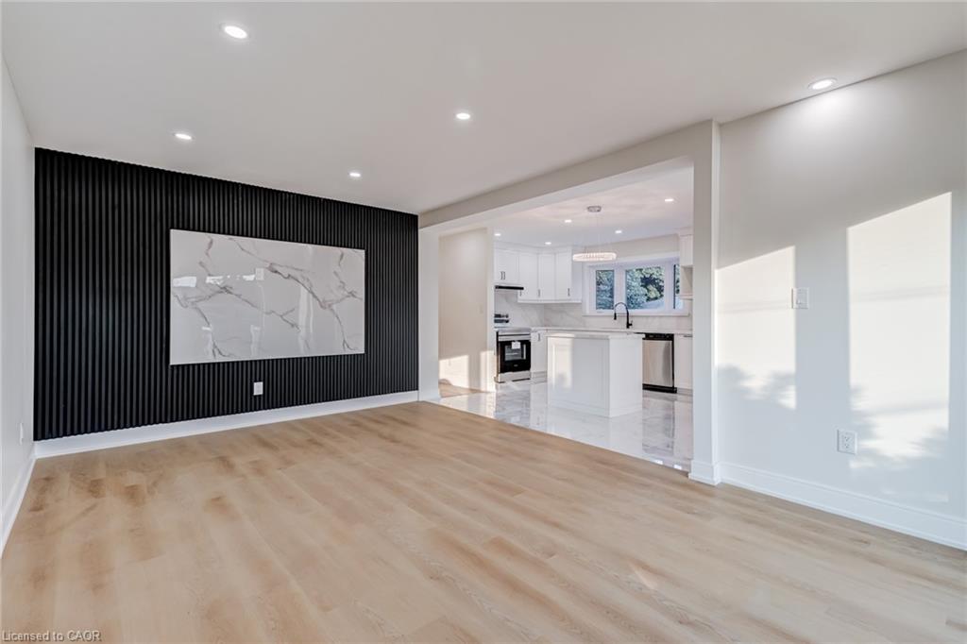
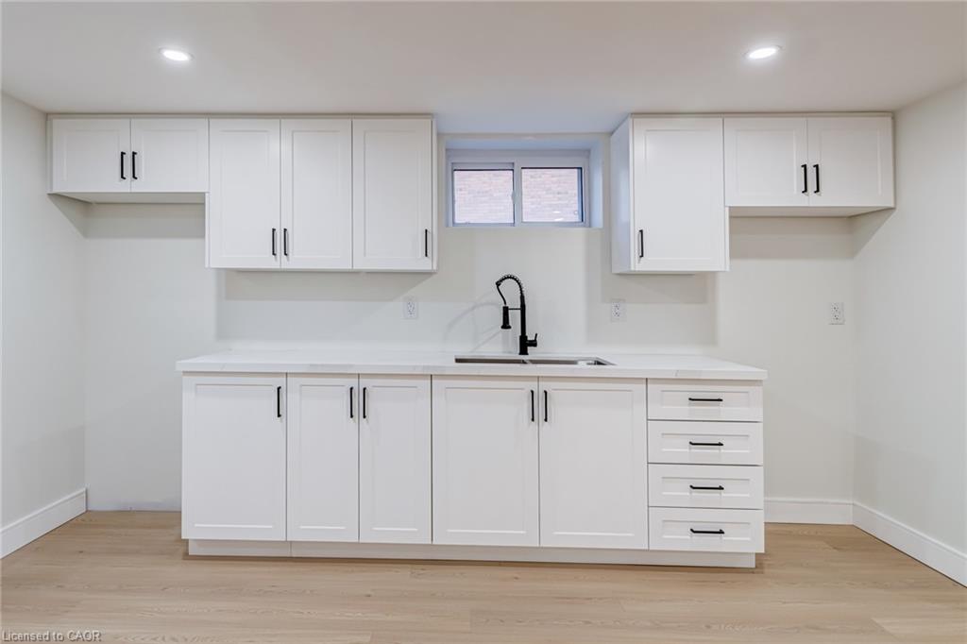
thoughtfully redesigned with quality craftsmanship. The bright open-concept floor plan features two custom kitchens with quartz backsplashes,
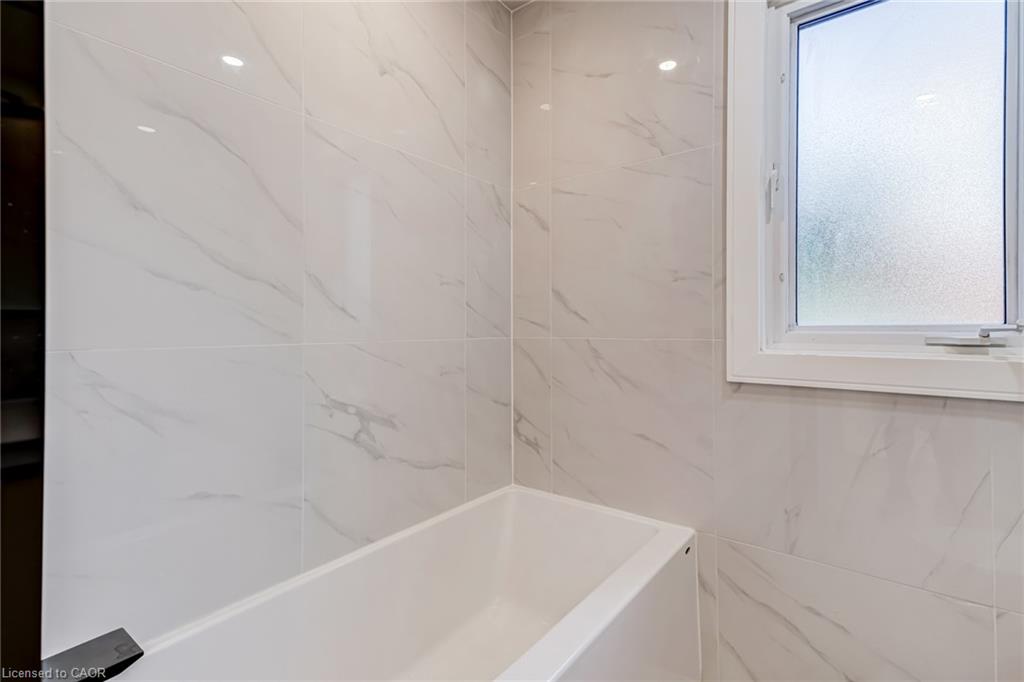
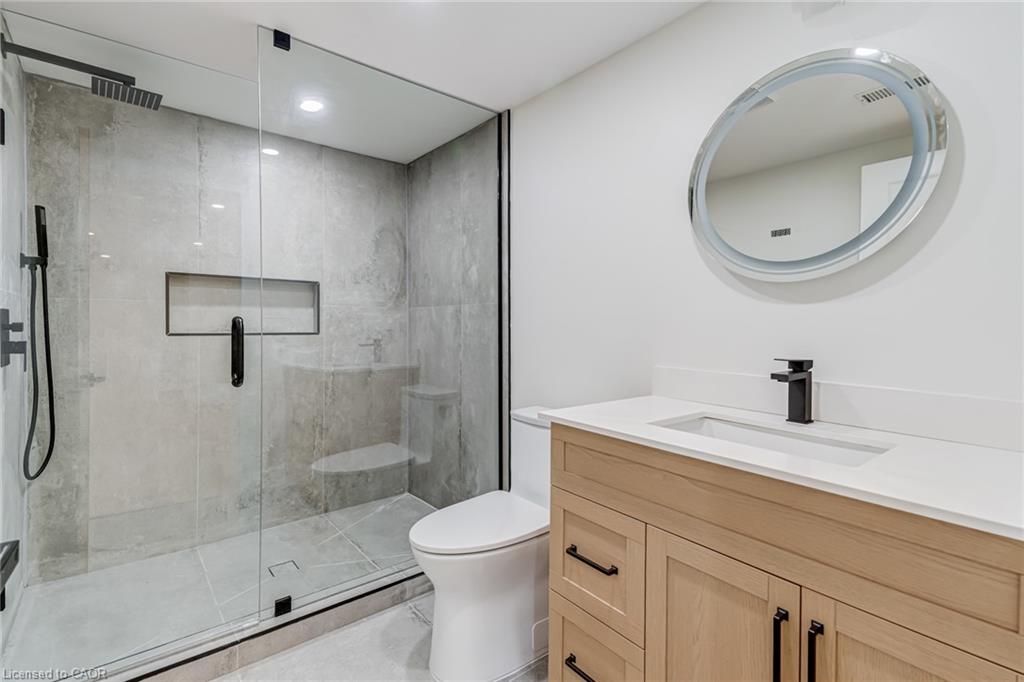
luxury vinyl flooring, smooth ceilings with pot lights, designer finishes, and two beautifully renovated bathrooms, including a stunning main bath
finished with floor-to-ceiling tile. No detail was overlooked, with all new trim, doors, flooring, lighting, and finishes completed throughout.
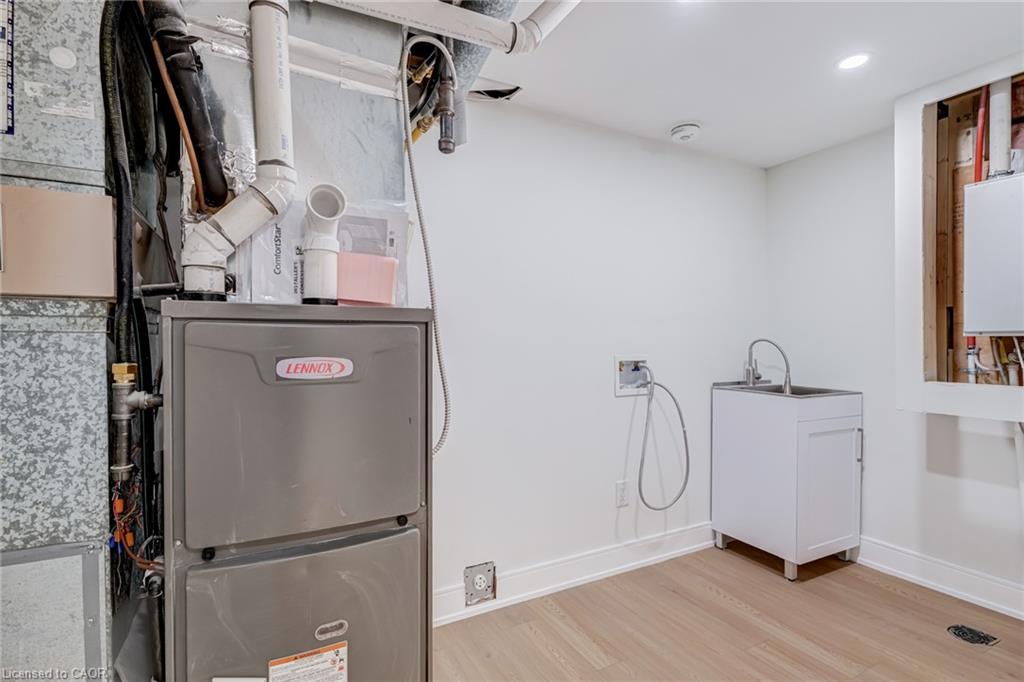
Beyond the cosmetic updates, every major component has been professionally upgraded, including a complete electrical rewire with a new 200
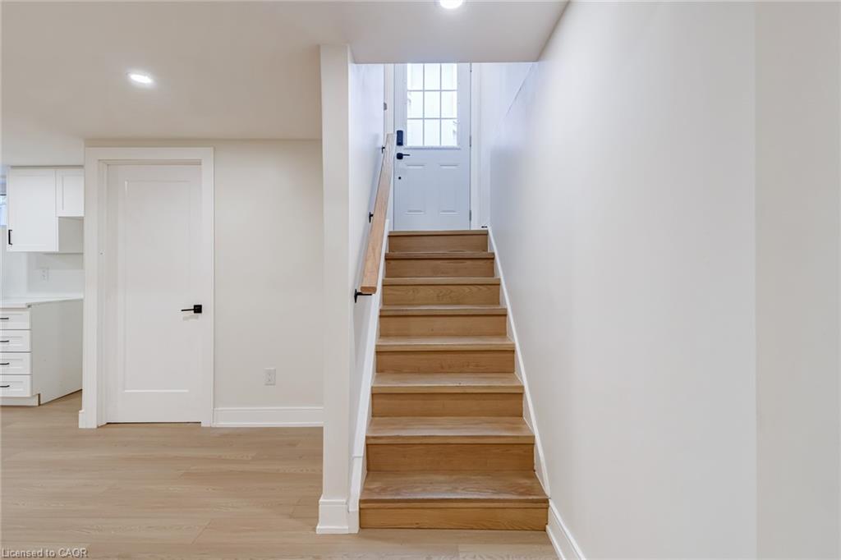
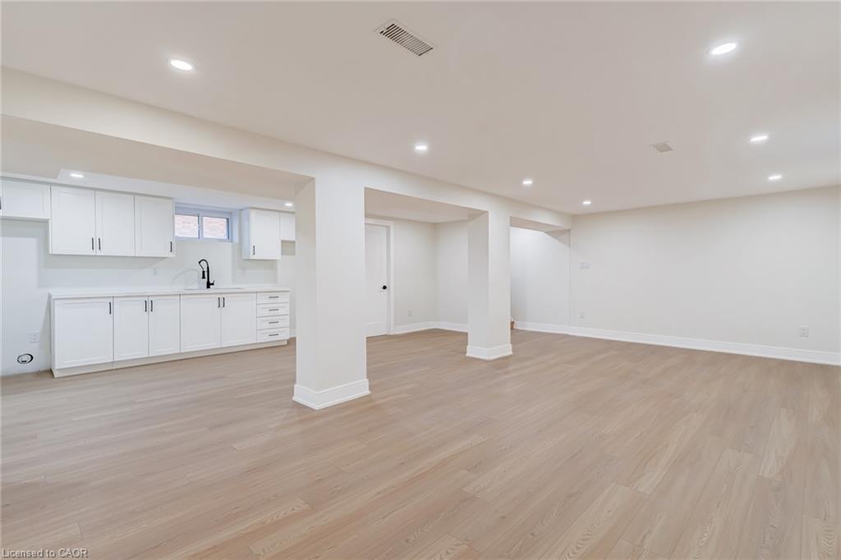
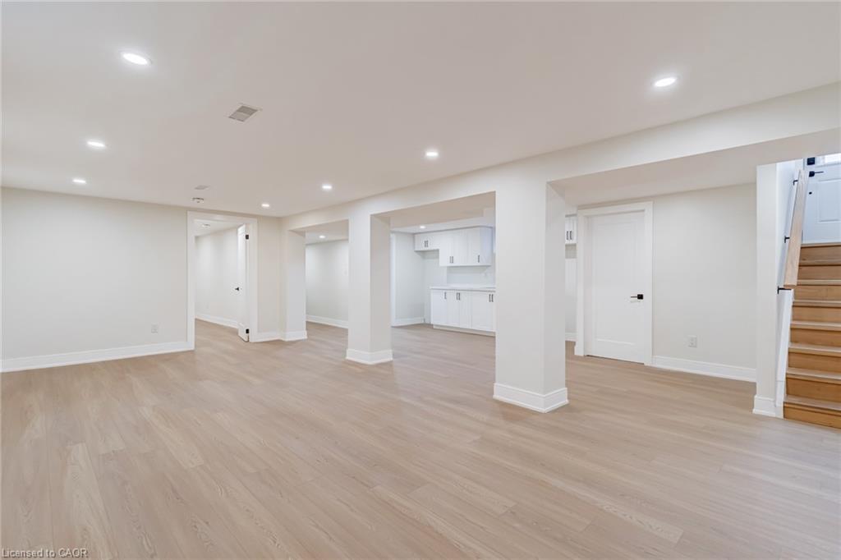
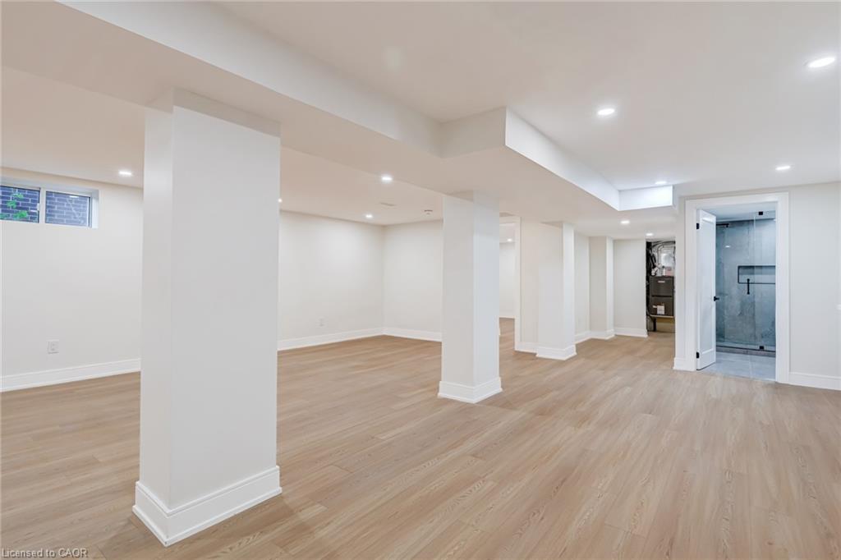
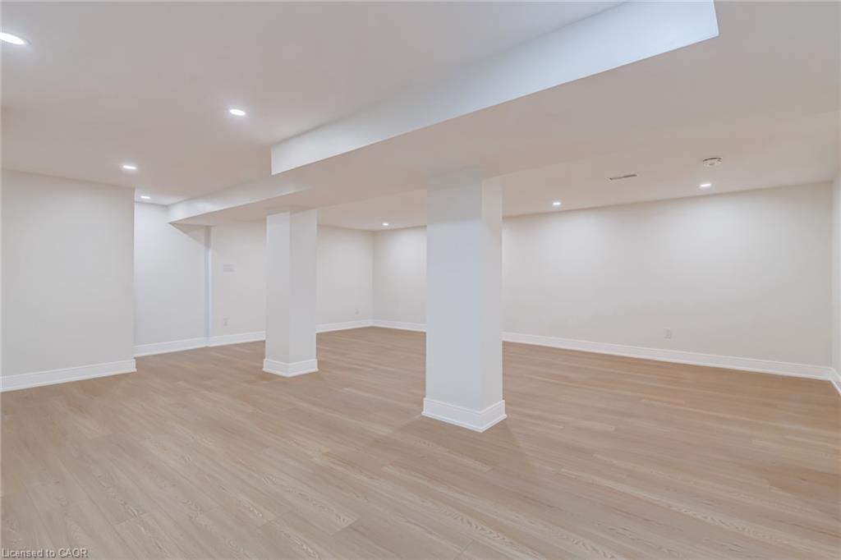
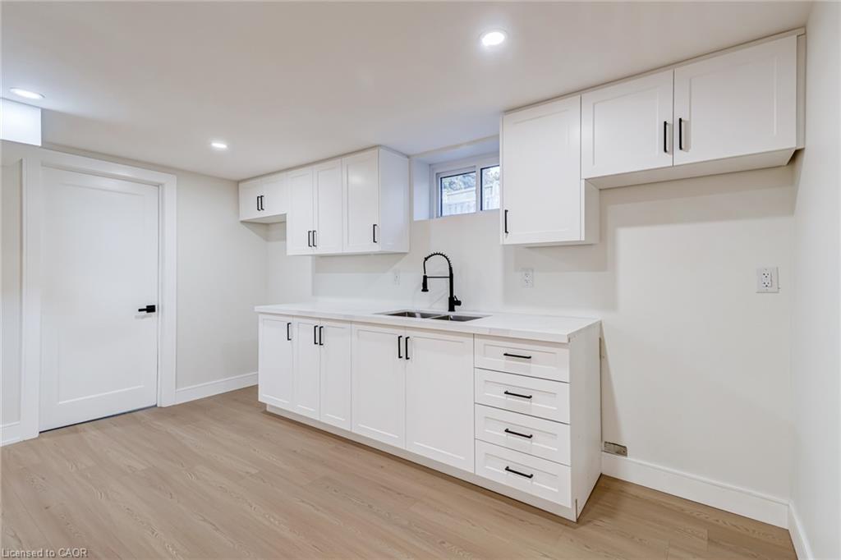
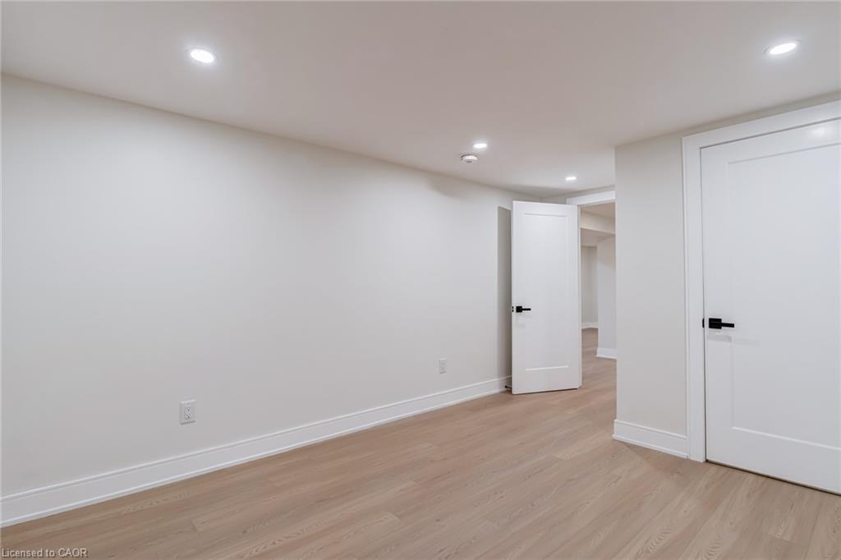
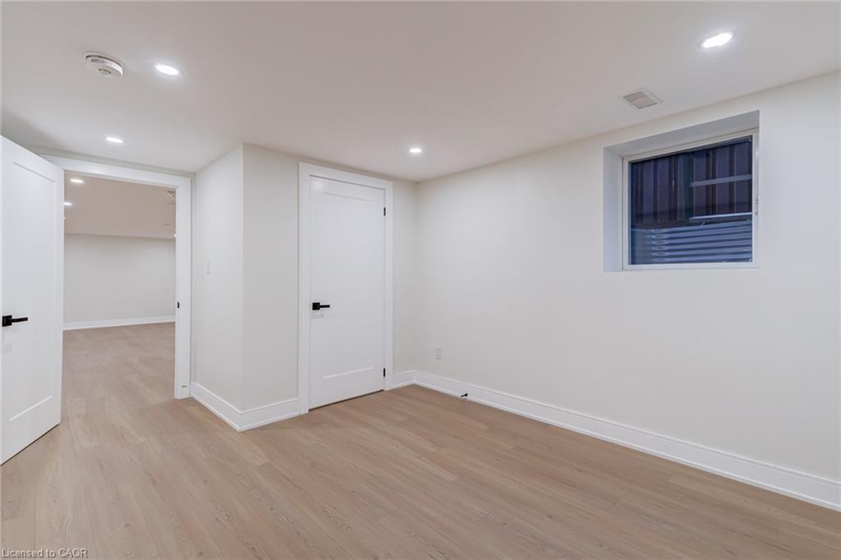
amp service, new furnace, new central air conditioning, new windows, new exterior and sliding doors, updated siding, and a finished lower level
featuring a second kitchen and an in-law suite for added flexibility.

Additional Details

  • Property Sub Type: Single Family Residence
  • Zoning: C
  • Transaction Type: Sale
  • Basement: Separate Entrance, Full, Finished
  • Heating: Natural Gas
  • Cooling: Private Drive Double Wide
  • Parking Space: 9
  • Virtual Tour: https://propertyvision.ca/tour/17913/?unbranded
  • MLS Status: Active

Similar Properties

View Property

56 Eastvale Place, Hamilton ON L8H 1P1

CHARACTER, COMFORT, AND ROOM TO ENJOY THE OUTDOORS! Charming Living…

Bedrooms
2
Bathrooms
2
Area
1667 Square Feet

$499,900

View Property

142 Carson Drive, Kitchener ON N2B 2Z2

With over 4200 square feet, this lovingly maintained family home…

Bedrooms
4
Bathrooms
3
Area
2935 Square Feet

$989,900

Debolender

Menu

  • Home
  • About
  • Buying Tips
  • Selling Tips
  • Testimonials
  • Contact

Contact Info

238 Speedvale Ave W, Guelph, ON N1L 1C9

+1 519 993 5656

deb@deboraholender.com

Find your new Home

  • All Listings
  • Guelph Listing
  • Kitchener Listing
  • Waterloo Listing
  • Cambridge Listing

Copyright © 2026, Deb Olender RE/MAX Guelph Real Estate Centre

|
8-23 Howe Drive, Kitchener ON N2E 1J3 38 Wheeler Avenue, Guelph ON N1E 5M9

Owning a home is a keystone of wealth… both financial affluence and emotional security.

Suze Orman
November 13, 2026 Friday!
Debolender
  • Login
Forget Password?

OTP Verification

Please enter the 6-digit OTP sent to your email.

Time remaining: 05:00