Debolender
  • Home
  • About
    • Relocating
    • Testimonials
  • Real Estate Listings
    • Guelph
    • Kitchener
    • Waterloo
    • Cambridge
  • News and Advice
    • Deb’s Blog
    • Home Buying Advice
    • Home Selling Advice
    • Get Listings Sent To You
    • Get Your Free Home Evaluation
  • Contact
Debolender
  • Home
  • About
    • Relocating
    • Testimonials
  • Real Estate Listings
    • Guelph
    • Kitchener
    • Waterloo
    • Cambridge
  • News and Advice
    • Deb’s Blog
    • Home Buying Advice
    • Home Selling Advice
    • Get Listings Sent To You
    • Get Your Free Home Evaluation
  • Contact

635 Millgrove Side Road, Hamilton, ON L8B 0W7

  • Home
  • Hamilton

635 Millgrove Side Road, Hamilton, ON L8B 0W7

635 Millgrove Side Road, Hamilton, ON L8B 0W7

$1,249,990

  • 2516a92a-c1d0-40ac-95ed-bf5d2a634c2b-l.jpeg
  • 65a90760-f46d-48b9-b2a3-7167aeb44431-l.jpeg
  • b1f4c4da-aec6-41ea-9c52-bed919685d8d-l.jpeg
  • e70e3d0a-c64b-43e2-ae31-1281c35e9df6-l.jpeg
  • e80c7032-3f9d-4591-816b-d71ba87ae0e4-l.jpeg
  • 34af4777-e418-4fff-a7b6-23ced9842f1e-l.jpeg
  • 4843eb99-7ee1-4442-93ab-1c9d8d32c6b1-l.jpeg
  • 7eb5781c-998e-4d6c-bc31-c28dec0d18ea-l.jpeg
  • 30b263f9-9b5d-4c22-84f0-5f3e8a7e0250-l.jpeg
  • 39e01b78-1b9e-4f14-80f9-07a3bfab08aa-l.jpeg
  • 65545fd7-82e2-4b17-8ce1-c1b2d66782e2-l.jpeg
  • d3e9bddc-4a66-4090-b40d-dc4051439a6c-l.jpeg
  • 35421441-47d9-451d-8bf6-3ce5c27013b0-l.jpeg
  • c35db31f-28f5-40df-b00f-a9b8a442fad3-l.jpeg
  • b369f78b-185c-49d9-a89f-64ecc95cc11d-l.jpeg
  • 3e0e1417-5b0a-4222-bcfe-72dfd4cba937-l.jpeg
  • 80457fef-dd40-4172-bf41-daf14952c96f-l.jpeg
  • befc0b9a-0ad4-4b4a-87cd-4f2f0f58582c-l.jpeg
  • 2de2af4c-59fe-4d4f-9ef3-7352d37001c2-l.jpeg
  • c44b2c45-893d-4a62-b45c-475c9b688b07-l.jpeg
  • 8152d5fb-24b0-424c-9e94-101224514d49-l.jpeg
  • 7d541d7f-0e9c-4b2e-9ea9-75e4d2a7ac6f-l.jpeg
  • b1f48500-0400-45f9-955a-51d238973591-l.jpeg
  • eca127af-e2d1-4894-abbf-3a6c73c60173-l.jpeg
  • 43744233-6878-47e2-96d9-1ba60bc9f575-l.jpeg
  • a956e802-b730-4e06-9b07-df6dd2a85f6f-l.jpeg
  • d6532bf3-aa71-4865-b17f-0864ccd66256-l.jpeg
  • f8485ad9-b6d5-4261-9ac1-d71ee5e0fd9f-l.jpeg
  • 3e30c5a4-58d7-452a-a6c7-766fc5a91230-l.jpeg
  • 39a6616c-80c8-4d67-94bc-d7f0c88eaef1-l.jpeg
  • cca78233-2ab2-4352-9ea6-b011074b8de6-l.jpeg
  • 1351bcbf-1325-473b-b703-20d7f46eea6f-l.jpeg
  • dedd96ac-b92c-44f0-9064-922a8ac57df4-l.jpeg
  • 0ffb478d-84b0-460a-8d12-ba1230d92046-l.jpeg
  • 90dc4cae-3a40-4b34-83ae-84eaf1262db0-l.jpeg
  • 8205662c-41b5-468d-a432-56a3bab449fd-l.jpeg
  • 7482c747-0091-40f7-acbe-9624230ab274-l.jpeg
  • 553467d3-0e2f-4223-a72d-fcfd620e8705-l.jpeg
  • 1e235f6f-9de1-435b-9cdb-055ee39c1d6f-l.jpeg
  • 0ef4dedb-c2cf-46c2-9b6e-3be57d09e284-l.jpeg
  • 9b59a549-f4e9-4f4f-b80a-8c5b335476c3-l.jpeg
  • 392900a9-7ab2-4a08-ad22-bb767a996e5d-l.jpeg
  • d255864b-c293-4c05-b152-9afe54e1169f-l.jpeg
  • bc97dc86-0507-4de7-99e8-115b55355593-l.jpeg
  • 4e78abb4-e95c-4e53-889f-015398a49240-l.jpeg
  • da4f56e8-5034-4275-b2e3-6f04dfe6a31a-l.jpeg
  • 5f5e5348-f514-47ba-9595-9788dbb55f10-l.jpeg
  • f19d765d-28fc-4315-a5e8-731dcf8c78cf-l.jpeg
  • 82da5091-599b-4e8e-8542-8f5bed004720-l.jpeg
  • 310a0bbc-a424-4660-957c-23c00321cb78-l.jpeg

Property ID:

 RH-1790598-property

Bedrooms
3
Bathrooms
2
Garage
No

Description

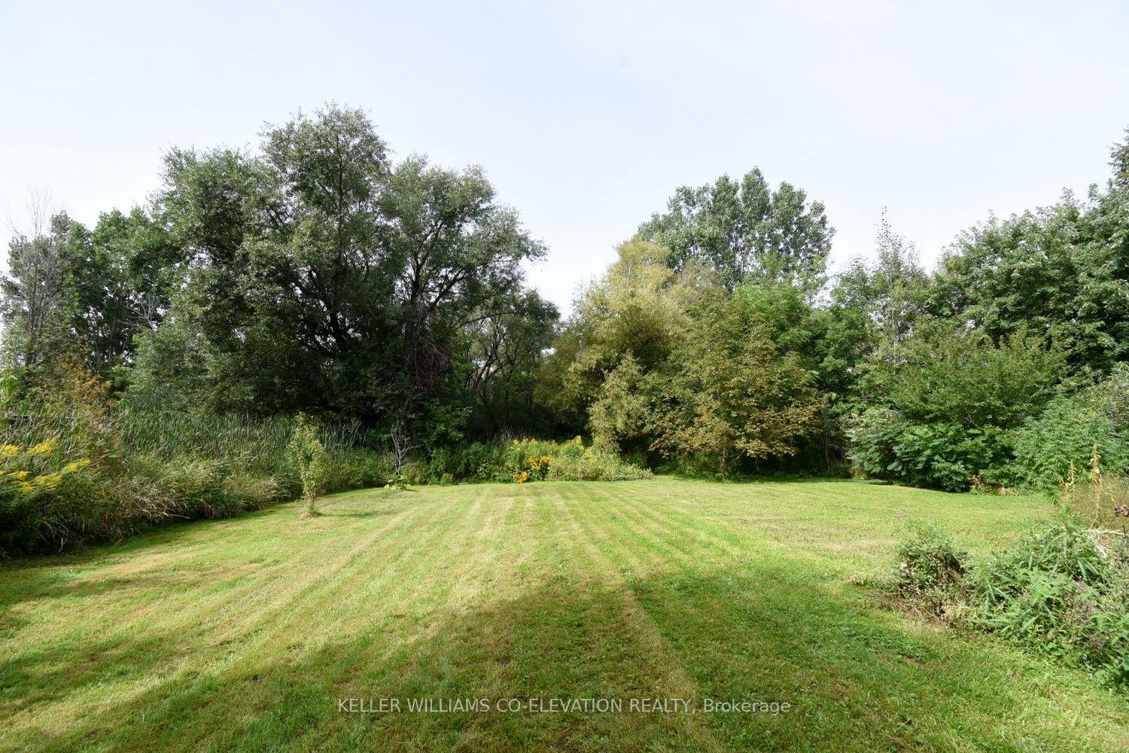
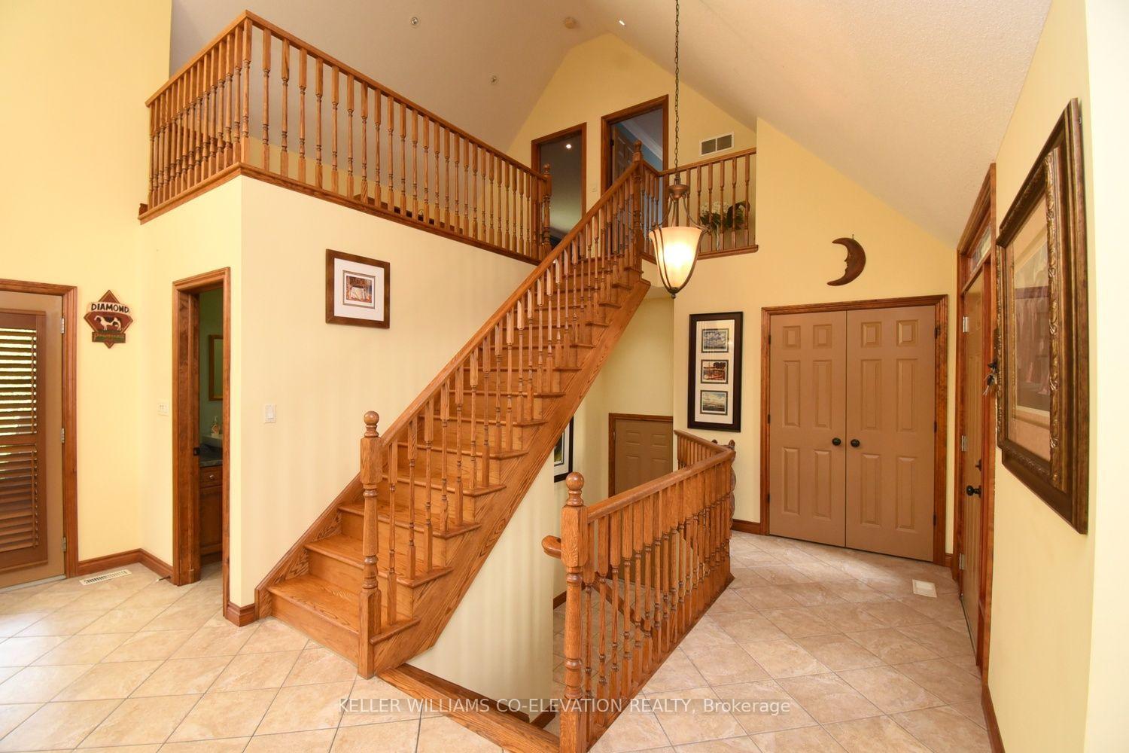
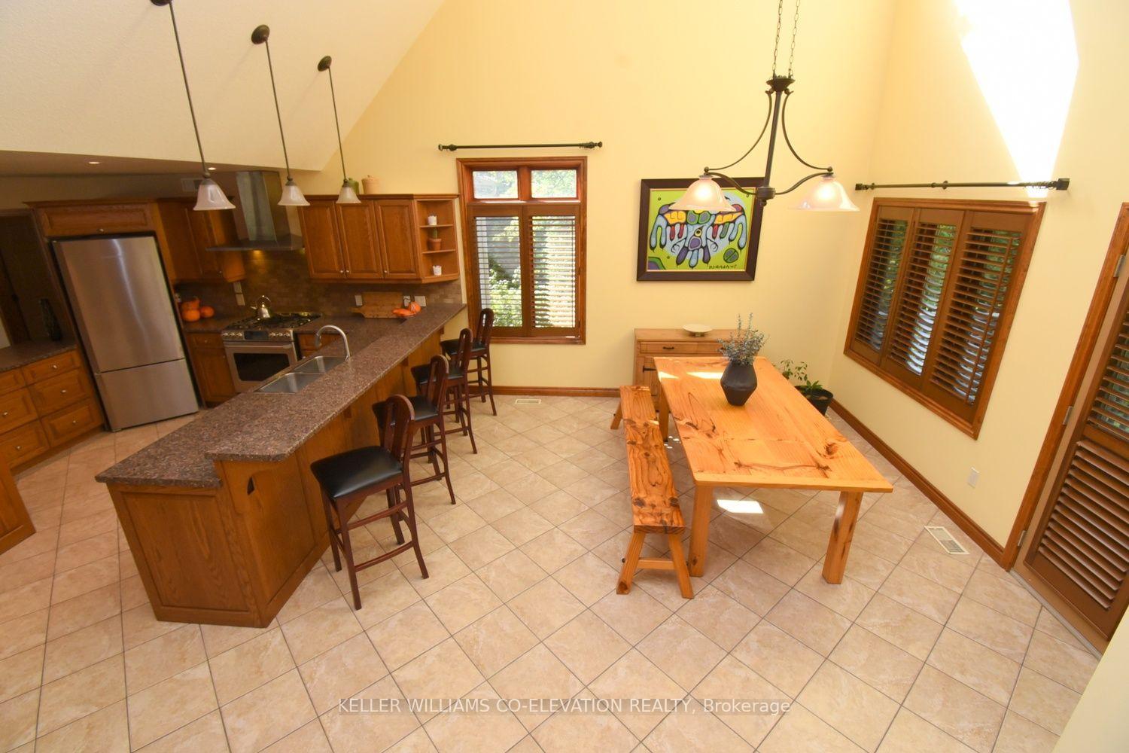
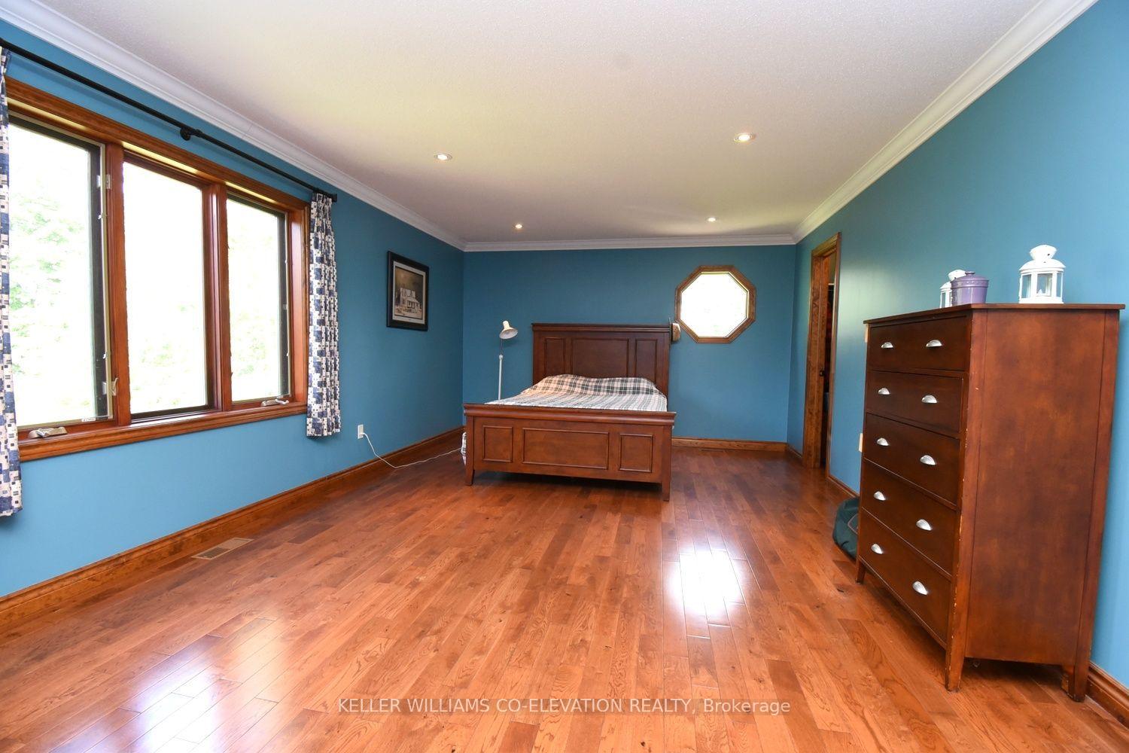
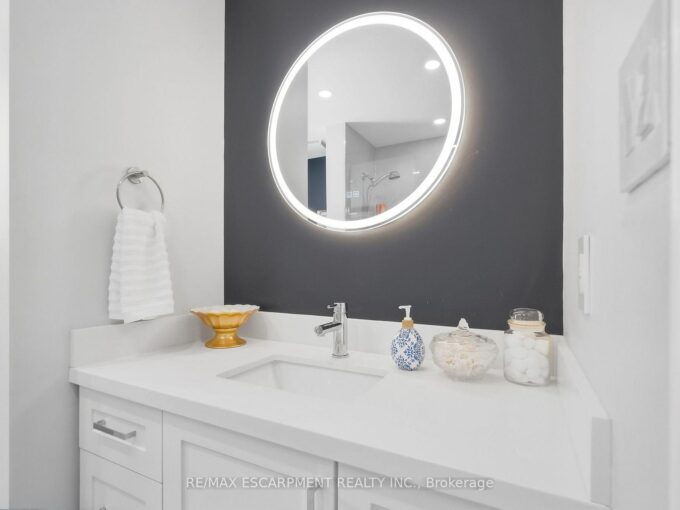
Custom built in 2011 and set on roughly an acre of mature, treed land that backs onto protected green space, 635 Millgrove Side Road is country living without the compromise. Vaulted ceilings carry across the entire main floor, opening the foyer into a bright, connected living, dining and kitchen space. The eat-in kitchen offers a breakfast bar, an oversized pantry, stainless steel appliances and a gas stove, with a walkout from the dining area to the back yard. Main-floor living is the real story here: the primary suite sits on the main level with crown moulding, a walk-in closet and a four-piece ensuite with an oversized soaker tub, alongside a second full bath and main-floor laundry. Upstairs, two generous bedrooms are joined by a loft with abundant storage. The full basement is partially finished with a rec room, bonus room and cold room, and heated floors run underfoot. Outside, a cedar deck and gazebo look out over the treed lot, and the extra-tall attached double heated garage, room for vehicles, equipment and a proper workshop, with a double-wide private drive for five more. The build quality shows throughout: 200-amp service with a Generac backup generator, air exchanger, central vacuum, water softener and purifier, California shutters, natural gas and fibre-optic internet. Quick highway access.

Additional Details

  • Property Sub Type: Detached
  • Transaction Type: For Sale
  • Basement: Full, Partially Finished
  • Heating Source: Gas
  • Heating Type: Forced Air
  • Cooling: Central Air
  • Parking Space: 5
  • MLS Status: New

Similar Properties

View Property

144 Campbell Avenue, Hamilton ON L8H 2E9

Offered for the first time in nearly 37 years, this…

Bedrooms
2
Bathrooms
1
Area
1218 Square Feet

$399,900

View Property

303 Webster Road, Hamilton, ON L8G 5H3

Tucked onto one of those wonderfully quiet streets with no…

Bedrooms
4
Bathrooms
4

$999,000

Debolender

Menu

  • Home
  • About
  • Buying Tips
  • Selling Tips
  • Testimonials
  • Contact

Contact Info

238 Speedvale Ave W, Guelph, ON N1L 1C9

+1 519 993 5656

deb@deboraholender.com

Find your new Home

  • All Listings
  • Guelph Listing
  • Kitchener Listing
  • Waterloo Listing
  • Cambridge Listing

Copyright © 2026, Deb Olender RE/MAX Guelph Real Estate Centre

|
99 Lorraine Avenue, Kitchener, ON N2B 2N1 33 Middleton Street, Cambridge, ON N1S 2R2

Owning a home is a keystone of wealth… both financial affluence and emotional security.

Suze Orman
October 6, 2026 Tuesday!
Debolender
  • Login
Forget Password?

OTP Verification

Please enter the 6-digit OTP sent to your email.

Time remaining: 05:00