Debolender
  • Home
  • About
    • Relocating
    • Testimonials
  • Real Estate Listings
    • Guelph
    • Kitchener
    • Waterloo
    • Cambridge
  • News and Advice
    • Deb’s Blog
    • Home Buying Advice
    • Home Selling Advice
    • Get Listings Sent To You
    • Get Your Free Home Evaluation
  • Contact
Debolender
  • Home
  • About
    • Relocating
    • Testimonials
  • Real Estate Listings
    • Guelph
    • Kitchener
    • Waterloo
    • Cambridge
  • News and Advice
    • Deb’s Blog
    • Home Buying Advice
    • Home Selling Advice
    • Get Listings Sent To You
    • Get Your Free Home Evaluation
  • Contact

709 Glasgow Street, Kitchener ON N2M 2N7

  • Home
  • Kitchener

709 Glasgow Street, Kitchener ON N2M 2N7

709 Glasgow Street, Kitchener ON N2M 2N7

$2,350,000
  • e928613df44b1480218dcd9acc88aee6-m1.jpeg
  • e928613df44b1480218dcd9acc88aee6-m2.jpeg
  • e928613df44b1480218dcd9acc88aee6-m3.jpeg
  • e928613df44b1480218dcd9acc88aee6-m4.jpeg
  • e928613df44b1480218dcd9acc88aee6-m5.jpeg
  • e928613df44b1480218dcd9acc88aee6-m6.jpeg
  • e928613df44b1480218dcd9acc88aee6-m7.jpeg
  • e928613df44b1480218dcd9acc88aee6-m8.jpeg
  • e928613df44b1480218dcd9acc88aee6-m9.jpeg
  • e928613df44b1480218dcd9acc88aee6-m10.jpeg
  • e928613df44b1480218dcd9acc88aee6-m11.jpeg
  • e928613df44b1480218dcd9acc88aee6-m12.jpeg
  • e928613df44b1480218dcd9acc88aee6-m13.jpeg
  • e928613df44b1480218dcd9acc88aee6-m14.jpeg
  • e928613df44b1480218dcd9acc88aee6-m15.jpeg
  • e928613df44b1480218dcd9acc88aee6-m16.jpeg
  • e928613df44b1480218dcd9acc88aee6-m17.jpeg
  • e928613df44b1480218dcd9acc88aee6-m18.jpeg
  • e928613df44b1480218dcd9acc88aee6-m19.jpeg
  • e928613df44b1480218dcd9acc88aee6-m20.jpeg
  • e928613df44b1480218dcd9acc88aee6-m21.jpeg
  • e928613df44b1480218dcd9acc88aee6-m22.jpeg
  • e928613df44b1480218dcd9acc88aee6-m23.jpeg
  • e928613df44b1480218dcd9acc88aee6-m24.jpeg
  • e928613df44b1480218dcd9acc88aee6-m25.jpeg
  • e928613df44b1480218dcd9acc88aee6-m26.jpeg
  • e928613df44b1480218dcd9acc88aee6-m27.jpeg
  • e928613df44b1480218dcd9acc88aee6-m28.jpeg
  • e928613df44b1480218dcd9acc88aee6-m29.jpeg
  • e928613df44b1480218dcd9acc88aee6-m30.jpeg
  • e928613df44b1480218dcd9acc88aee6-m31.jpeg
  • e928613df44b1480218dcd9acc88aee6-m32.jpeg
  • e928613df44b1480218dcd9acc88aee6-m33.jpeg
  • e928613df44b1480218dcd9acc88aee6-m34.jpeg
  • e928613df44b1480218dcd9acc88aee6-m35.jpeg
  • e928613df44b1480218dcd9acc88aee6-m36.jpeg
  • e928613df44b1480218dcd9acc88aee6-m37.jpeg
  • e928613df44b1480218dcd9acc88aee6-m38.jpeg
  • e928613df44b1480218dcd9acc88aee6-m39.jpeg
  • e928613df44b1480218dcd9acc88aee6-m40.jpeg
  • e928613df44b1480218dcd9acc88aee6-m41.jpeg
  • e928613df44b1480218dcd9acc88aee6-m42.jpeg
  • e928613df44b1480218dcd9acc88aee6-m43.jpeg

Property ID:

 RH-2034055-property

Bedrooms
5
Bathrooms
4.5
Garage
Yes
Year Built
2001
Area
6113 Square Feet

Description

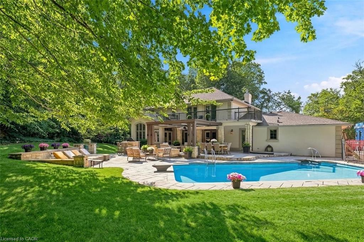
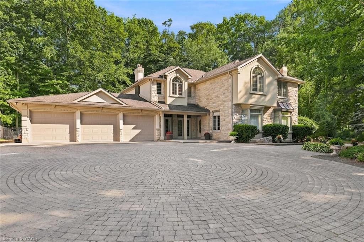
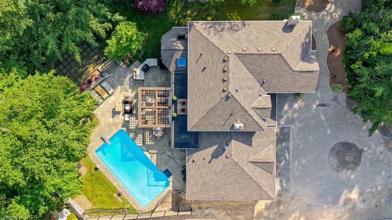
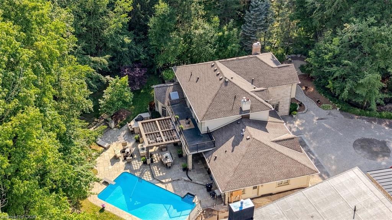
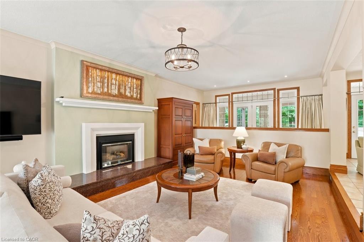
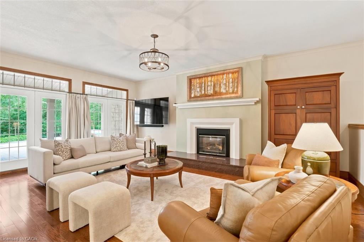
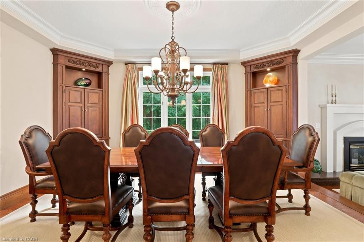
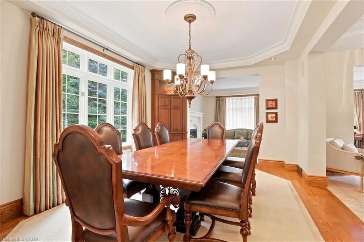
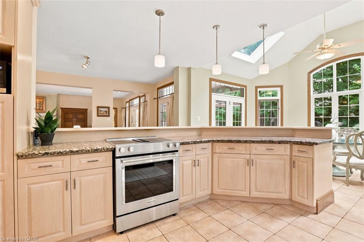
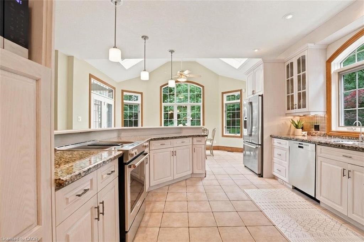
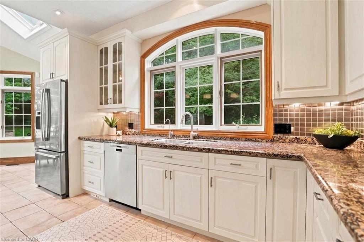
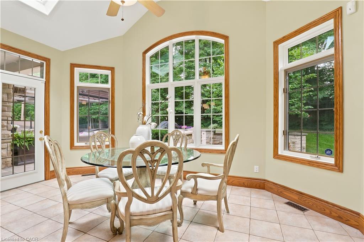
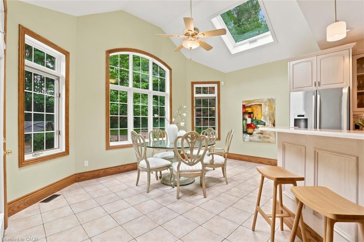
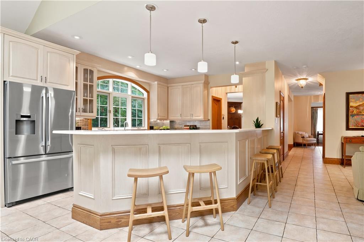
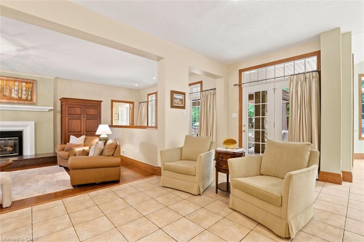
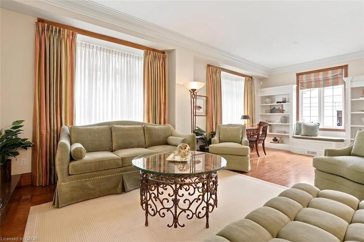
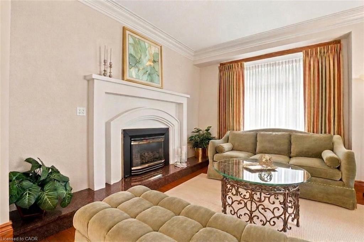
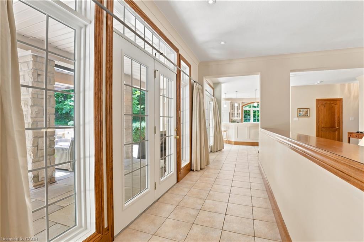
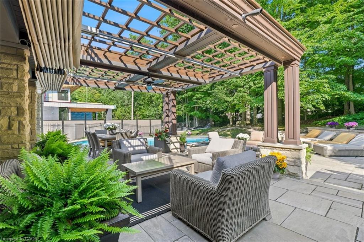
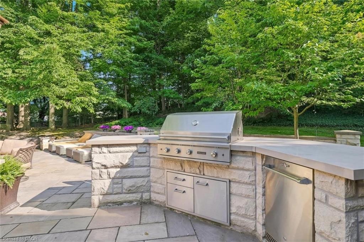
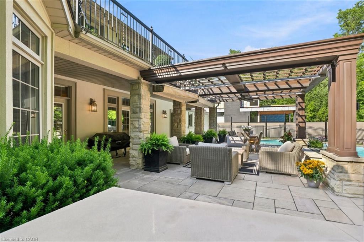
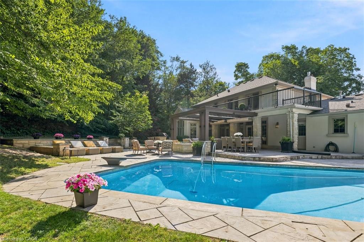
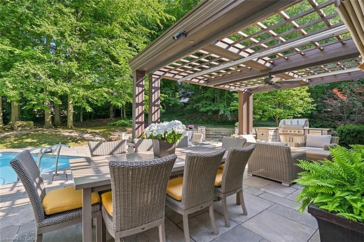
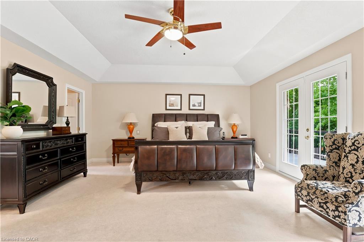
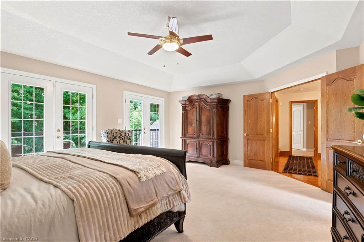
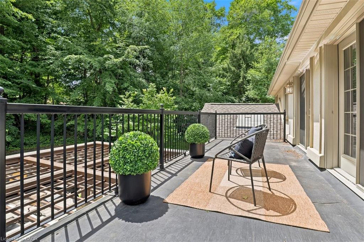
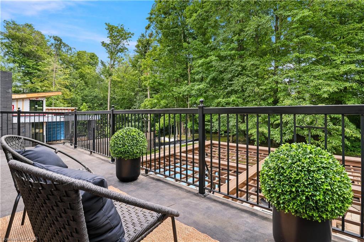
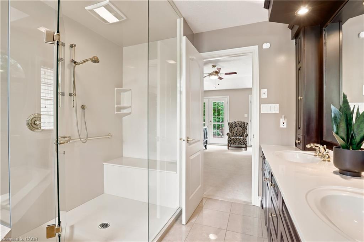
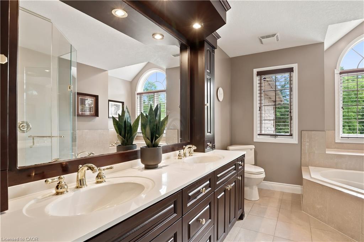
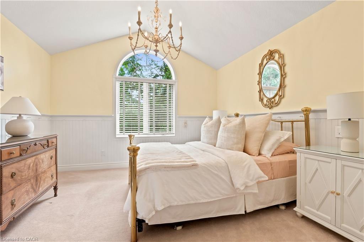
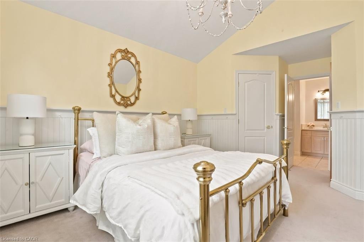
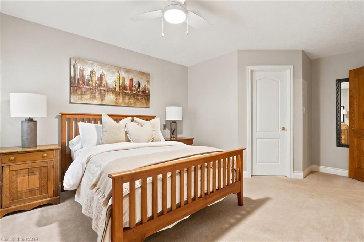
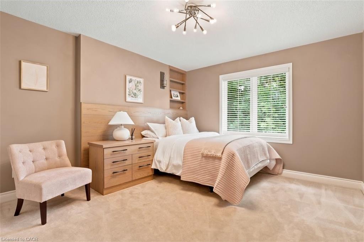
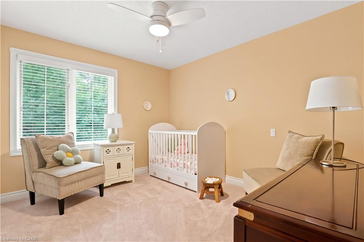
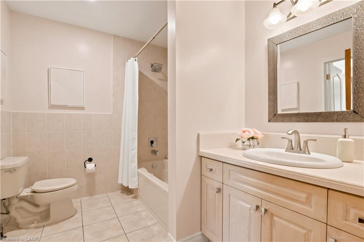
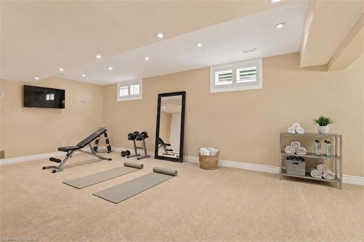
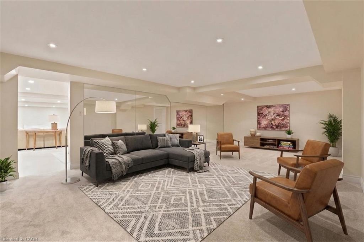
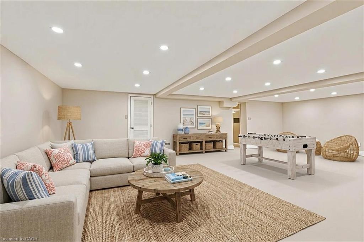
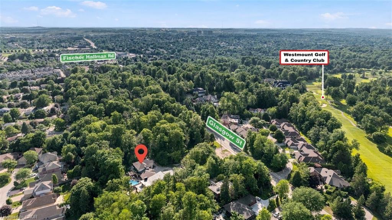
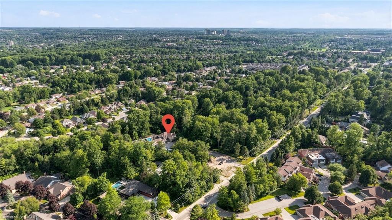
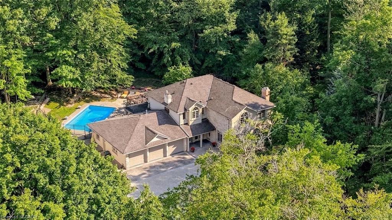
An extraordinary estate situated on a RARE 1-ACRE treed property, this once-in-a-generation residence offers over 4,000 square feet of beautifully appointed living space, a triple-car garage, elegant interiors, and exceptional outdoor amenities. The thoughtfully designed main floor blends sophistication and comfort with a formal dining room featuring custom built-ins, a sunken living room with a gas fireplace and family room overlooking the spectacular grounds. The adjoining morning room is the perfect place to enjoy peaceful forest views. At the heart of the home, the kitchen with soaring 13-foot cathedral ceilings and walls of windows that fill the space with natural light. Three sets of French doors open to the covered porch and outdoor living areas. Step outside to your private 1-acre retreat surrounded by towering mature trees. Designed for entertaining, the backyard features a custom pergola, outdoor BBQ area, fire table and a spectacular 34-foot swimming pool, creating an unmatched setting for relaxation and gatherings. Upstairs, the luxurious primary suite offers two sets of French doors leading to a private balcony overlooking the pool and treed property. Four additional spacious bedrooms and two beautifully appointed family bathrooms provide exceptional space for a growing family. The finished lower level includes a fitness room, rec room, oversized games room with a built-in beverage centre, and a thoughtfully designed change room with custom built-ins and a Suitmate drying system—ideal after a day by the pool. Perfectly positioned in one of Kitchener’s most sought-after neighbourhoods, this exceptional home is minutes from Westmount Golf & Country Club, Belmont Village, Uptown Waterloo, top-rated schools, universities, parks and walking trails. A truly distinguished family estate where timeless architecture, exceptional craftsmanship, and breathtaking grounds combine to create one of Waterloo Region’s Premier residences.
Additional Details

  • Property Age: 2001
  • Property Sub Type: Single Family Residence
  • Zoning: R1
  • Transaction Type: Sale
  • Stories: 2
  • Basement: Walk-Up Access, Full, Finished, Sump Pump
  • Heating: Forced Air
  • Cooling: Private Drive Triple+ Wide
  • Parking Space: 11
  • Pool Features: In Ground
  • Fire Places: 2
  • MLS Status: Active

Similar Properties

View Property

241 West 5th Street, Hamilton ON L9C 3N8

Look no further for your next investment property. Literally across…

Bedrooms
7
Bathrooms
2
Area
1650 Square Feet

$579,900

View Property

80 London Road W, Guelph ON N1H 2B7

Welcome to an exquisite Heritage Victorian-era residence nestled in one…

Bedrooms
7
Bathrooms
7.5
Area
5109 Square Feet

$1,974,000
Debolender

Menu

  • Home
  • About
  • Buying Tips
  • Selling Tips
  • Testimonials
  • Contact

Contact Info

238 Speedvale Ave W, Guelph, ON N1L 1C9

+1 519 993 5656

deb@deboraholender.com

Find your new Home

  • All Listings
  • Guelph Listing
  • Kitchener Listing
  • Waterloo Listing
  • Cambridge Listing

Copyright © 2026, Deb Olender RE/MAX Guelph Real Estate Centre

|
7009 Wellington Rd 34, Puslinch ON N3C 2V4 44 Oakwood Drive, Cambridge ON N1R 5S3

Owning a home is a keystone of wealth… both financial affluence and emotional security.

Suze Orman
November 10, 2026 Tuesday!
Debolender
  • Login
Forget Password?

OTP Verification

Please enter the 6-digit OTP sent to your email.

Time remaining: 05:00