Debolender
  • Home
  • About
    • Relocating
    • Testimonials
  • Real Estate Listings
    • Guelph
    • Kitchener
    • Waterloo
    • Cambridge
  • News and Advice
    • Deb’s Blog
    • Home Buying Advice
    • Home Selling Advice
    • Get Listings Sent To You
    • Get Your Free Home Evaluation
  • Contact
Debolender
  • Home
  • About
    • Relocating
    • Testimonials
  • Real Estate Listings
    • Guelph
    • Kitchener
    • Waterloo
    • Cambridge
  • News and Advice
    • Deb’s Blog
    • Home Buying Advice
    • Home Selling Advice
    • Get Listings Sent To You
    • Get Your Free Home Evaluation
  • Contact

9 Porter Drive, Orangeville, ON L9W 6Z4

  • Home
  • Orangeville

9 Porter Drive, Orangeville, ON L9W 6Z4

9 Porter Drive, Orangeville, ON L9W 6Z4

$919,900
  • 0a1b5401-5062-43e1-b88f-ad88133964bb-l.jpeg
  • 3e89727f-dbbe-435a-9197-43d256e0a6bd-l.jpeg
  • 5e908fe8-e3ad-419b-812b-505e7b1e842a-l.jpeg
  • a8082192-5357-439e-a490-af4404dbd5e6-l.jpeg
  • 8bd38af3-807c-4b59-9438-0b03f7f0fcf1-l.jpeg
  • 353a9a02-4b28-4ebd-9275-b2796dba007f-l.jpeg
  • 407ca685-4c2f-4b33-9dda-987520564c76-l.jpeg
  • 6f71b421-2302-439a-be64-04cd2d406db2-l.jpeg
  • ef293fc3-c462-48fd-9d8a-8819a76b1aac-l.jpeg
  • 6c905d7d-dc45-40fa-ac43-b4d7a2ba23ea-l.jpeg
  • eeaaab1b-56da-4bb3-b949-3ab4930f7238-l.jpeg
  • 5289aa41-5eb6-49e9-b1dc-89aa4ebe44c4-l.jpeg
  • 17d6abaf-7049-4fd8-8e94-32c0b5fb44d1-l.jpeg
  • e8bd2fd3-5820-49a9-bd27-7bd7cef2f934-l.jpeg
  • 2a99bd85-9641-4dec-87b0-6756b95c11dd-l.jpeg
  • afbab96c-14cb-4e1c-a3d2-b9729c215a03-l.jpeg
  • 36afe822-bbe0-4706-b7ef-3acc438175d3-l.jpeg
  • 8db1d038-82d4-4828-a6b2-ca095a2f50e6-l.jpeg
  • 9e66c117-7372-4fba-94c5-b5ae6a428ec0-l.jpeg
  • 66bae888-b6be-433c-a7c5-732b8270146a-l.jpeg
  • 2cfedbe7-f1cf-448c-a4d2-a8c6cb1de1b5-l.jpeg
  • 1b073e5c-dd36-4c22-9e29-f67d3d6826c4-l.jpeg
  • 452404fc-d528-4c09-adb5-7736a8de5833-l.jpeg
  • f8207629-76a7-437b-8890-c0a70f8fe312-l.jpeg
  • 68c2ecf3-3ad5-4f05-8bb0-f65ba5c613fe-l.jpeg
  • b47dd6e4-f69d-417a-86a6-f072446d911d-l.jpeg
  • d596a0a9-1924-4f3d-9da2-8be76bf9f925-l.jpeg
  • a46a33e5-6702-438b-a5d9-7eaeaebf755a-l.jpeg
  • 83261d9e-2e65-472d-8bcd-a77aa75ae7aa-l.jpeg
  • 61c965fb-2840-4ddd-abc1-c2ecff1253d4-l.jpeg
  • cc28143a-cbb2-4390-a029-5114ee43f1ef-l.jpeg
  • de248247-0878-4c45-a3af-473ba64d50b0-l.jpeg

Property ID:

 RH-1236461-property

Bedrooms
3
Bathrooms
3
Garage
No

Description

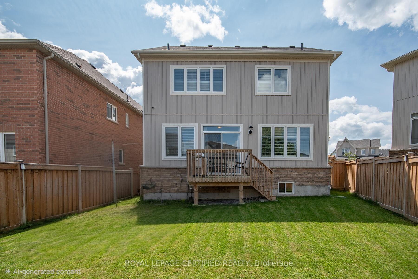
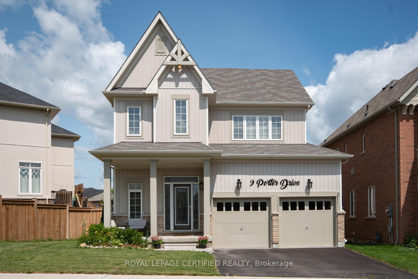
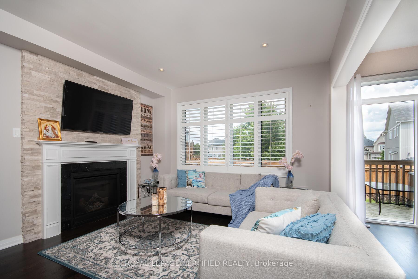
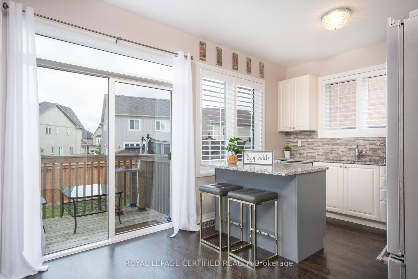
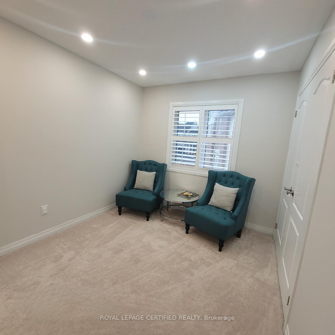
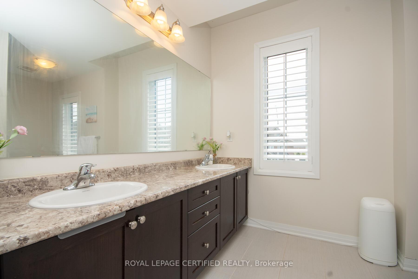
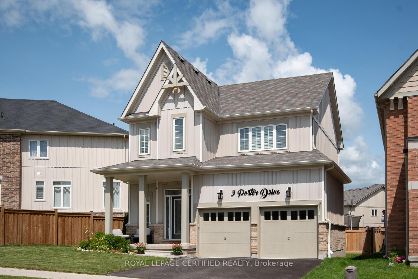
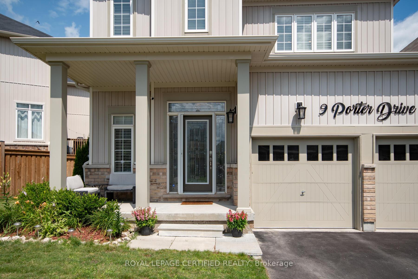
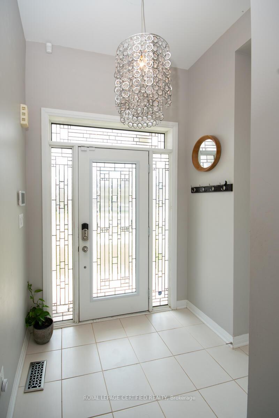
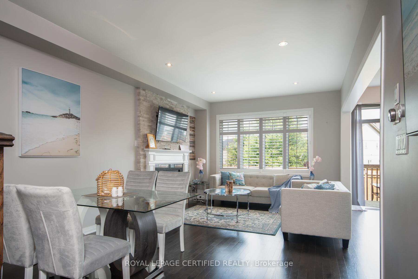
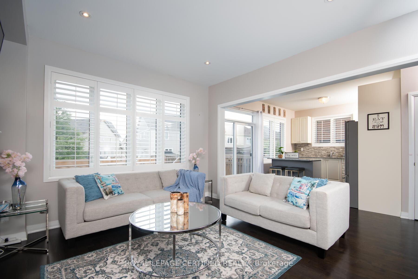
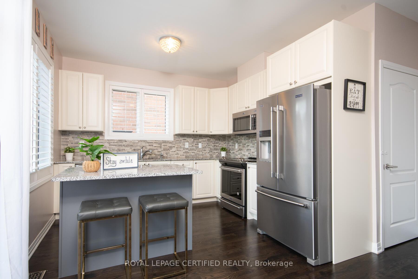
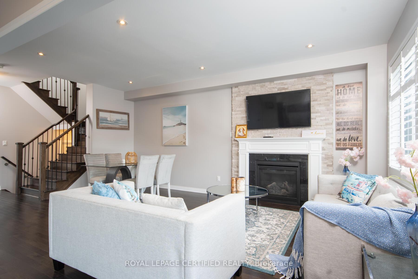
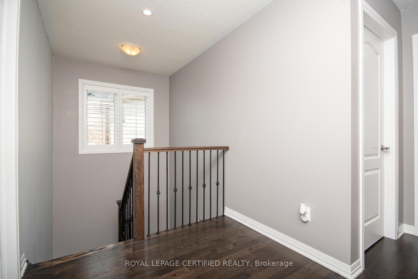
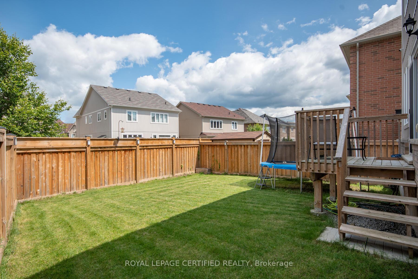
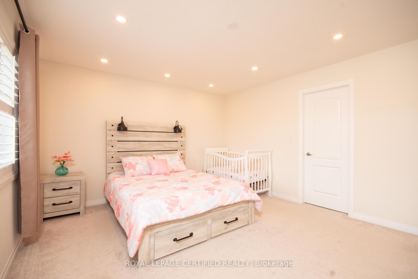
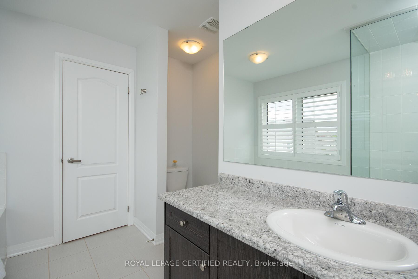
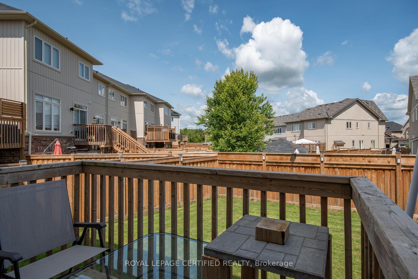
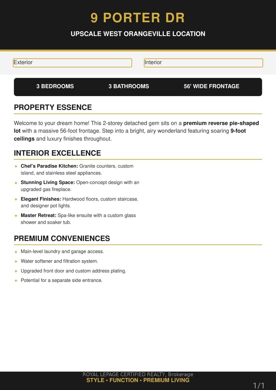
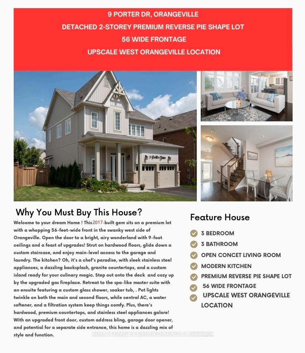
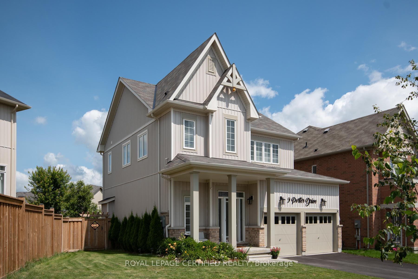
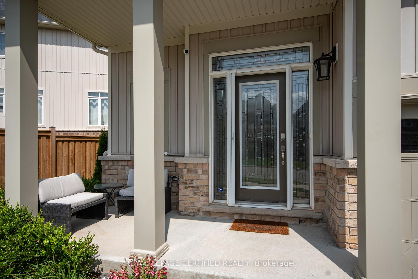
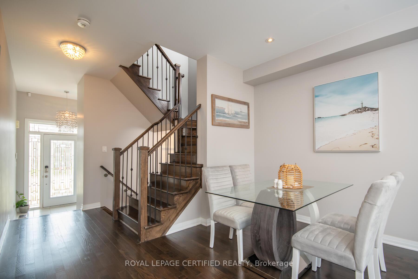
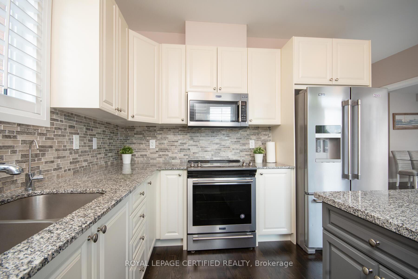
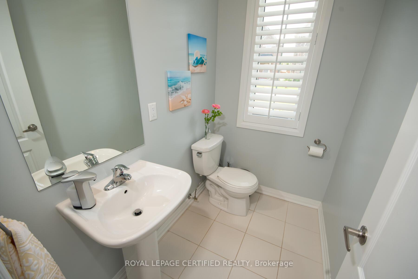
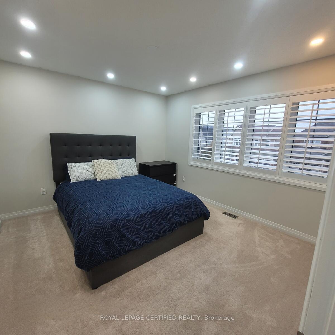
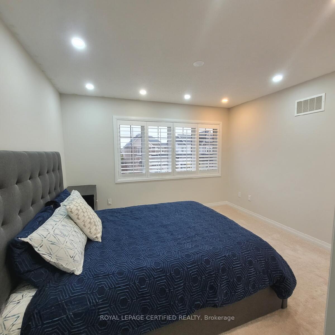
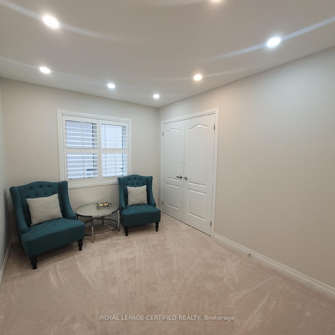
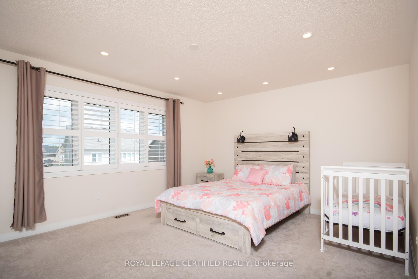
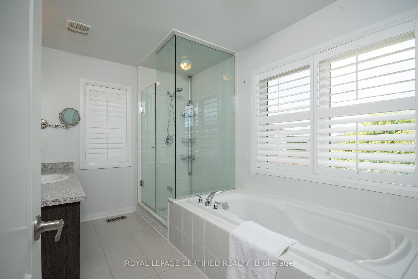
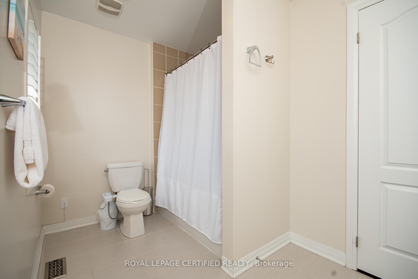
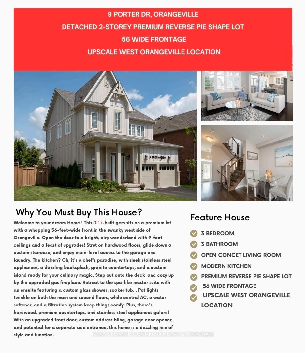
Stunning Family Home on Premium 56 feet front Lot in Sought-After West OrangevilleWelcome to 9 Porter Drive, nestled in one of Orangeville’s most desirableneighbourhoods. This beautifully maintained, 2017-built detached home sits on apremium lot and offers the perfect blend of modern upgrades, comfort, and futurepotential-ideal for growing families.Step inside to a bright and inviting entryway filled with natural light. The mainlevel features 9-foot ceilings, elegant hardwood flooring, and a thoughtfullydesigned open-concept layout. The spacious living and dining area is perfect forentertaining, complete with a cozy upgraded gas fireplace and stylish finishesthroughout.The kitchen truly is the heart of the home, showcasing granite countertops, upgradedwhite cabinetry, a premium backsplash, stainless steel appliances, and a customisland. Enjoy seamless indoor-outdoor living with a walkout to the backyard-offeringplenty of space for summer BBQs and even the potential for a pool.Additional main floor highlights include California shutters, pot lights, premiumlight fixtures, garage access, and a convenient laundry area.Upstairs, you’ll find three generously sized bedrooms, including a luxurious primarysuite with a spa-like ensuite featuring a custom glass shower and soaker tub. Themain bathroom offers a double vanity-perfect for busy families.The unfinished basement includes a bathroom rough-in and offers incredible potentialfor customization, with the possibility of a future side entrance.Highlighted Features :Premium 56 feet Front lot in a family-friendly neighbourhoodHardwood flooring & California shutters .Custom hardwood staircase with iron picketsPot lights on Main & 2nd FloorCentral air conditioning & Furnace ( owned )Water softener & filtration system ( owned )Upgraded front door with custom address letteringGarage door openerPotential for side Entrance to Basement.

Additional Details

  • Property Sub Type: Detached
  • Transaction Type: For Sale
  • Basement: Development Potential
  • Heating Source: Gas
  • Heating Type: Forced Air
  • Cooling: Central Air
  • Parking Space: 2
  • Fire Places: Natural Gas
  • Virtual Tour: https://media.virtualgta.com/sites/rkpkyybl/unbranded

Similar Properties

View Property

66 Paisley Street, Guelph, ON N1H 2N8

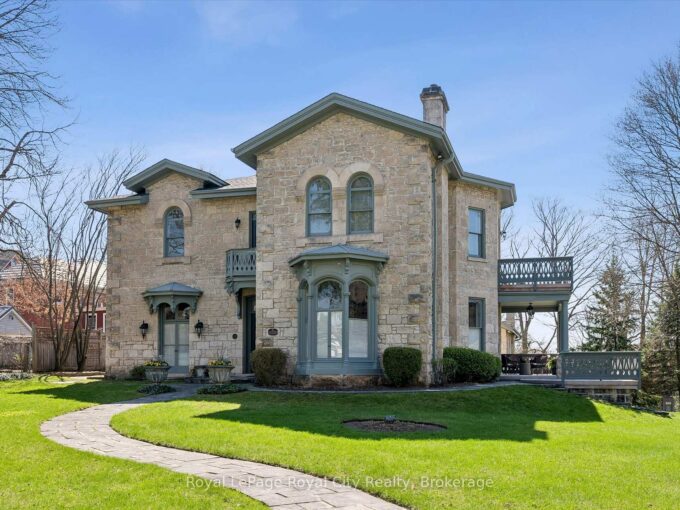
Guelph is known for its limestone architecture, and this home…

Bedrooms
5
Bathrooms
5

$3,200,000

View Property

913 COPPER LEAF Crescent, Kitchener, ON N2E 3W1

OVER 3000 SQUARE FEET OF UPGRADED SPACE, WITH IN-LAW POTENTIAL…

Bedrooms
5
Bathrooms
4

$999,900

Debolender

Menu

  • Home
  • About
  • Buying Tips
  • Selling Tips
  • Testimonials
  • Contact

Contact Info

238 Speedvale Ave W, Guelph, ON N1L 1C9

+1 519 993 5656

deb@deboraholender.com

Find your new Home

  • All Listings
  • Guelph Listing
  • Kitchener Listing
  • Waterloo Listing
  • Cambridge Listing

Copyright © 2026, Deb Olender RE/MAX Guelph Real Estate Centre

|
10 Mckitrick Drive, Orangeville, ON L9W 5C2 96 Harpin Way E, Centre Wellington, ON N1M 0G9

Owning a home is a keystone of wealth… both financial affluence and emotional security.

Suze Orman
July 7, 2026 Tuesday!
Debolender
  • Login
Forget Password?