Debolender
  • Home
  • About
    • Relocating
    • Testimonials
  • Real Estate Listings
    • Guelph
    • Kitchener
    • Waterloo
    • Cambridge
  • News and Advice
    • Deb’s Blog
    • Home Buying Advice
    • Home Selling Advice
    • Get Listings Sent To You
    • Get Your Free Home Evaluation
  • Contact
Debolender
  • Home
  • About
    • Relocating
    • Testimonials
  • Real Estate Listings
    • Guelph
    • Kitchener
    • Waterloo
    • Cambridge
  • News and Advice
    • Deb’s Blog
    • Home Buying Advice
    • Home Selling Advice
    • Get Listings Sent To You
    • Get Your Free Home Evaluation
  • Contact

56 Langridge Way, Cambridge, ON N1S 0E7

  • Home
  • Cambridge

56 Langridge Way, Cambridge, ON N1S 0E7

56 Langridge Way, Cambridge, ON N1S 0E7

$1,149,900
  • 05f788db-e039-41bb-a2cb-1113821744e1-l.jpeg
  • 09134433-43f4-41b1-8905-56e5a8818065-l.jpeg
  • 14f6a799-03c1-4fc3-a671-d9fbfcc57e8f-l.jpeg
  • 16cf6a80-33a7-4235-9325-183d500e1091-l.jpeg
  • 1ed1f62c-6964-4f4f-9c96-c12482f1208b-l.jpeg
  • 1f98038e-4e39-4cb5-9306-cc2bf28c46c5-l.jpeg
  • 24c1010f-f045-4f2d-9f8f-2dc37ef59378-l.jpeg
  • 25c0db5b-d04d-4765-b9d7-f65f38600222-l.jpeg
  • 271d7b7f-81de-4f55-a386-8e32c0cc307d-l.jpeg
  • 3b557f35-6994-42fd-98f3-3288f323a688-l.jpeg
  • 3d4f7000-228c-4643-b378-f23a5c6ec0f3-l.jpeg
  • 529eb941-a065-4f3d-9ea0-7e8af307301e-l.jpeg
  • 5f3ba2c3-9882-44b1-9400-040cbe5affa9-l.jpeg
  • 60bac388-f629-41eb-b053-e02feeca76d3-l.jpeg
  • 711da533-37e8-4135-a84d-0140aaf1758d-l.jpeg
  • 71712889-b603-4365-8f53-4330b79120a1-l.jpeg
  • 717eb9f5-75fb-471f-aaa7-72849f5604c8-l.jpeg
  • 76c6d6f4-f3d0-4f1a-ad63-d9fce41b080f-l.jpeg
  • 83c45ee6-6ff7-4cde-871a-85b312ed249f-l.jpeg
  • 8df6eda9-62e4-4a63-b1f9-a9cddbf418e2-l.jpeg
  • 97d2bef9-3966-41ba-813b-f421df47c490-l.jpeg
  • 9975ff63-e6eb-4794-9521-71b58f660c34-l.jpeg
  • 9ada70b8-783e-4d26-8781-b0727dce47ce-l.jpeg
  • a058975f-37d9-472d-8048-42cf1aad959e-l.jpeg
  • a1e25330-1ae7-43c1-8a7e-8d4205e4b013-l.jpeg
  • ae6f51c5-364f-485c-80c1-5d49166188f5-l.jpeg
  • aeeaf796-d7d6-41f1-bef7-bb0141f19659-l.jpeg
  • b23a6f20-8f45-4bd3-8e0d-cf11e450c7c8-l.jpeg
  • b2433829-d472-4d95-8bb9-b5bec6839e7d-l.jpeg
  • b610f6b7-df9f-4e6c-9b7c-486f70122fc5-l.jpeg
  • b9518398-a0d0-438b-aa55-3553e353cfc5-l.jpeg
  • bd0497aa-b1a2-4070-bf91-04cc176a168f-l.jpeg
  • c3cb88d2-c986-463a-aac0-f26e2561d324-l.jpeg
  • c75cd867-115c-4852-bc9d-e355eb91125d-l.jpeg
  • cadafa8b-07ae-4f4d-b826-f355cf1d6439-l.jpeg
  • ccf84e9d-b959-4545-b38a-89b7608d1506-l.jpeg
  • d11bf41b-160b-4565-966f-b128825805d2-l.jpeg
  • d86bad96-9da3-4265-94eb-73a55b88d594-l.jpeg
  • e4782e9f-c2eb-48dd-879a-1199679c79fd-l.jpeg
  • f1778310-53c6-4e70-bbea-ea76f3848243-l.jpeg
  • f2b0958b-815c-424d-8b65-ebbbf548f282-l.jpeg
  • fc6bba81-d32f-4229-9208-a980b107afb2-l.jpeg
  • fd8e262a-76f4-472d-ad41-45ef6967644b-l.jpeg
  • fdd2e7eb-362d-4793-9b86-510c1ad7dc7c-l.jpeg

Property ID:

 RH-1437988-property

Bedrooms
4
Bathrooms
4
Garage
No

Description

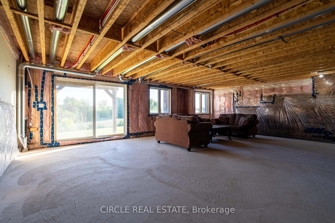
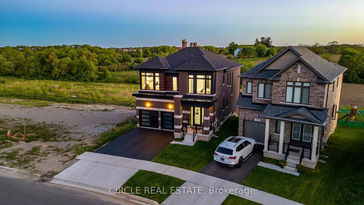
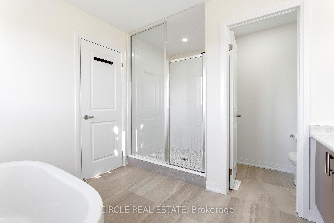
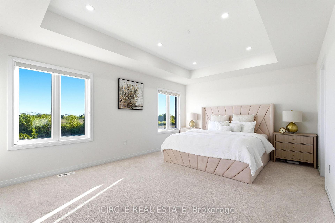
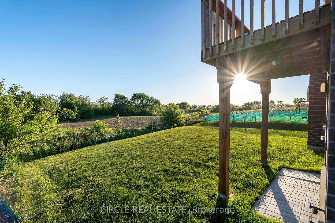
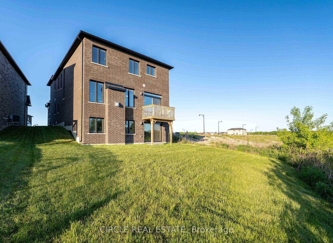
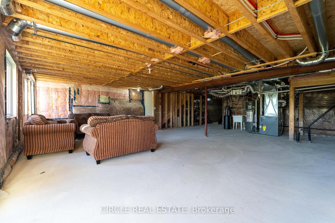
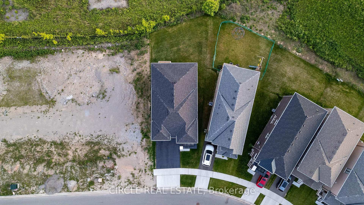
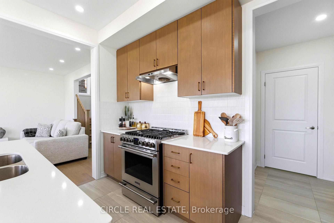
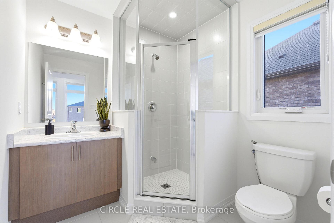
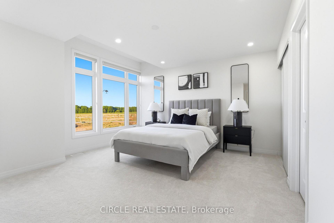
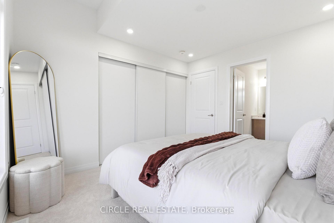
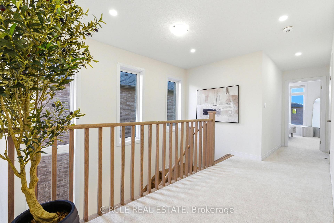
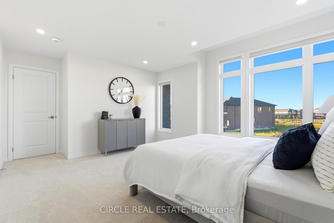
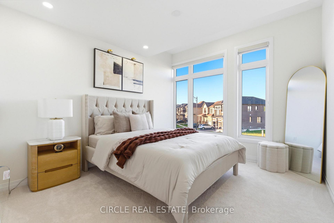
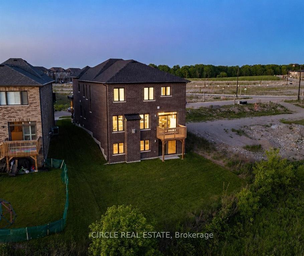
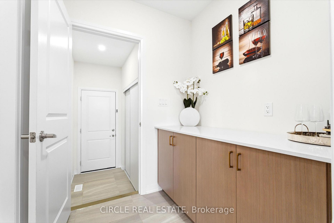
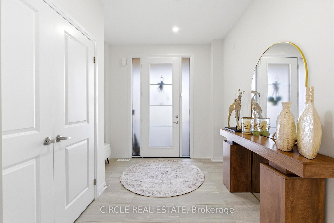
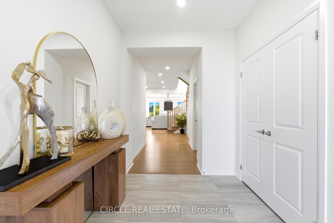
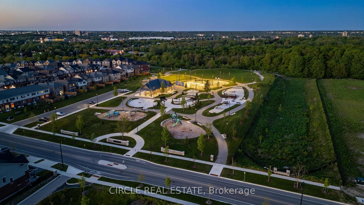
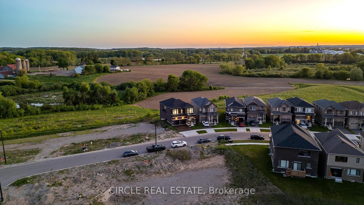
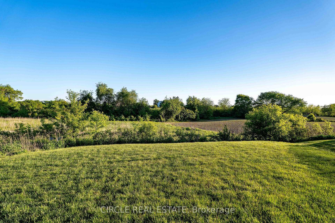
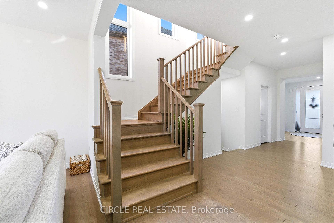
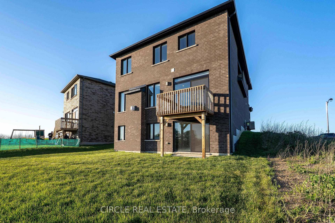
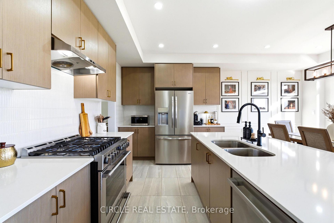
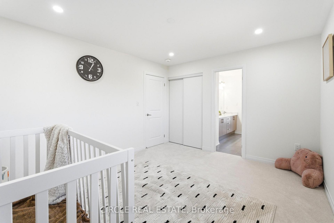
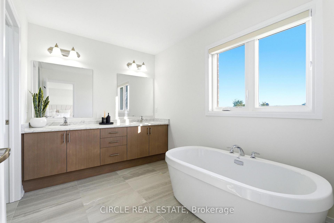
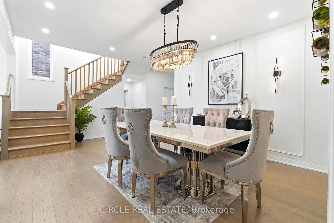
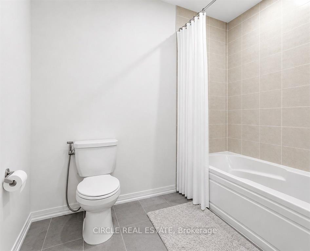
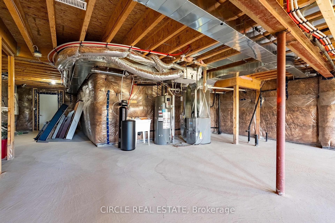
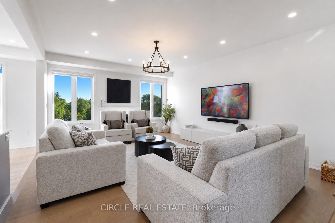
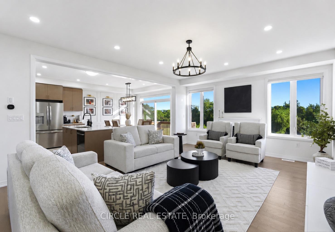
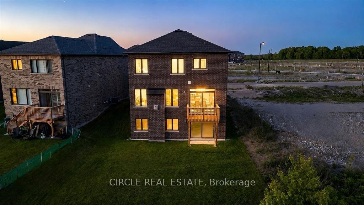
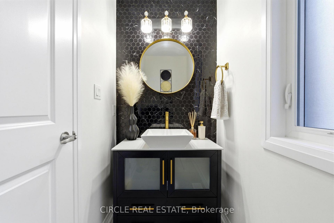
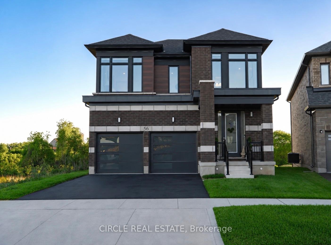
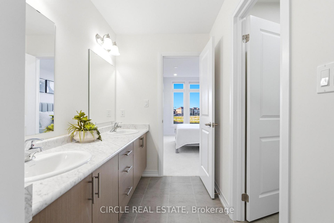
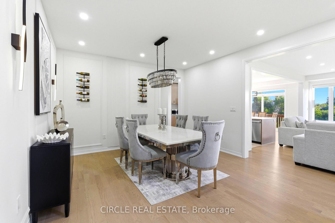
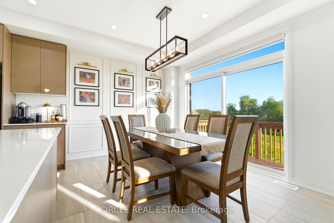
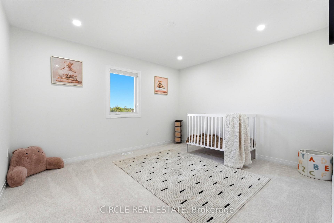
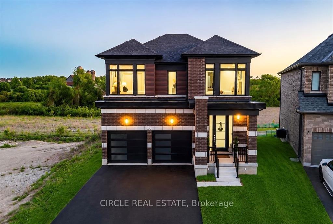
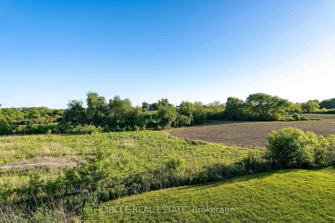
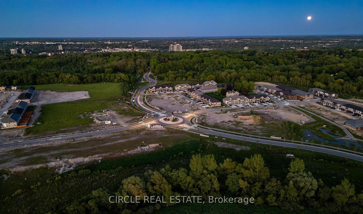
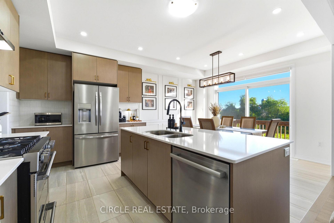
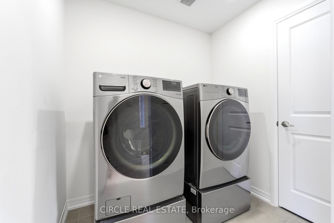
Welcome To 56 Langridge Way, A Stunning Home In Cambridge’s Highly Sought-After Westwood Village Community. Situated On A Premium Walkout Lot Backing Onto Greenspace With No Rear Neighbours, This Exceptional Property Offers The Perfect Blend Of Privacy, Scenic Views, And Everyday Convenience. Enjoy Breathtaking Sunsets And Peaceful Natural Surroundings Right From Your Backyard. Designed For Modern Family Living, The Bright Open-Concept Layout Is Filled With Natural Light From Oversized Windows And Features Soaring Ceilings That Create An Impressive Sense Of Space Throughout. The Chef-Inspired Kitchen Seamlessly Connects To The Living And Dining Areas, Making It Ideal For Both Entertaining And Everyday Living. Upstairs, The Spacious Primary Retreat Offers Double-Door Entry, Tranquil Views Of Surrounding Greenspace, 5-Piece Ensuite, And A Custom Walk-In Closet. The 2nd Bedroom Features Its Own Private Ensuite, While The 3rd And 4th Bedrooms Share A Convenient Jack And Jill Bathroom, Providing Comfort And Privacy For The Entire Family. The Unfinished Walkout Basement Offers Endless Possibilities As A True Blank Canvas, Providing The Opportunity To Design And Finish The Space To Suit Your Needs And Lifestyle, Including The Potential For An In-Law Suite. Conveniently Located Near Highway 401, Top-Rated Schools, Walking Trails, Shopping, Restaurants, Conestoga College, Whistle Bear Golf Club, And Countless Everyday Amenities.This Is More Than A Home, It’s A Lifestyle. Premium Lots Like This Rarely Become Available. Don’t Miss Your Opportunity To Own One Of The Most Desirable Properties In The Neighbourhood!!!

Additional Details

  • Property Sub Type: Detached
  • Transaction Type: For Sale
  • Basement: Unfinished, Walk-Out
  • Heating Source: Gas
  • Heating Type: Forced Air
  • Cooling: Central Air
  • Parking Space: 2
  • Fire Places: Living Room, Natural Gas
  • Virtual Tour: https://www.youtube.com/watch?v=29GP-UcV9yY

Similar Properties

View Property

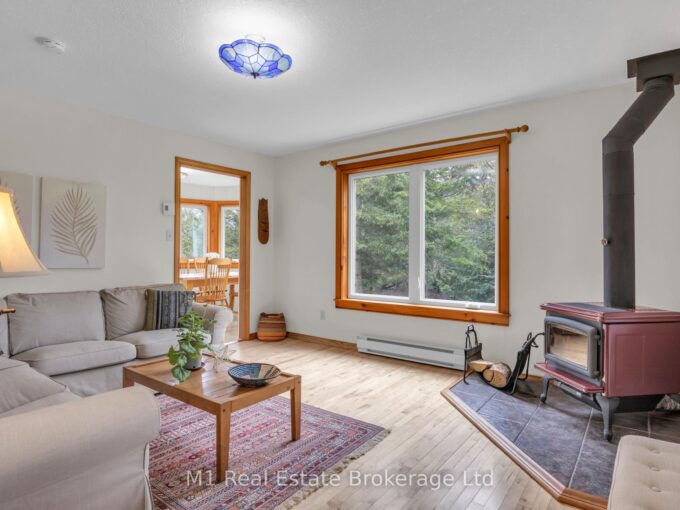
24 Davidson Street, Cambridge ON N1S 2T9

Opportunity awaits! Freestanding building with over 2800sqft of space, within…

Bedrooms
3
Bathrooms
2.5
Area
2800 Square Feet

$599,000

View Property

6220 Fifth Line, Centre Wellington, ON N1M 2W5

Set on 10 acres just 10 minutes outside Fergus, 6220…

Bedrooms
5
Bathrooms
2

$1,199,900
Debolender

Menu

  • Home
  • About
  • Buying Tips
  • Selling Tips
  • Testimonials
  • Contact

Contact Info

238 Speedvale Ave W, Guelph, ON N1L 1C9

+1 519 993 5656

deb@deboraholender.com

Find your new Home

  • All Listings
  • Guelph Listing
  • Kitchener Listing
  • Waterloo Listing
  • Cambridge Listing

Copyright © 2026, Deb Olender RE/MAX Guelph Real Estate Centre

|
406 Stirling Avenue S, Kitchener, ON N2M 3H9 39 Amelia Street, Orangeville, ON L9W 3K7

Owning a home is a keystone of wealth… both financial affluence and emotional security.

Suze Orman
August 6, 2026 Thursday!
Debolender
  • Login
Forget Password?