Debolender
  • Home
  • About
    • Relocating
    • Testimonials
  • Real Estate Listings
    • Guelph
    • Kitchener
    • Waterloo
    • Cambridge
  • News and Advice
    • Deb’s Blog
    • Home Buying Advice
    • Home Selling Advice
    • Get Listings Sent To You
    • Get Your Free Home Evaluation
  • Contact
Debolender
  • Home
  • About
    • Relocating
    • Testimonials
  • Real Estate Listings
    • Guelph
    • Kitchener
    • Waterloo
    • Cambridge
  • News and Advice
    • Deb’s Blog
    • Home Buying Advice
    • Home Selling Advice
    • Get Listings Sent To You
    • Get Your Free Home Evaluation
  • Contact

97 Manitoulin Crescent, Kitchener ON N2A 3H5

  • Home
  • Kitchener

97 Manitoulin Crescent, Kitchener ON N2A 3H5

97 Manitoulin Crescent, Kitchener ON N2A 3H5

$1,250,000
  • 8711541f4136158e8ee259984d7194ab-m1.jpeg
  • 8711541f4136158e8ee259984d7194ab-m2.jpeg
  • 8711541f4136158e8ee259984d7194ab-m3.jpeg
  • 8711541f4136158e8ee259984d7194ab-m4.jpeg
  • 8711541f4136158e8ee259984d7194ab-m5.jpeg
  • 8711541f4136158e8ee259984d7194ab-m6.jpeg
  • 8711541f4136158e8ee259984d7194ab-m7.jpeg
  • 8711541f4136158e8ee259984d7194ab-m8.jpeg
  • 8711541f4136158e8ee259984d7194ab-m9.jpeg
  • 8711541f4136158e8ee259984d7194ab-m10.jpeg
  • 8711541f4136158e8ee259984d7194ab-m11.jpeg
  • 8711541f4136158e8ee259984d7194ab-m12.jpeg
  • 8711541f4136158e8ee259984d7194ab-m13.jpeg
  • 8711541f4136158e8ee259984d7194ab-m14.jpeg
  • 8711541f4136158e8ee259984d7194ab-m15.jpeg
  • 8711541f4136158e8ee259984d7194ab-m16.jpeg
  • 8711541f4136158e8ee259984d7194ab-m17.jpeg
  • 8711541f4136158e8ee259984d7194ab-m18.jpeg
  • 8711541f4136158e8ee259984d7194ab-m19.jpeg
  • 8711541f4136158e8ee259984d7194ab-m20.jpeg
  • 8711541f4136158e8ee259984d7194ab-m21.jpeg
  • 8711541f4136158e8ee259984d7194ab-m22.jpeg
  • 8711541f4136158e8ee259984d7194ab-m23.jpeg
  • 8711541f4136158e8ee259984d7194ab-m24.jpeg
  • 8711541f4136158e8ee259984d7194ab-m25.jpeg
  • 8711541f4136158e8ee259984d7194ab-m26.jpeg
  • 8711541f4136158e8ee259984d7194ab-m27.jpeg
  • 8711541f4136158e8ee259984d7194ab-m28.jpeg
  • 8711541f4136158e8ee259984d7194ab-m29.jpeg
  • 8711541f4136158e8ee259984d7194ab-m30.jpeg
  • 8711541f4136158e8ee259984d7194ab-m31.jpeg
  • 8711541f4136158e8ee259984d7194ab-m32.jpeg
  • 8711541f4136158e8ee259984d7194ab-m33.jpeg
  • 8711541f4136158e8ee259984d7194ab-m34.jpeg
  • 8711541f4136158e8ee259984d7194ab-m35.jpeg
  • 8711541f4136158e8ee259984d7194ab-m36.jpeg
  • 8711541f4136158e8ee259984d7194ab-m37.jpeg
  • 8711541f4136158e8ee259984d7194ab-m38.jpeg
  • 8711541f4136158e8ee259984d7194ab-m39.jpeg
  • 8711541f4136158e8ee259984d7194ab-m40.jpeg
  • 8711541f4136158e8ee259984d7194ab-m41.jpeg
  • 8711541f4136158e8ee259984d7194ab-m42.jpeg
  • 8711541f4136158e8ee259984d7194ab-m43.jpeg
  • 8711541f4136158e8ee259984d7194ab-m44.jpeg
  • 8711541f4136158e8ee259984d7194ab-m45.jpeg
  • 8711541f4136158e8ee259984d7194ab-m46.jpeg
  • 8711541f4136158e8ee259984d7194ab-m47.jpeg
  • 8711541f4136158e8ee259984d7194ab-m48.jpeg
  • 8711541f4136158e8ee259984d7194ab-m49.jpeg
  • 8711541f4136158e8ee259984d7194ab-m50.jpeg

Property ID:

 RH-1551275-property

Bedrooms
4
Bathrooms
3.5
Garage
Yes
Year Built
1987
Area
2682 Square Feet

Description

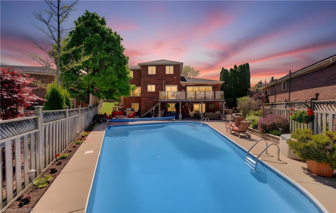
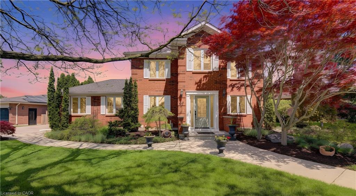
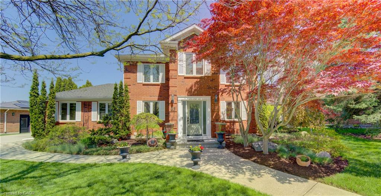
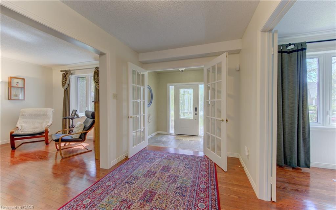
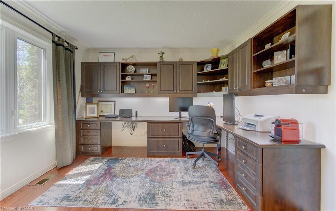
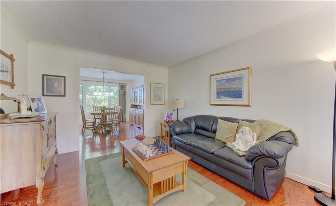
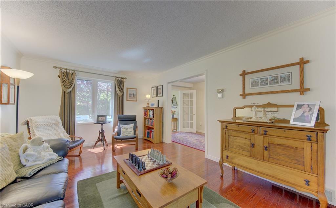
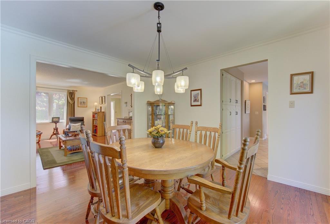
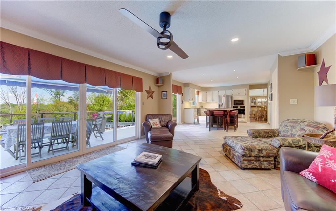
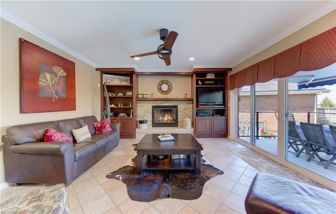
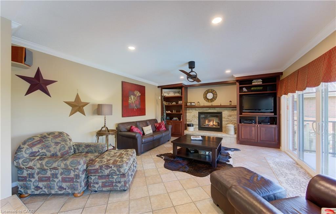
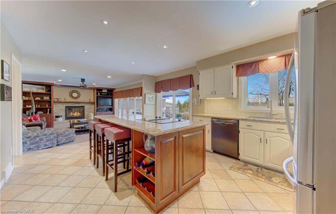
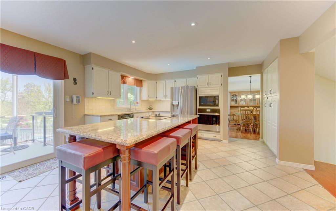
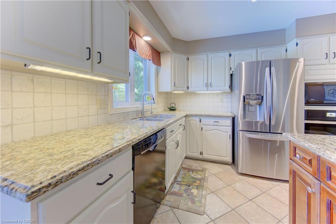
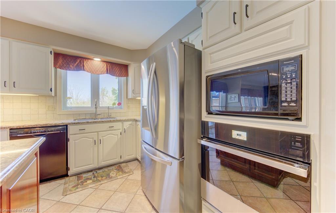
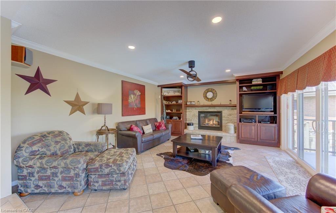
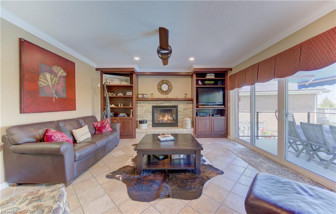
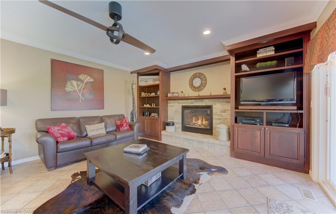
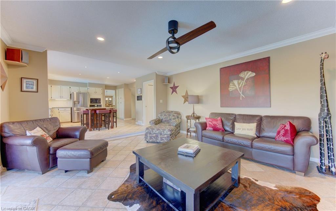
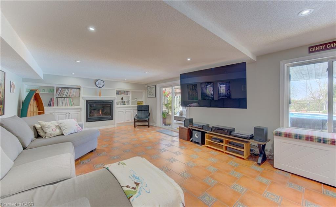
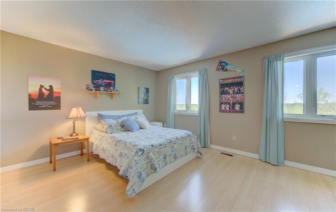
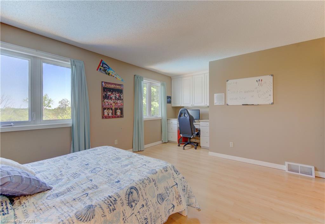
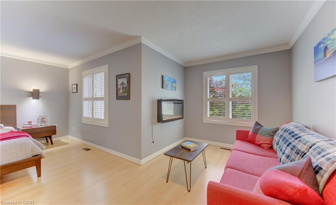
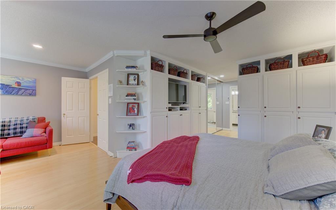
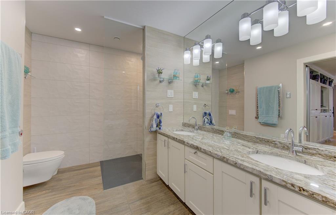
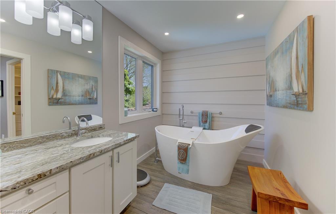
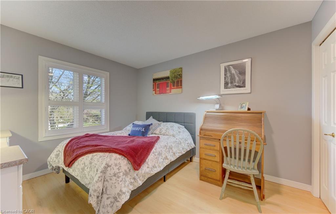
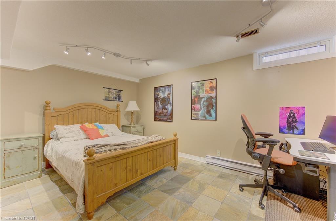
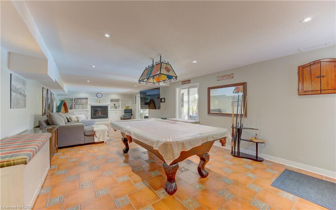
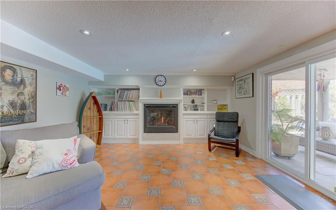
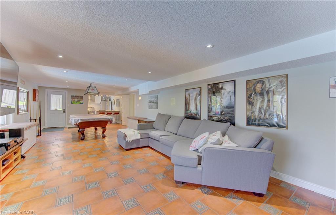
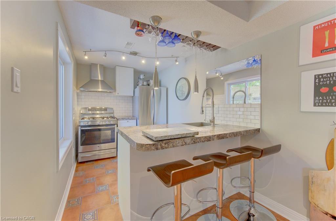
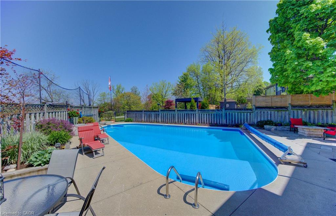
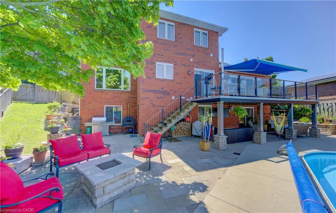
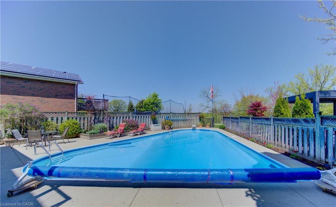
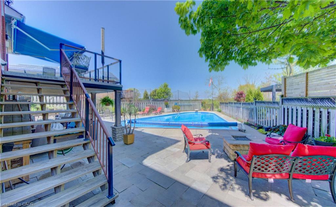
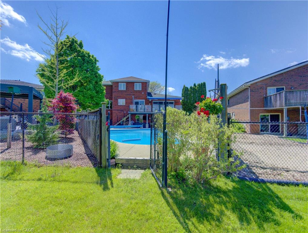
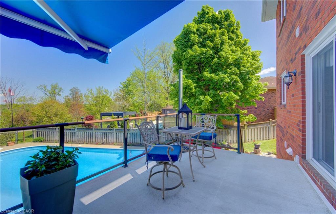
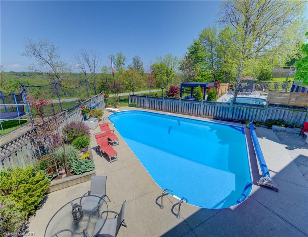
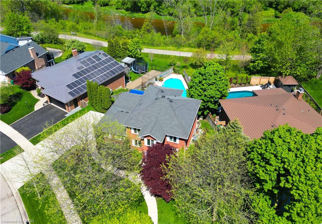
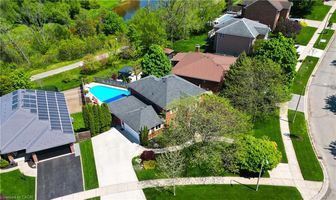
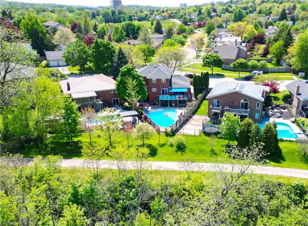
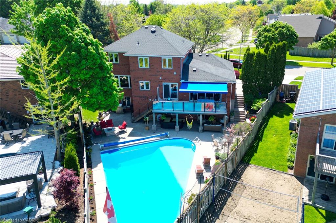
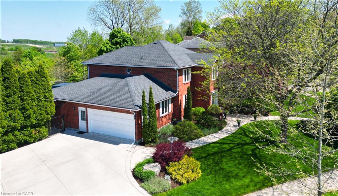
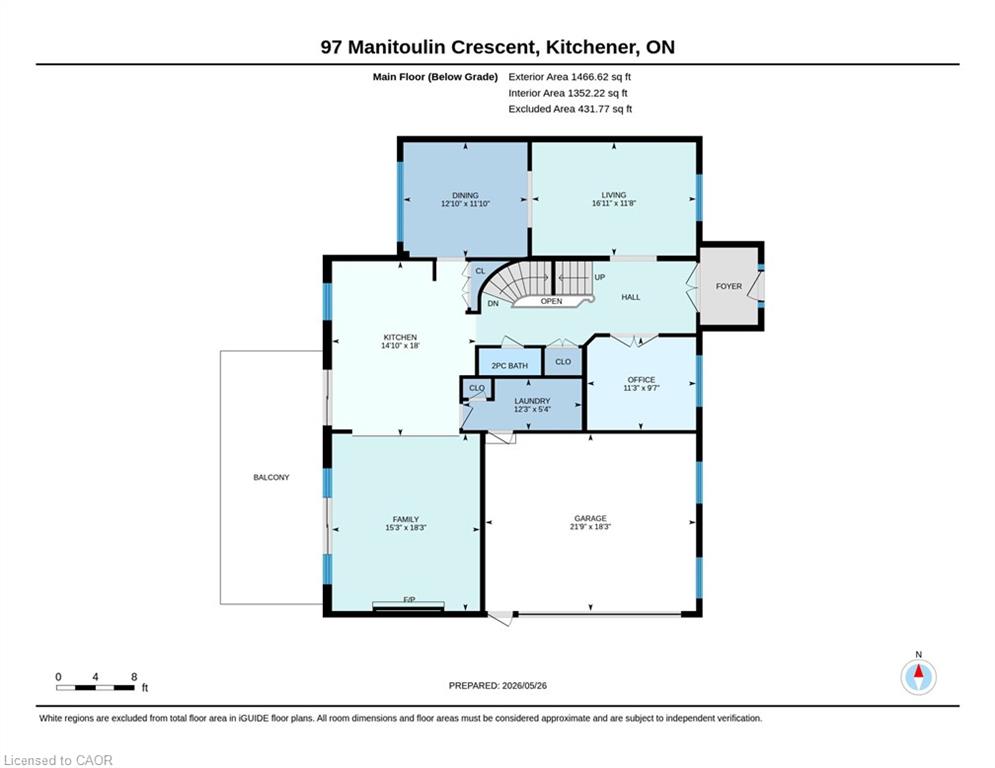
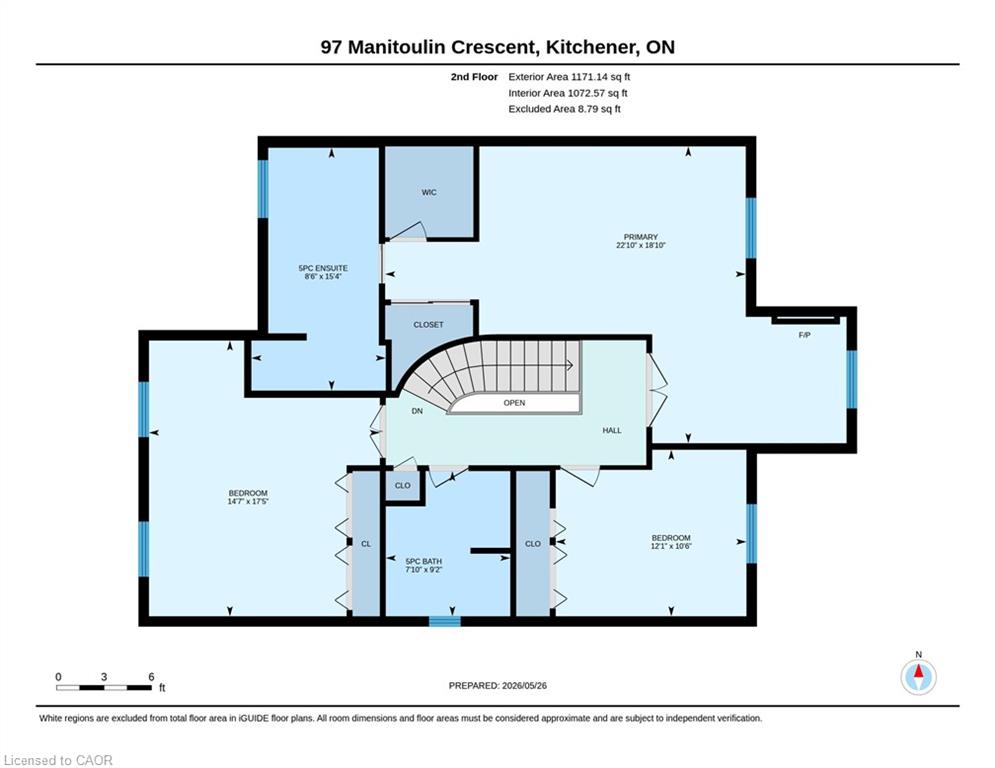
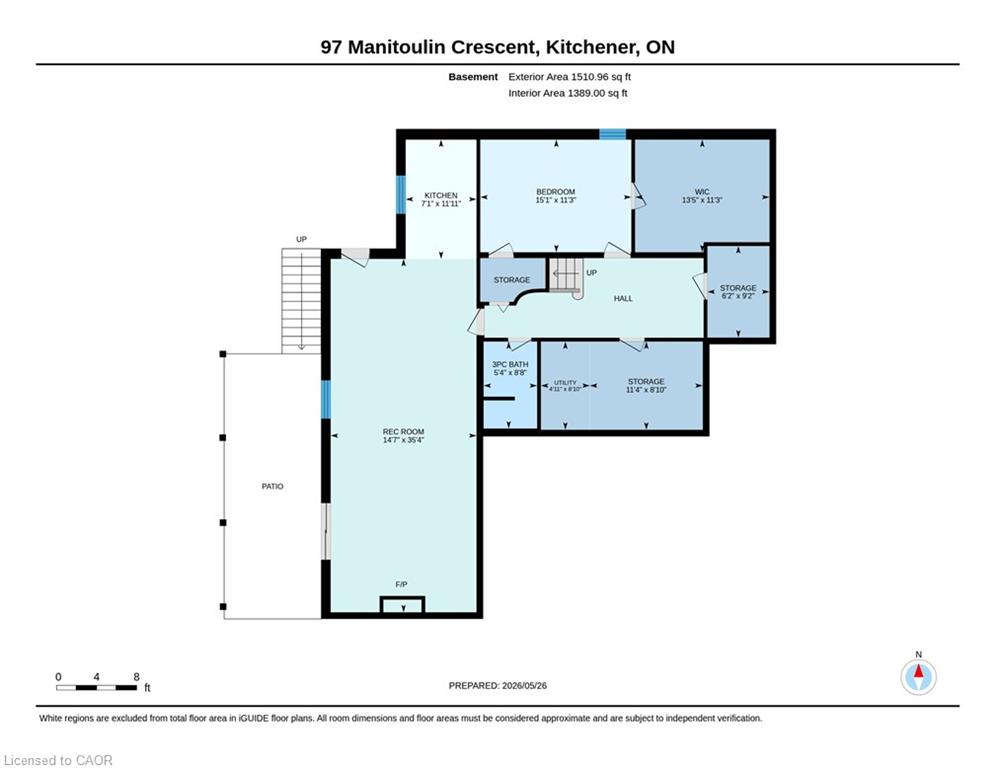
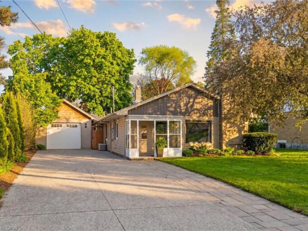
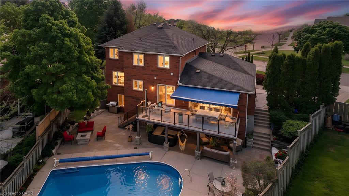
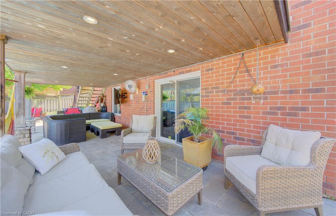
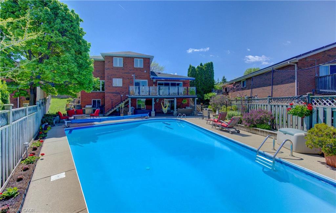
NEW PRICE!! Welcome to Paradise on the Grand. Prepare to be captivated by this luxurious, fully finished 4 bedroom, 4 bath all-brick executive home offering 3,814 square feet of impeccably designed finished living space. Perfectly blending sophisticated indoor elegance with a resort-style backyard retreat, this rare property sits on a fully landscaped lot backing directly onto the scenic Grand River. Step inside to a family-friendly, formal floor plan designed for entertaining and upscale family life, complete with a dedicated main floor office that is perfect for the work-from-home professional. The gourmet chef’s kitchen is a true centerpiece, showcasing premium built-in appliances, granite countertops, and seamless access to the upper deck. The primary bedroom suite is a masterclass in luxury. The opulent ensuite bath is designed to mimic a high-end spa, featuring a deep free-standing soaker tub, curbless walk-in shower, and a cozy heated floor and towel rack. Three additional bedrooms and beautifully appointed bathrooms ensure plenty of space and privacy for family and guests. The professionally finished walk-out basement expands your living space, featuring a convenient second kitchen and offering the perfect spot for a home theatre, gym, or recreation room. Step into a backyard paradise built for summer entertainment. A massive, sparkling saltwater pool serves as the crown jewel of the backyard surrounded by a huge, custom stone patio, providing space for lounging and dining. Above, an expansive upper deck features sleek glass railings, allowing unobstructed views of the beautiful river valley and beyond. The property is fully landscaped, including a lawn irrigation system in the front and side, maximizing privacy while celebrating the peaceful backdrop of the Grand River. Don’t miss your chance to own a piece of waterfront luxury

Additional Details

  • Property Age: 1987
  • Property Sub Type: Single Family Residence
  • Zoning: R2A
  • Transaction Type: Sale
  • Basement: Separate Entrance, Walk-Out Access, Full, Finished
  • Heating: Forced Air, Natural Gas
  • Cooling: Private Drive Double Wide
  • Parking Space: 6
  • Pool Features: In Ground, Salt Water
  • Fire Places: 3
  • Virtual Tour: https://youriguide.com/97_manitoulin_crescent_kitchener_on/
  • MLS Status: Active

Similar Properties

View Property

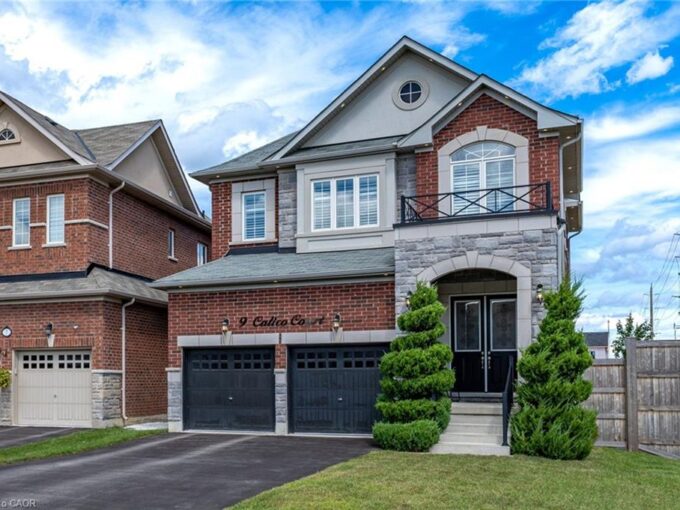
9 Calico Court, Georgetown ON L7G 0M1

Welcome to 9 Calico Court, where the lot, location and…

Bedrooms
4
Bathrooms
3.5
Area
2527 Square Feet

$1,450,000
View Property

90 Dean Avenue, Guelph ON N1G 1L6

Perfect for buyers seeking the ease of single-floor living without…

Bedrooms
3
Bathrooms
1.5
Area
1286 Square Feet

$899,000
Debolender

Menu

  • Home
  • About
  • Buying Tips
  • Selling Tips
  • Testimonials
  • Contact

Contact Info

238 Speedvale Ave W, Guelph, ON N1L 1C9

+1 519 993 5656

deb@deboraholender.com

Find your new Home

  • All Listings
  • Guelph Listing
  • Kitchener Listing
  • Waterloo Listing
  • Cambridge Listing

Copyright © 2026, Deb Olender RE/MAX Guelph Real Estate Centre

|
1862 Briarwood Drive, Cambridge ON N3H 5A7 101 Fitzgerald Drive, Cambridge ON N1T 0B3

Owning a home is a keystone of wealth… both financial affluence and emotional security.

Suze Orman
November 2, 2026 Monday!
Debolender
  • Login
Forget Password?

OTP Verification

Please enter the 6-digit OTP sent to your email.

Time remaining: 05:00