Debolender
  • Home
  • About
    • Relocating
    • Testimonials
  • Real Estate Listings
    • Guelph
    • Kitchener
    • Waterloo
    • Cambridge
  • News and Advice
    • Deb’s Blog
    • Home Buying Advice
    • Home Selling Advice
    • Get Listings Sent To You
    • Get Your Free Home Evaluation
  • Contact

5593 Trafalgar Road, Erin, ON N0B 1Z0

  • Home
  • Erin

5593 Trafalgar Road, Erin, ON N0B 1Z0

5593 Trafalgar Road, Erin, ON N0B 1Z0

$2,289,000
  • 00036bf6-bb27-4269-a32d-18356fad31cc-l.jpeg
  • 05be51ba-da3a-4b92-8aea-a5762dc1a280-l.jpeg
  • 075e4d10-4051-4eb1-beed-14e32f2971b1-l.jpeg
  • 1f2f2ede-a387-4c50-99a3-27af8adecfae-l.jpeg
  • 2cf439b4-6883-4ebf-8fb3-c56acbf713b3-l.jpeg
  • 34a769d5-745d-4519-bbe4-91fcea1f0318-l.jpeg
  • 36e27b76-8516-490f-97e4-d7ddea01ef49-l.jpeg
  • 3ab05dfc-454d-4c84-9c81-24d4e3d12512-l.jpeg
  • 3bd03ae4-edb9-4712-8503-49b38e2fd170-l.jpeg
  • 4b7dade1-9b79-4e9e-af14-6787d7609c50-l.jpeg
  • 500f21be-80f5-4593-85cf-2b514cedde3a-l.jpeg
  • 51dcffe9-f6ed-4ccf-b411-e506be929b47-l.jpeg
  • 5530baeb-d323-4f47-973c-8cd2926305d0-l.jpeg
  • 5bb10001-91bc-4c76-a932-d46854ac5229-l.jpeg
  • 5ce7c88e-8d1e-4ba3-b262-08640348d8f2-l.jpeg
  • 61126f30-753f-44c9-ace7-37f522ad1468-l.jpeg
  • 651eaefe-4d65-4e70-8563-9b7404f7734f-l.jpeg
  • 66531c9b-0798-4428-baa9-c2bb812f2ea1-l.jpeg
  • 6b2034da-5373-43e5-9716-a26509a742e5-l.jpeg
  • 752c1e15-f092-47d5-af85-b4e09d5b3c89-l.jpeg
  • 75718e55-fa53-4d45-b10e-0501bc1cea15-l.jpeg
  • 75a548aa-a88a-4085-8af2-3f1a38b5edf3-l.jpeg
  • 79fd7650-c281-4f6d-b046-38488248593b-l.jpeg
  • 7a721c3e-52b1-44d8-9520-dab6f2d077fb-l.jpeg
  • 7f142d0f-a7f6-42c9-b3d0-af113f99862e-l.jpeg
  • 864aefe6-5890-48b5-844f-da5509135ae8-l.jpeg
  • 89a74d7a-3667-4e37-ba01-64ffc92a4ac2-l.jpeg
  • 8acc9027-d854-43c9-9444-02aa995bbc39-l.jpeg
  • 8fc29701-c81c-4b81-b58d-62d2c5d9e955-l.jpeg
  • 9f589917-1d11-49ba-b261-ff8c7e00b779-l.jpeg
  • a0ce79a4-9c5e-4bfd-af9d-428f0078bdfa-l.jpeg
  • a7e31ee8-22b9-4b7b-b665-8bb3a14c510f-l.jpeg
  • acba2311-113c-4ca9-9d1f-c2444360e1a1-l.jpeg
  • b3b74406-eeae-4b7b-a457-ef867da6581e-l.jpeg
  • b7a2b6f4-f90a-40d0-a20d-5982e938344b-l.jpeg
  • b905e3c6-84b2-4208-a193-8e090d937be3-l.jpeg
  • c4cb11f8-2598-472a-a02c-02b81f2bf1b2-l.jpeg
  • e18490f9-661c-4dd9-bf6e-f53aace62b73-l.jpeg
  • e651c4e5-965e-42a4-9a67-753224b172d6-l.jpeg
  • ec90901b-a583-461d-9ebc-95c489e52229-l.jpeg
  • f622ee4a-09a0-4510-8e91-11d08e7351cc-l.jpeg
  • f76ed395-e2ed-4f74-abef-149e976d2510-l.jpeg
  • f8288e06-7ca0-443c-9b8d-022f5589e441-l.jpeg
  • fc98a761-2d54-4cf8-ba67-b99923f506cc-l.jpeg

Property ID:

 RH-1605669-property

Bedrooms
6
Bathrooms
5
Garage
No

Description

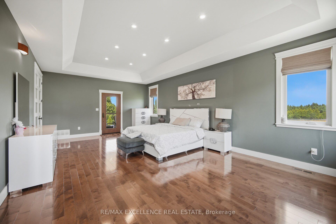
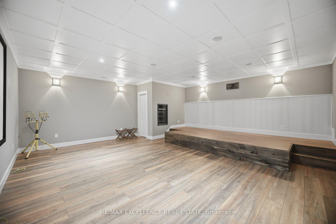
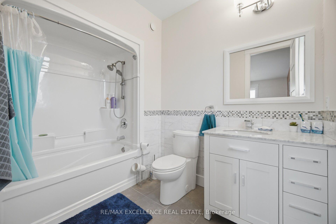
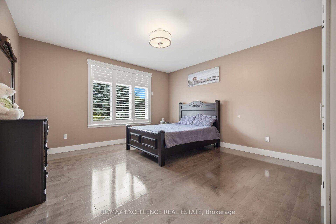
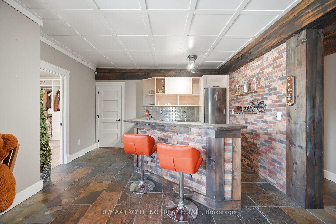
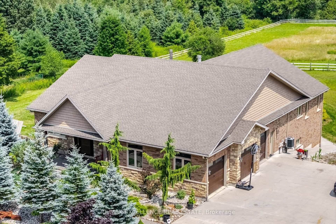
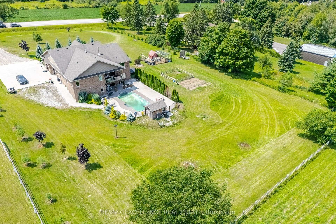
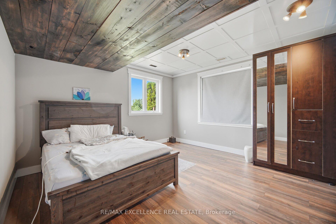
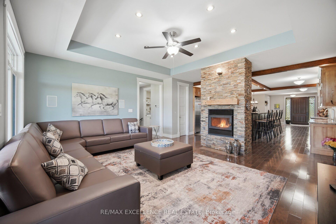
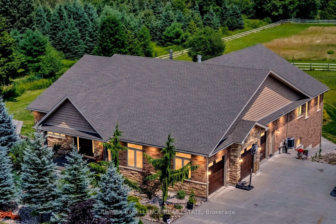
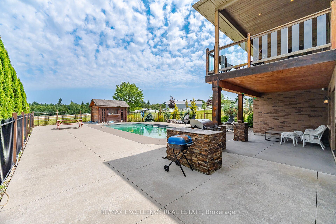
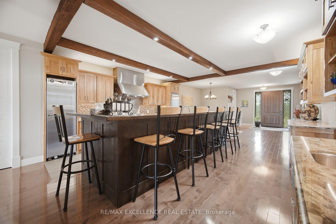
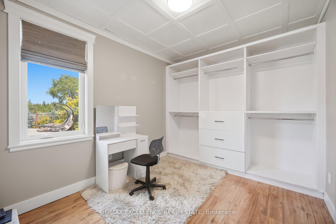
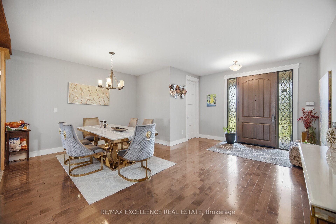
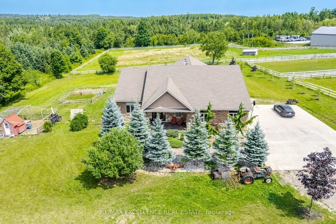
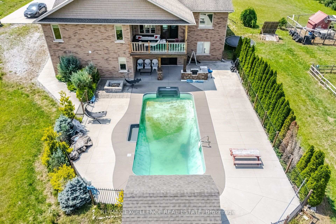
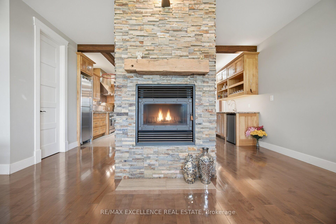
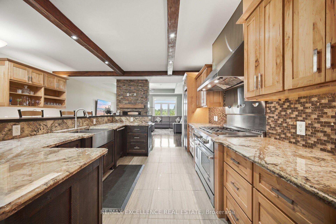
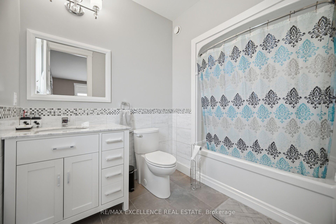
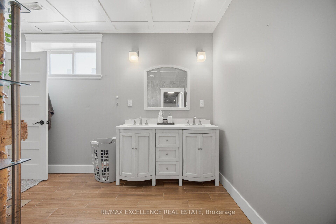
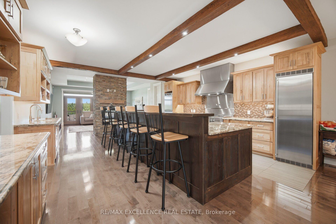
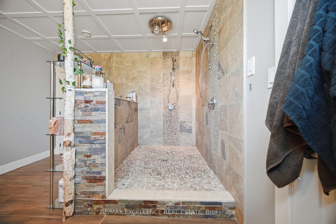
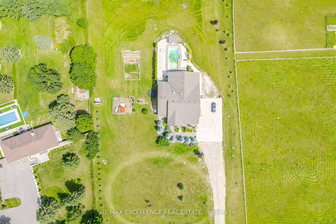
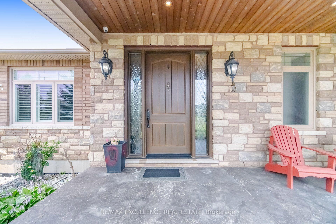
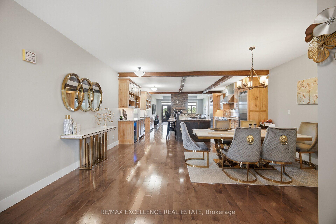
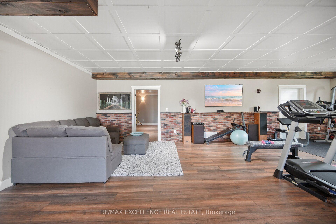
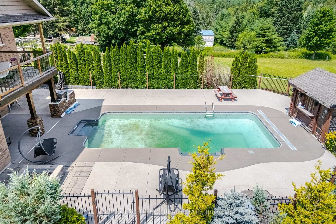
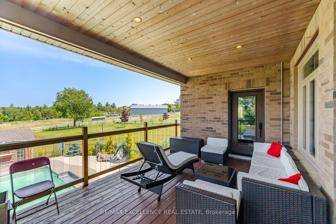
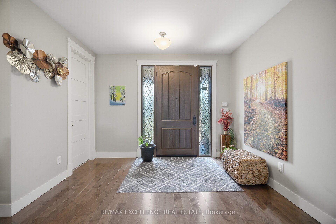
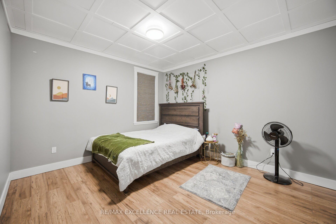
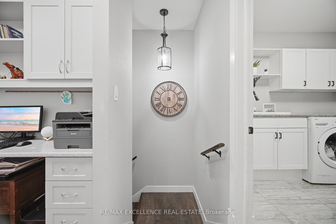
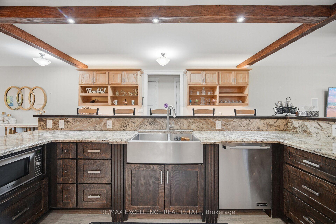
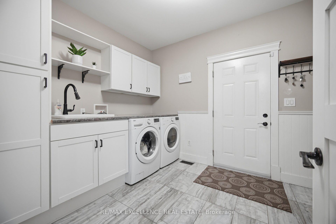
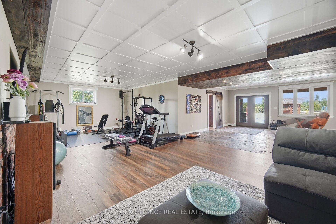
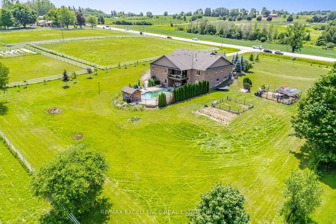
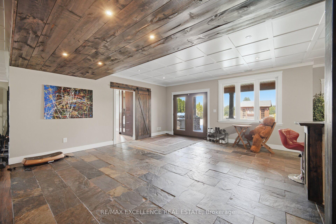
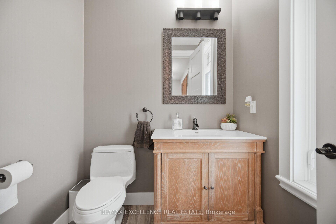
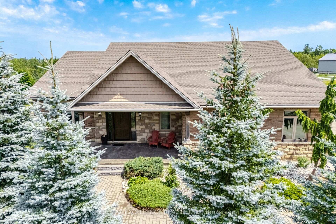
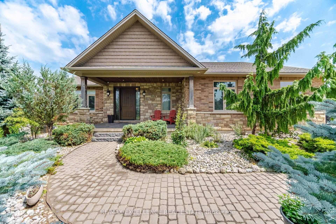
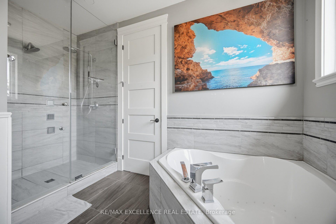
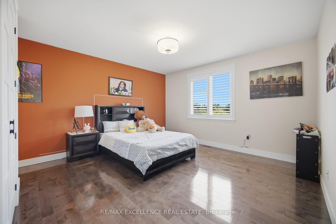
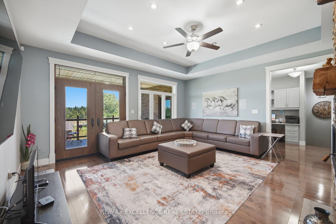
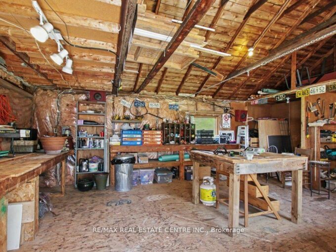
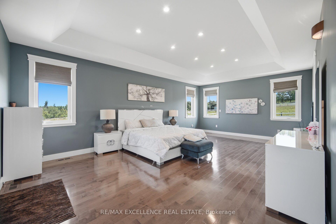
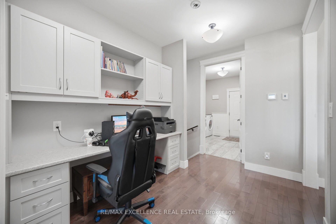
Welcome To This Exceptional Custom-Built Bungalow, Nestled On Approx. 2 Private Acres And Presenting Over 5000 Sqft Of Living Space. Built In 2014 With Exceptional Craftsmanship, This Stunning Home Features 9′ Ceilings Throughout With Elegant 10′ Tray Ceilings, Solid Interior Doors & A Striking Double-Sided High-Efficiency Wood-Burning Fireplace. The Chef-Inspired Kitchen Showcases Custom Maple Cabinetry, 48″ JennAir Pro-Style Range & Hood, Dual Built-In Liebherr Refrigerators & Premium Appliances. Thought-Fully Layed Out With 3+3 Bedrooms and 5 Baths, Giving Ample Space To Each Family Member! Every Main-Floor Bedroom Enjoys Its Own Private Full Ensuite, While The Luxurious Primary Retreat Features A Custom Built-In Walk-In Closet & Spa-Inspired Ensuite With Quartz Counters And Premium Fixtures. The Spectacular Finished Walkout Lower Level Offers Heated Floors, Full-Size Windows, Slate Flooring, Oversized Dual-Head Shower, Custom Wet Bar For Entertainment Plus A Dedicated Theatre Room. Step Outside To Your Own Private Resort-Style Oasis Featuring An 18’x36′ Heated Inground Saltwater Pool With Built-In Lounger, Jacuzzi Jets & Hideaway Cover, Pool House, Built-In BBQ/Outdoor Bar & Custom Fire Pit. An Impressive 1,000+ Sq.Ft. Insulated Garage Offers 9′ Doors & 12′ Ceilings. Additional Features Include A 16KW Whole-Home Generator, Natural Gas Heating, Water Softener, Reverse Osmosis System, LED Lighting, And Many More Features. A Rare Opportunity To Enjoy Exceptional Craftsmanship, Privacy & Resort-Style Living On 2 Beautiful Acres!

Additional Details

  • Property Age: 6-15
  • Property Sub Type: Detached
  • Transaction Type: For Sale
  • Basement: Finished, Walk-Out
  • Heating Source: Gas
  • Heating Type: Forced Air
  • Cooling: Central Air
  • Parking Space: 20
  • Pool Features: Inground
  • Fire Places:
  • Virtual Tour: https://unbranded.mediatours.ca/property/5593-trafalgar-road-hillsburgh/
  • MLS Status: New

Similar Properties

View Property

744 Woodhill Drive, Centre Wellington, ON N1M 3N2

Welcome to 744 Woodhill Drive, where comfort meets pride of…

Bedrooms
3
Bathrooms
2

$829,900

View Property

11113 Fifth Line, Milton, ON N2B 2K0

Amazing 1.3 acre park-like peaceful setting for this beautifully renovated…

Bedrooms
3
Bathrooms
2

$1,225,000
Debolender

Menu

  • Home
  • About
  • Buying Tips
  • Selling Tips
  • Testimonials
  • Contact

Contact Info

238 Speedvale Ave W, Guelph, ON N1L 1C9

+1 519 993 5656

deb@deboraholender.com

Find your new Home

  • All Listings
  • Guelph Listing
  • Kitchener Listing
  • Waterloo Listing
  • Cambridge Listing

Copyright © 2026, Deb Olender RE/MAX Guelph Real Estate Centre

|
43 Harpin Way W, Centre Wellington, ON N1M 0H8 111 Rea Drive, Centre Wellington, ON N1M 2W3

Owning a home is a keystone of wealth… both financial affluence and emotional security.

Suze Orman
October 23, 2026 Friday!
Debolender
  • Login
Forget Password?

OTP Verification

Please enter the 6-digit OTP sent to your email.

Time remaining: 05:00