Debolender
  • Home
  • About
    • Relocating
    • Testimonials
  • Real Estate Listings
    • Guelph
    • Kitchener
    • Waterloo
    • Cambridge
  • News and Advice
    • Deb’s Blog
    • Home Buying Advice
    • Home Selling Advice
    • Get Listings Sent To You
    • Get Your Free Home Evaluation
  • Contact
Debolender
  • Home
  • About
    • Relocating
    • Testimonials
  • Real Estate Listings
    • Guelph
    • Kitchener
    • Waterloo
    • Cambridge
  • News and Advice
    • Deb’s Blog
    • Home Buying Advice
    • Home Selling Advice
    • Get Listings Sent To You
    • Get Your Free Home Evaluation
  • Contact

664 Hillview Road, Cambridge, ON N3H 5H3

  • Home
  • Cambridge

664 Hillview Road, Cambridge, ON N3H 5H3

664 Hillview Road, Cambridge, ON N3H 5H3

$699,900
  • 05ab461f-e03f-406e-9f04-cbfba9830890-l.jpeg
  • 06a7c41e-5596-4e2e-afcc-ff96598fcb36-l.jpeg
  • 0980367a-c14d-4181-be87-cd63ff670a25-l.jpeg
  • 0f849ccf-ea98-4ca2-87eb-d9b1825c874c-l.jpeg
  • 1df39952-3bfe-4cd0-8e56-4f0b6226195f-l.jpeg
  • 1ffdd68a-c3d8-4194-b00d-626bce461d77-l.jpeg
  • 2508f9b3-479c-4693-9294-085c9bd87f4b-l.jpeg
  • 264ea0b4-cebe-4a89-b056-b8e367fff1f2-l.jpeg
  • 29c620bb-3096-4f9d-99f8-c199a8b4318f-l.jpeg
  • 2e9c8e3e-bc74-49e8-98d1-f5d9fe6dcb0a-l.jpeg
  • 307c3a03-3c5d-43da-8b53-f9f141a53ba5-l.jpeg
  • 42801c3e-32d5-48a2-bb8e-66ce910f6b0d-l.jpeg
  • 42fe2637-08fb-4fd0-b8b6-e828970510c4-l.jpeg
  • 4439a6e5-eb23-4f51-9649-fc8a4dd293de-l.jpeg
  • 4558f2db-10c9-4595-8239-5a9647dccd46-l.jpeg
  • 47d3ba68-4449-4e14-baf2-40e5baf43df4-l.jpeg
  • 53729b2c-0851-486e-944b-c931107b47ff-l.jpeg
  • 66f18b4d-5656-419e-9e6b-5d00ce4da784-l.jpeg
  • 6b8d1ad6-3770-4bb3-b18a-593c90c2c2d2-l.jpeg
  • 7510c6f7-1ff6-4383-8409-c6867d6b1db9-l.jpeg
  • 89f753c0-f48e-4cdb-9181-b4157625ba4c-l.jpeg
  • 8bbbcaad-1b5d-4262-84fc-36c3ee6d770f-l.jpeg
  • 8dda1b24-df15-4943-8727-fe2aab609772-l.jpeg
  • 9e3835fe-1c66-44e6-a9e7-059538916cd3-l.jpeg
  • 9ed66ad0-4801-48ce-b021-d5f7c0cc0b3d-l.jpeg
  • a3a12043-695b-4caa-a5e1-d51aeb7806e8-l.jpeg
  • a4bcd729-ff94-445a-960f-07ff24ccbee5-l.jpeg
  • a84b1fa4-4bf4-4fa8-8d02-ab9519e7a042-l.jpeg
  • a9110495-7fee-4464-bf16-787b6c049168-l.jpeg
  • ac779891-5ef3-46ea-b3d9-32881b9e7b1c-l.jpeg
  • ba06462c-3cd5-45a2-b59b-dd819fd6b063-l.jpeg
  • c057df92-a0ff-4048-ad9e-35f50014066e-l.jpeg
  • d11dd7fc-ae83-45ec-9e39-ecc72bace911-l.jpeg
  • d140cd11-e7cf-4163-a1b1-ee8a8ad71f33-l.jpeg
  • d1a7c62f-855a-4693-8427-56c67b49ad72-l.jpeg
  • d31318a2-3d1a-43ea-9323-569717c89da5-l.jpeg
  • d6b03eff-df24-45dc-a333-a9b048661c37-l.jpeg
  • d8147fd8-409c-49d2-93b0-3f46d85da726-l.jpeg
  • dc5beb5f-b590-475f-b5e2-7cd4262f6c17-l.jpeg
  • e0900fb8-4d4f-45fc-9b2d-f07f2b123d76-l.jpeg
  • e41ca7d9-ad9b-48b0-ae18-70174606e6f9-l.jpeg
  • ea730fc9-68e1-4016-a1d3-2f9bc9ec2c9c-l.jpeg
  • ebcc71ae-2428-4099-a570-b26c7502fd8e-l.jpeg
  • ef67de6b-475a-4a32-a63b-09aaffdaba8c-l.jpeg
  • f57ef600-aa53-455f-92b9-cb75f0a9fb6f-l.jpeg
  • f62cb75a-3601-4fb6-aa3b-6abf935a1472-l.jpeg
  • f9ef4b3f-12fc-4370-89cf-6401ab3857a8-l.jpeg
  • fa3811f6-ad85-4d4d-86b8-30c8267e3716-l.jpeg

Property ID:

 RH-1873799-property

Bedrooms
4
Bathrooms
2
Garage
No
Year Built
2025

Description

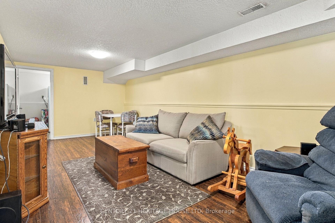
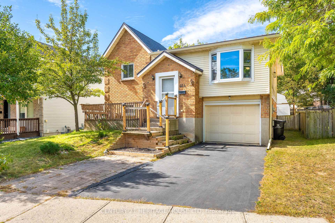
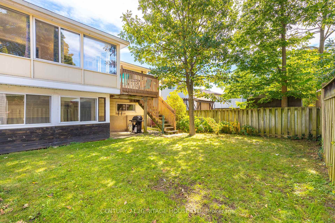
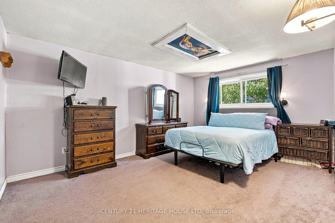
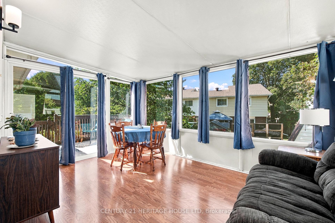
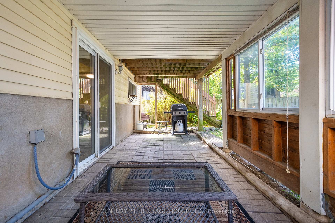
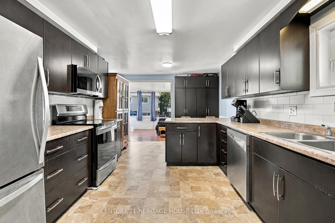
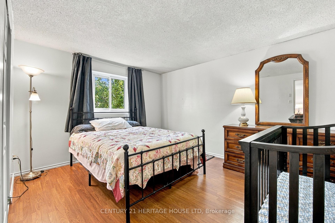
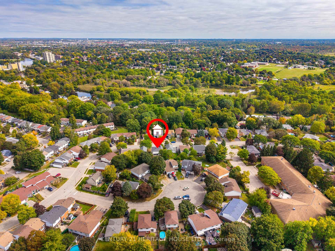
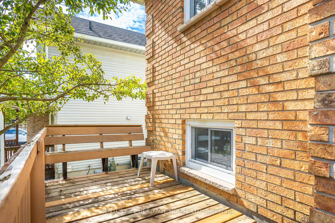
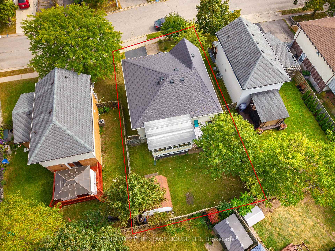
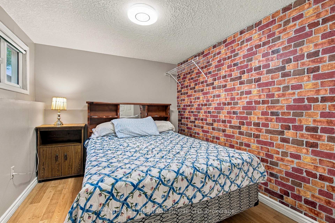
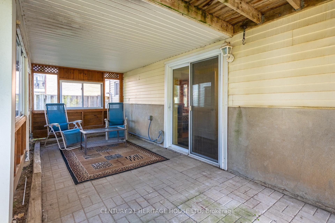
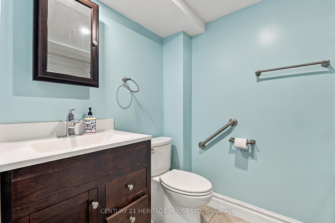
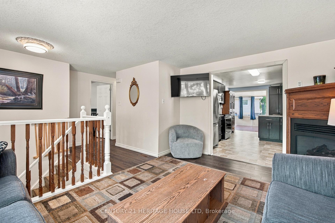
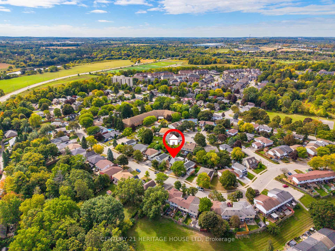
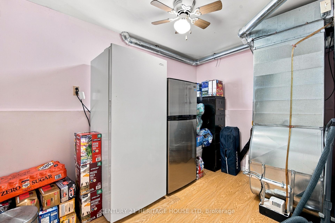
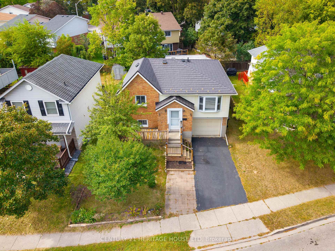
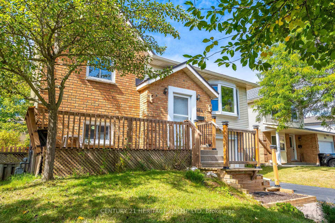
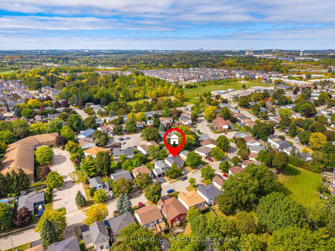
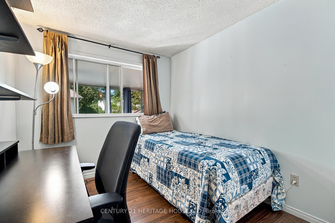
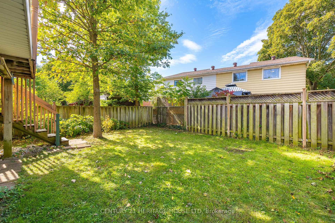
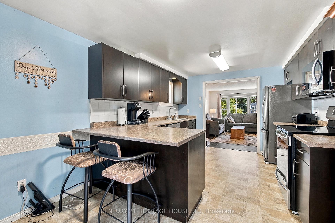
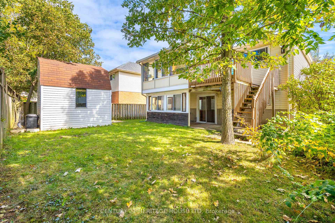
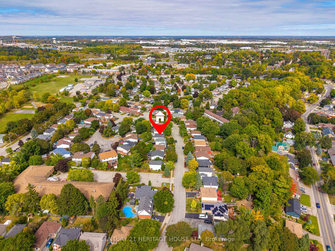
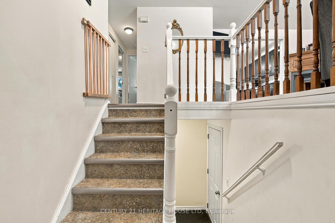
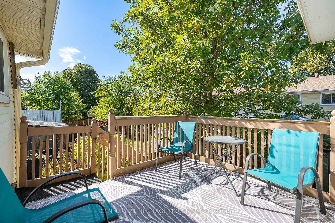
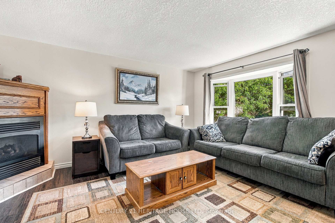
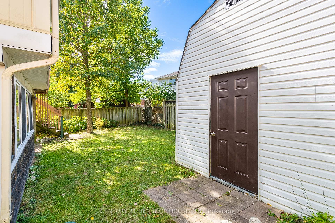
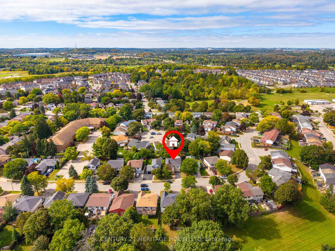
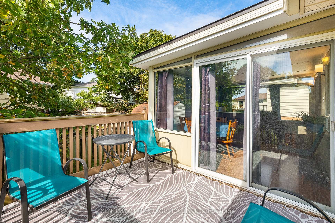
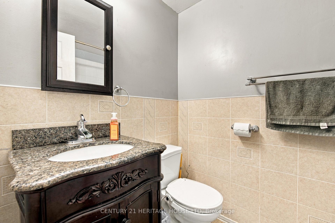
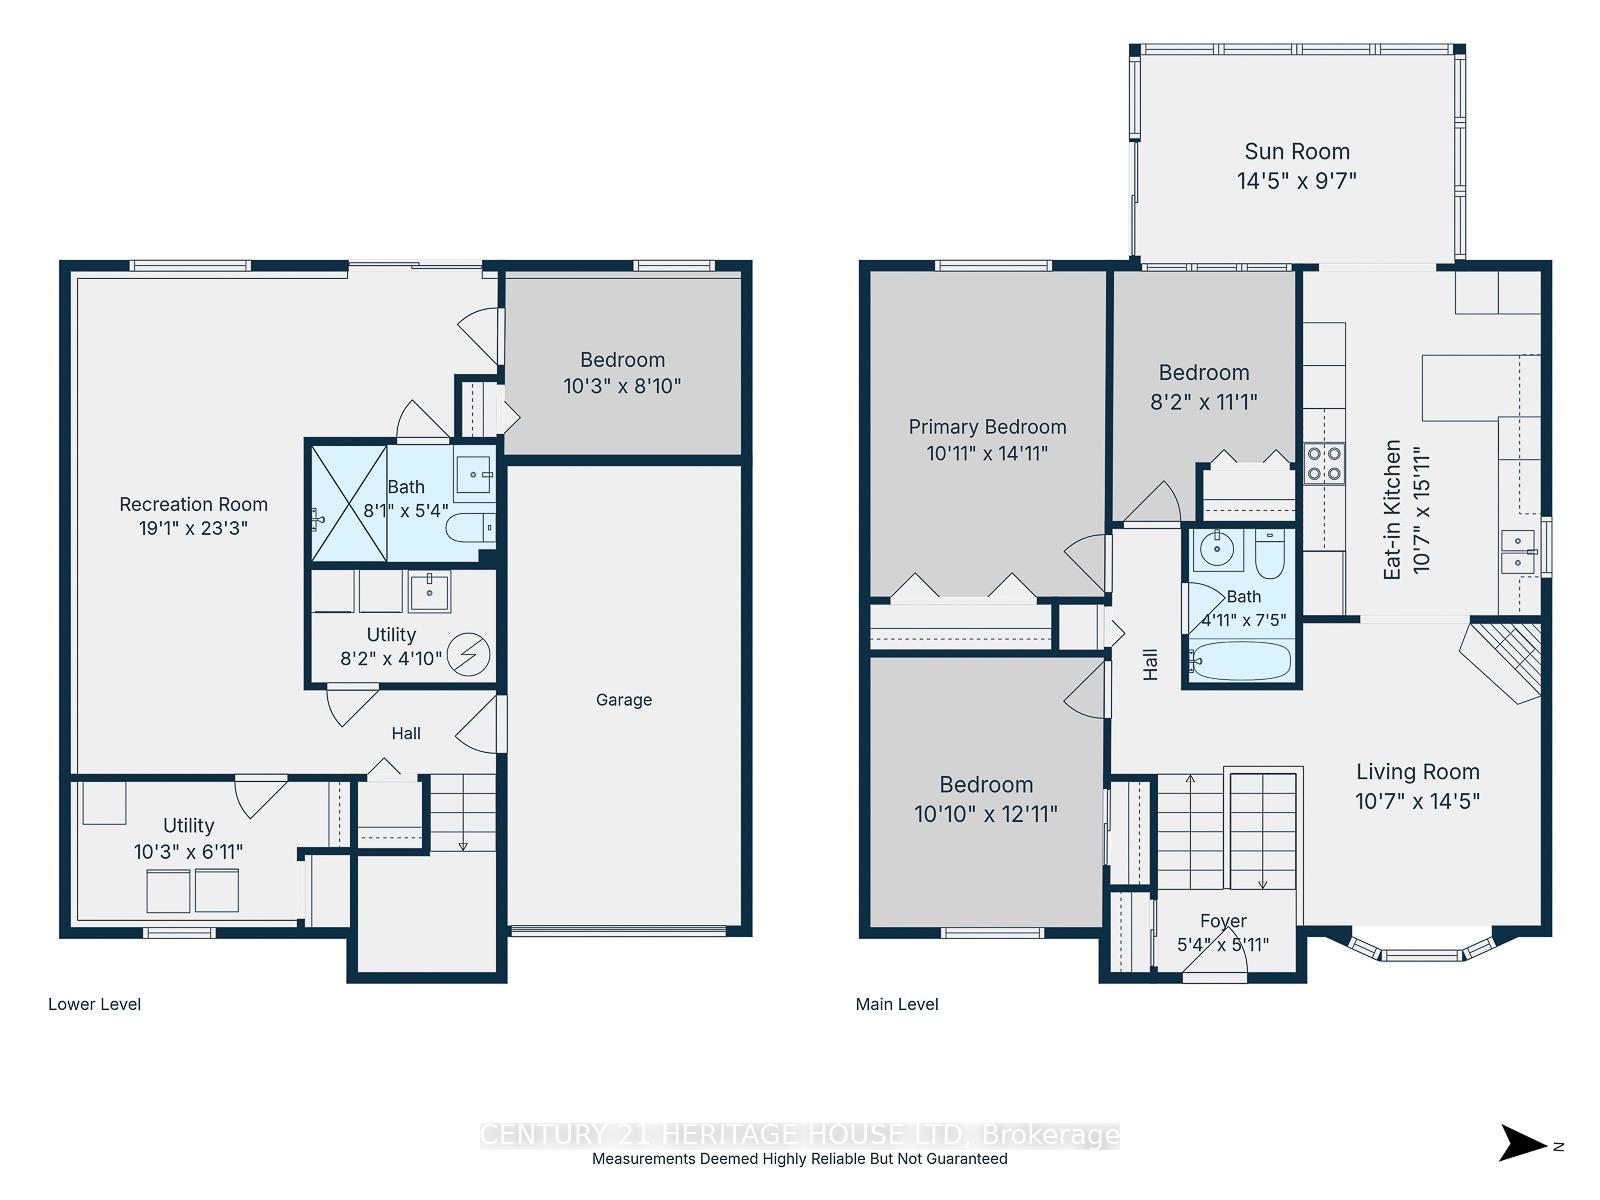
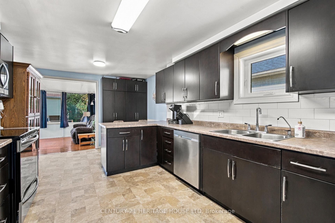
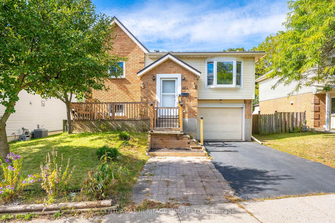
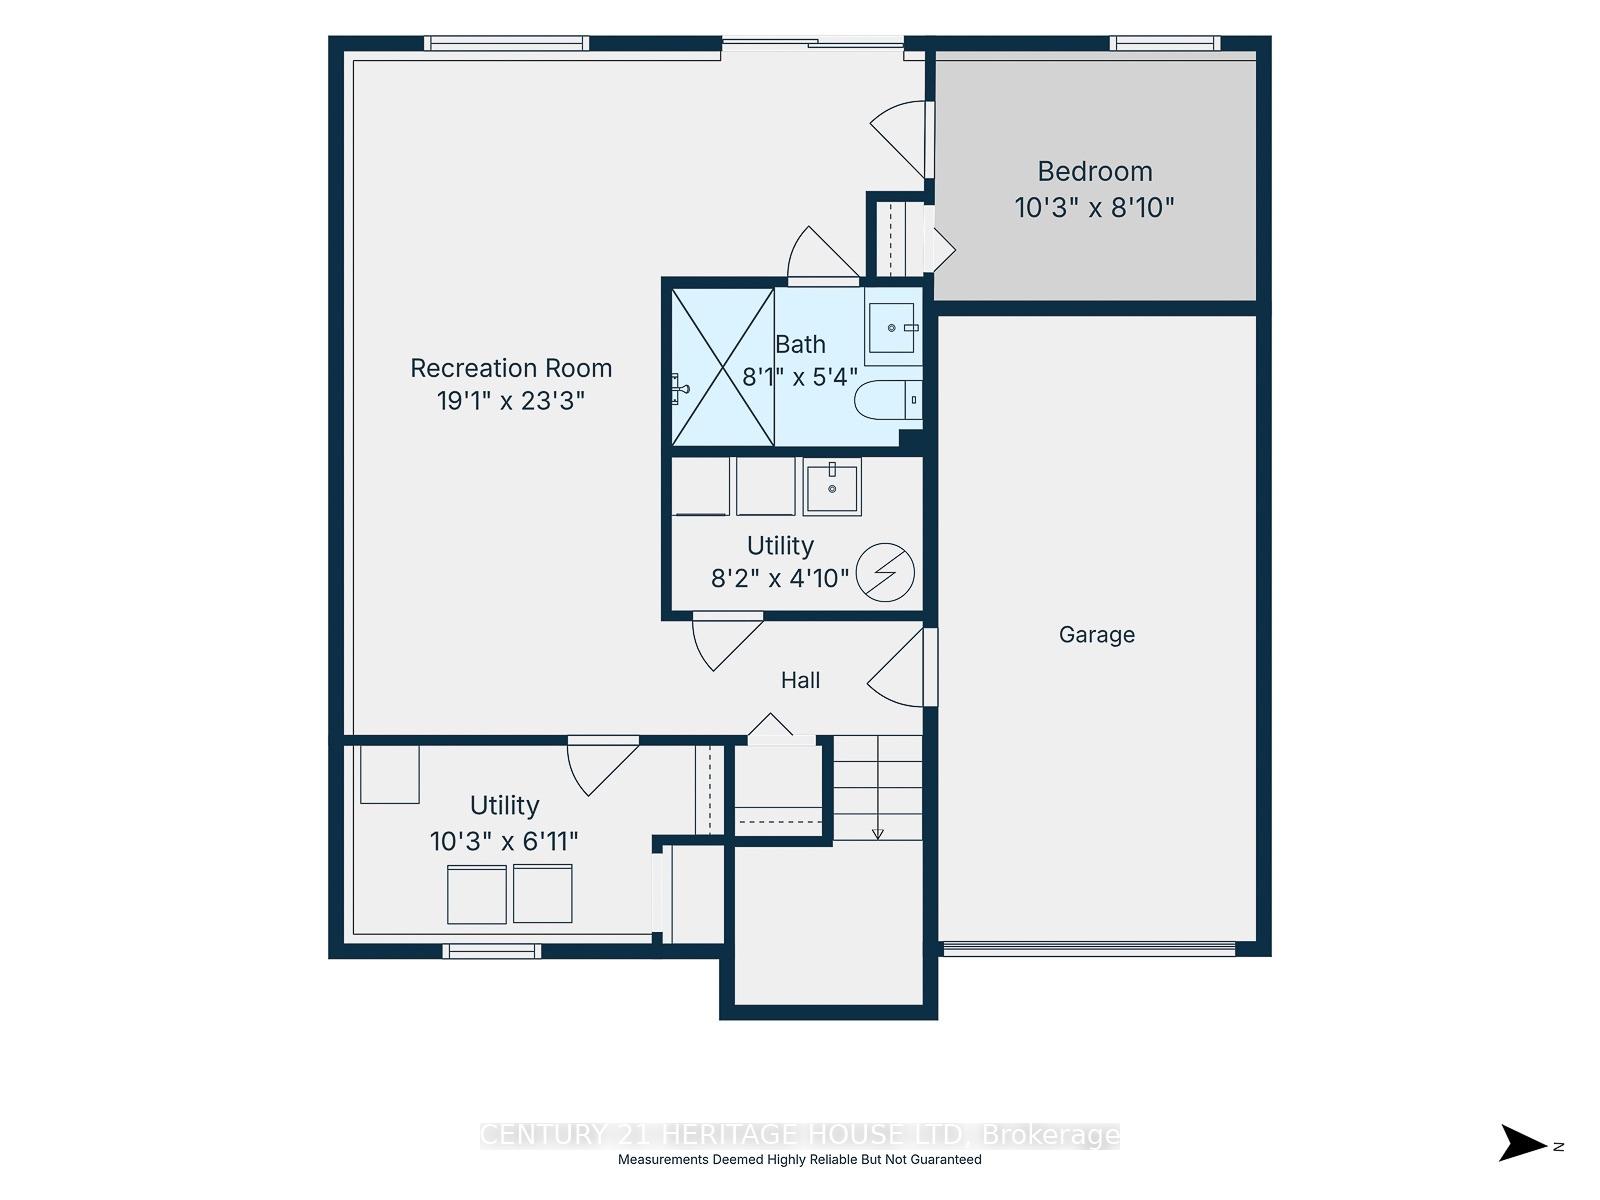
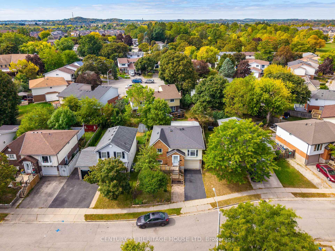
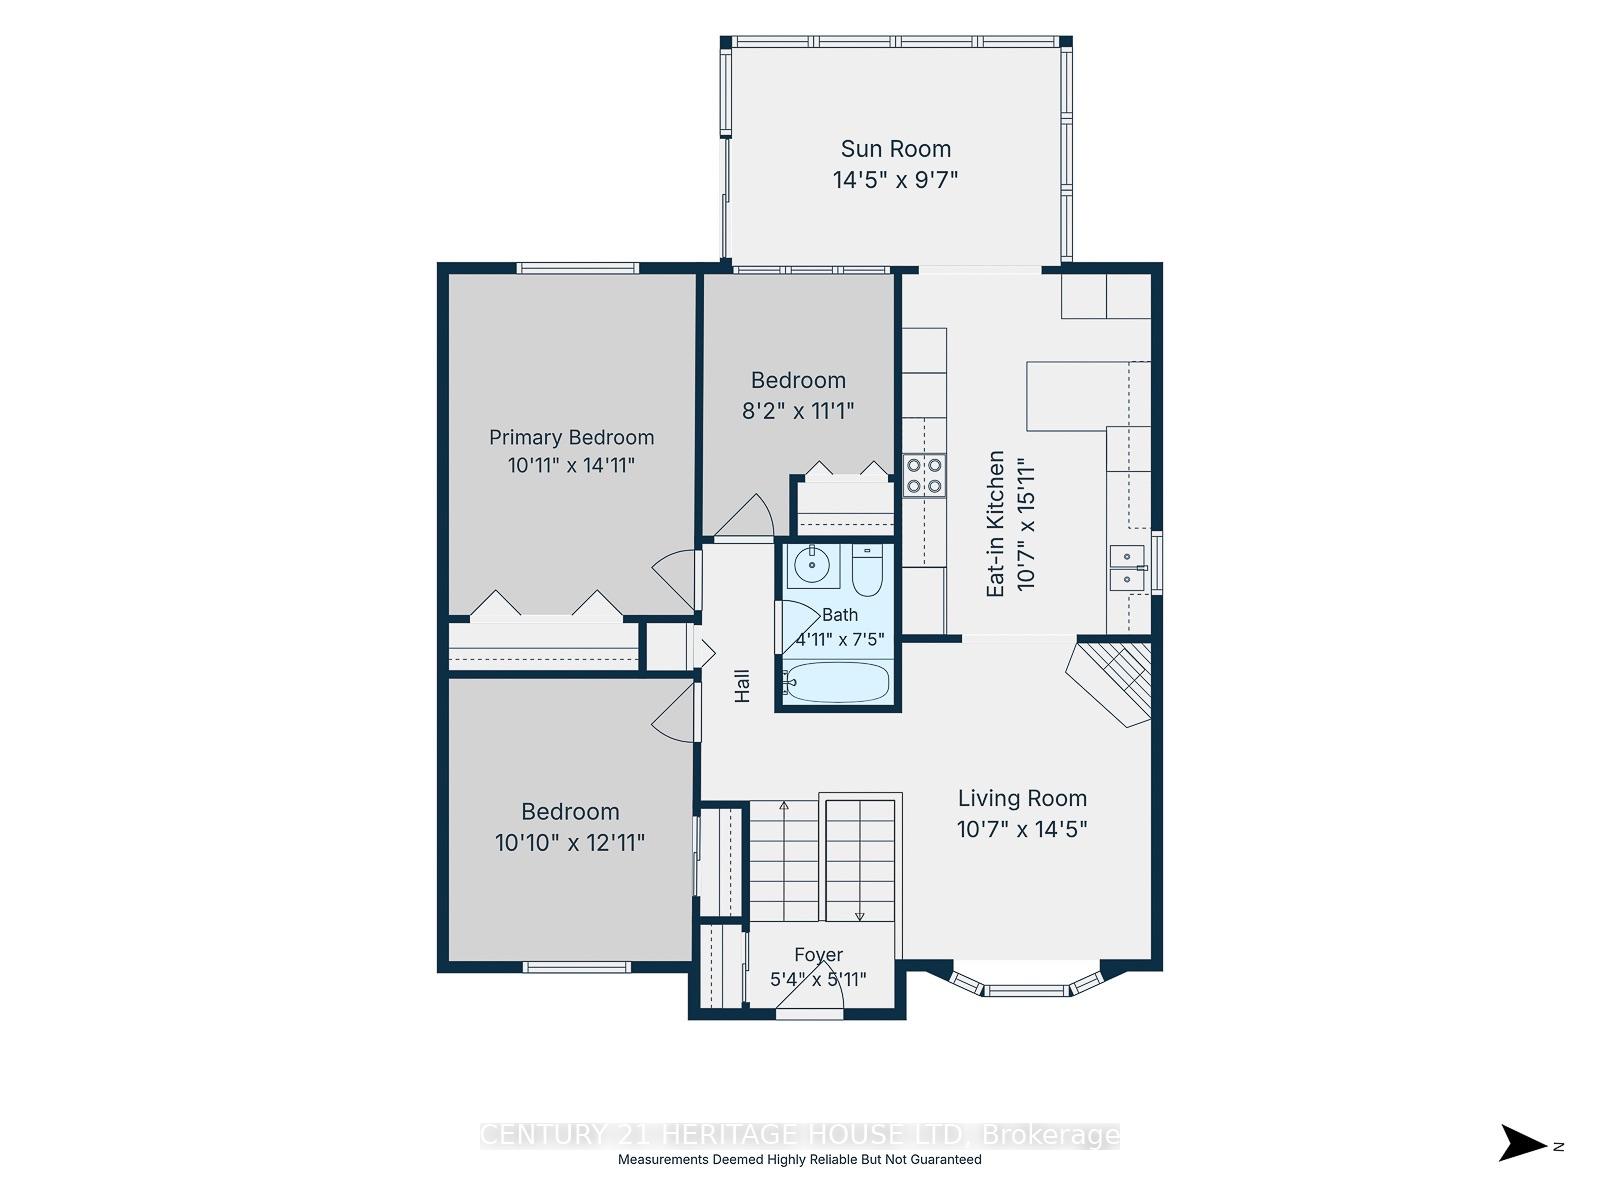
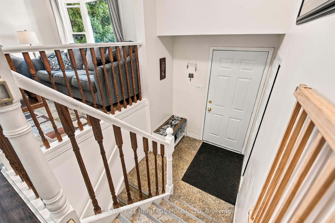
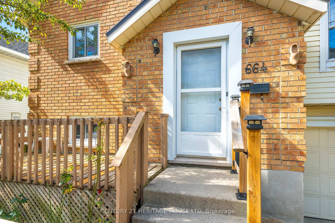
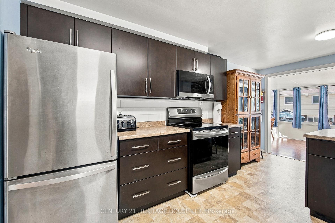
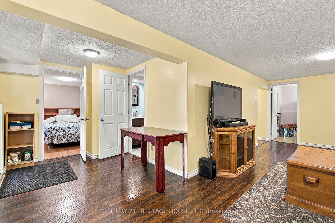
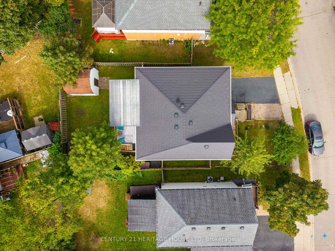
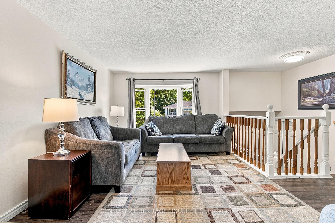
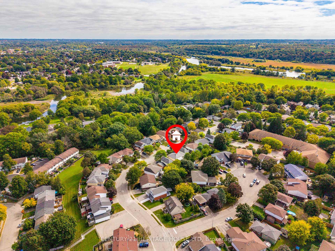
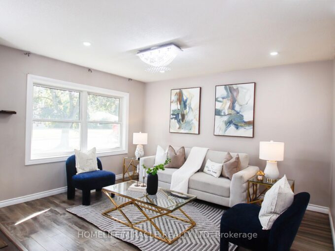
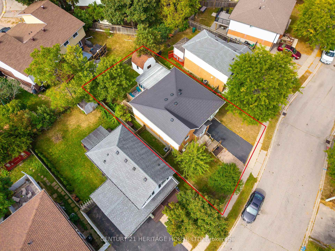
Discover the potential of 664 Hillview Road. This single-family raised bungalow presents an attractive opportunity for those seeking a home maintained in great condition. This property combines classic architectural appeal with a layout designed for comfortable, everyday living. The kitchen serves as the functional heart of the home, equipped with stainless steel appliances and a convenient peninsula that creates a natural flow for meal preparation and casual dining. Just steps away, the living room offers a warm, inviting atmosphere anchored by a fireplace that provides a central gathering point for quiet evenings or hosting guests. The home includes thoughtfully appointed private quarters, where one bedroom is elevated by a distinct accent wall, while another bedroom features a textured brick wall that adds character to the space. With two full bathrooms serving the residence, the floor plan is balanced to meet the needs of a busy household. Beyond the interior, the home provides practical utility with an attached garage and a private yard with a large shed that invites outdoor leisure. More features include: Vinyl Flooring (2023) Steel Roof (2017), New Eavestroughs, 200 Amp service, R60 insulation, accessible shower and more. Walking distance to schools, shopping, public transit, etc… Call today.
Additional Details

  • Property Age: 31-50
  • Property Sub Type: Detached
  • Transaction Type: For Sale
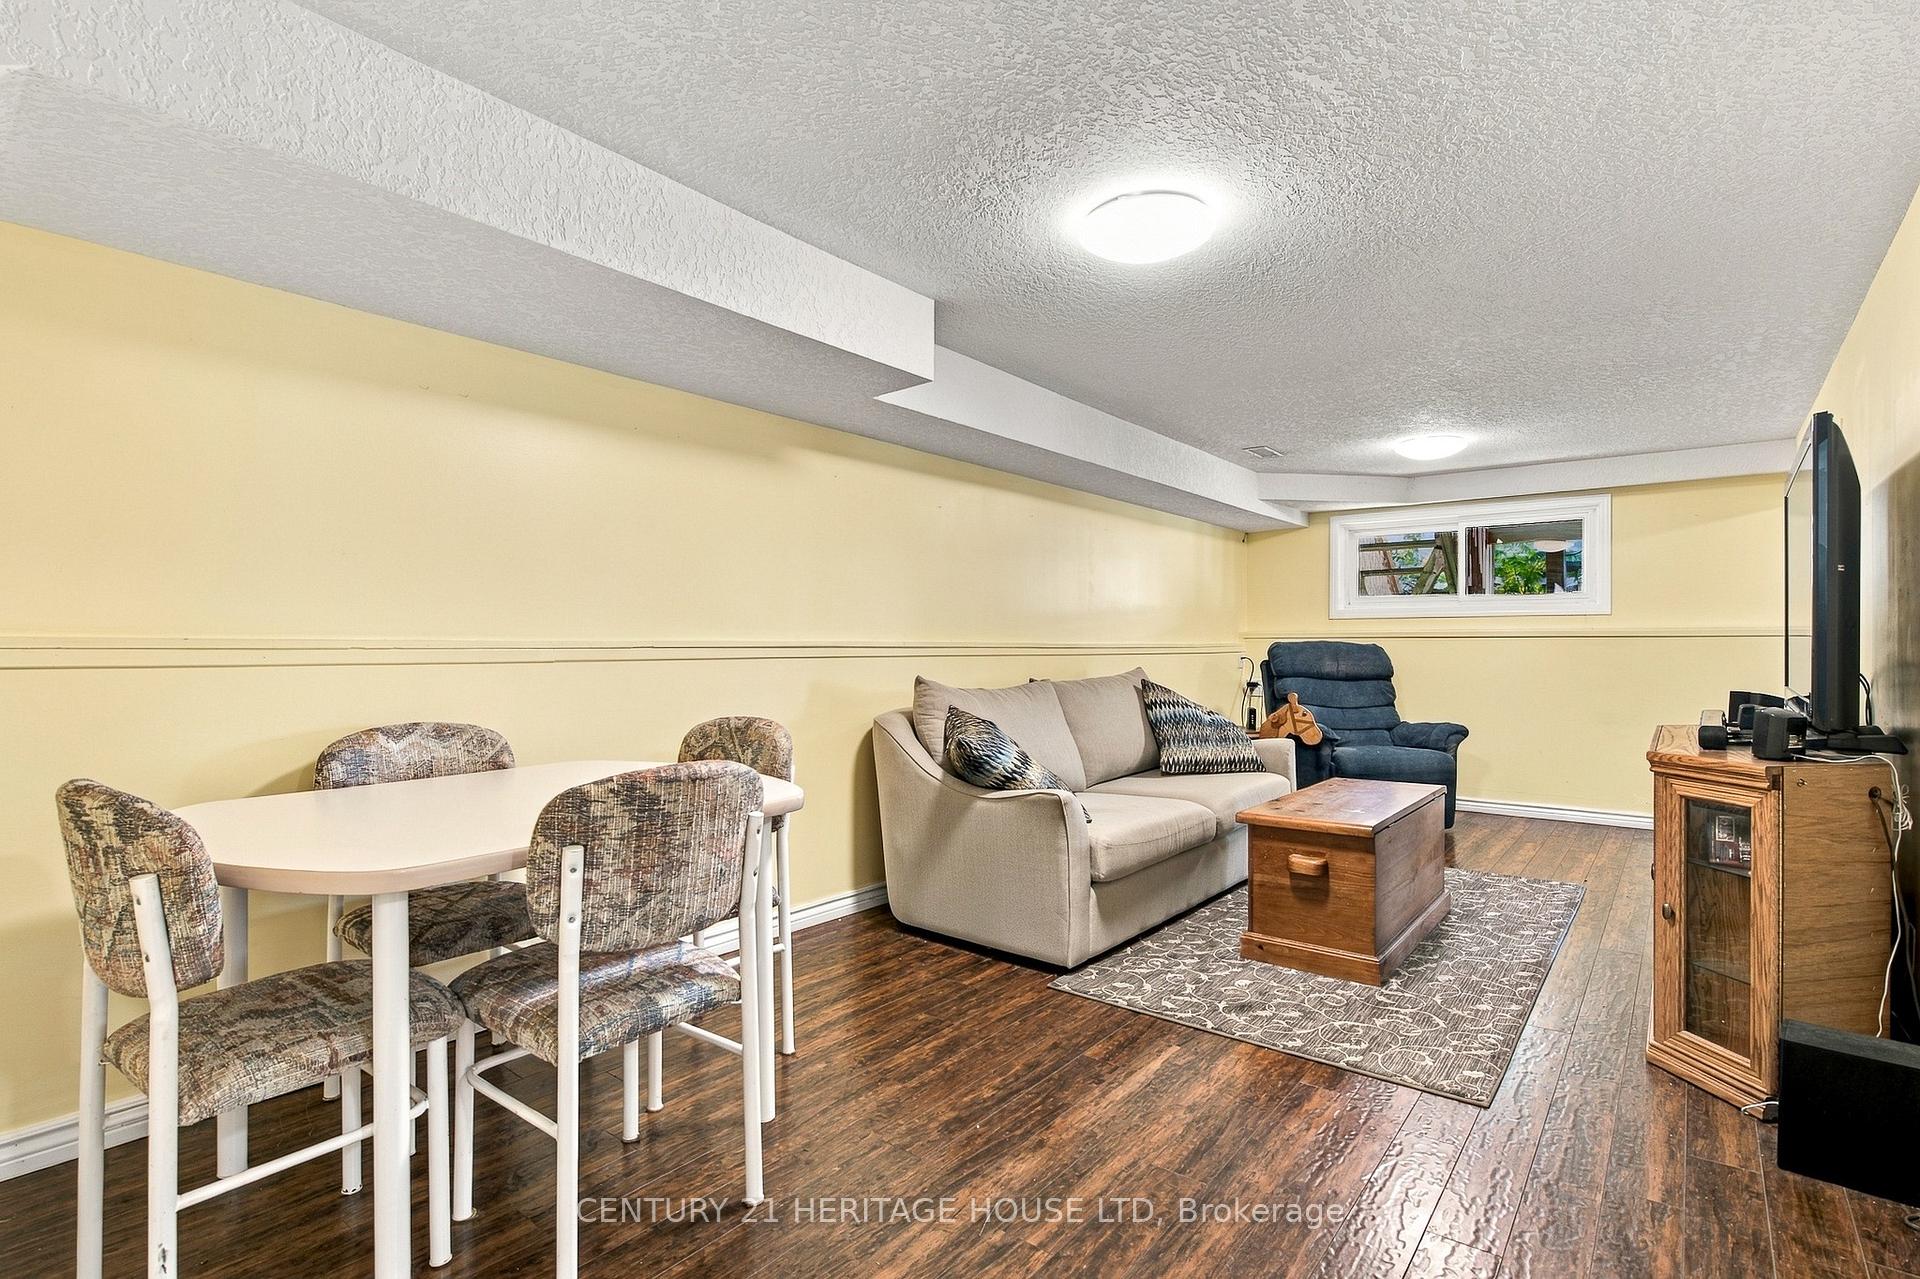
  • Basement: Separate Entrance, Walk-Out, Finished with Walk-Out
  • Heating Source: Gas
  • Heating Type: Forced Air
  • Cooling: Central Air
  • Parking Space: 2
  • Fire Places: Natural Gas
  • MLS Status: New

Similar Properties

View Property

256 Stephanie Drive, Guelph, ON N1K 1L3

Welcome to this spacious and beautifully updated side-split in a…

Bedrooms
4
Bathrooms
3

$949,000

View Property

18 Clearview Drive, Cambridge, ON N1S 1B2

More Than Meets the Eye! Welcome to this charming detached…

Bedrooms
4
Bathrooms
3

$925,000

Debolender

Menu

  • Home
  • About
  • Buying Tips
  • Selling Tips
  • Testimonials
  • Contact

Contact Info

238 Speedvale Ave W, Guelph, ON N1L 1C9

+1 519 993 5656

deb@deboraholender.com

Find your new Home

  • All Listings
  • Guelph Listing
  • Kitchener Listing
  • Waterloo Listing
  • Cambridge Listing

Copyright © 2026, Deb Olender RE/MAX Guelph Real Estate Centre

|
11 Stockbridge Gardens 13, Hamilton, ON L8J 0H5 561 Dansbury Drive, Waterloo, ON N2K 4E2

Owning a home is a keystone of wealth… both financial affluence and emotional security.

Suze Orman
October 17, 2026 Saturday!
Debolender
  • Login
Forget Password?

OTP Verification

Please enter the 6-digit OTP sent to your email.

Time remaining: 05:00