Debolender
  • Home
  • About
    • Relocating
    • Testimonials
  • Real Estate Listings
    • Guelph
    • Kitchener
    • Waterloo
    • Cambridge
  • News and Advice
    • Deb’s Blog
    • Home Buying Advice
    • Home Selling Advice
    • Get Listings Sent To You
    • Get Your Free Home Evaluation
  • Contact
Debolender
  • Home
  • About
    • Relocating
    • Testimonials
  • Real Estate Listings
    • Guelph
    • Kitchener
    • Waterloo
    • Cambridge
  • News and Advice
    • Deb’s Blog
    • Home Buying Advice
    • Home Selling Advice
    • Get Listings Sent To You
    • Get Your Free Home Evaluation
  • Contact

50 Grandfield Street, Hamilton ON L8T 2H2

  • Home
  • Hamilton

50 Grandfield Street, Hamilton ON L8T 2H2

50 Grandfield Street, Hamilton ON L8T 2H2

$699,000

  • aaf54f6ae1c08fe0df825a14ff169662-m1.jpeg
  • aaf54f6ae1c08fe0df825a14ff169662-m2.jpeg
  • aaf54f6ae1c08fe0df825a14ff169662-m3.jpeg
  • aaf54f6ae1c08fe0df825a14ff169662-m4.jpeg
  • aaf54f6ae1c08fe0df825a14ff169662-m5.jpeg
  • aaf54f6ae1c08fe0df825a14ff169662-m6.jpeg
  • aaf54f6ae1c08fe0df825a14ff169662-m7.jpeg
  • aaf54f6ae1c08fe0df825a14ff169662-m8.jpeg
  • aaf54f6ae1c08fe0df825a14ff169662-m9.jpeg
  • aaf54f6ae1c08fe0df825a14ff169662-m10.jpeg
  • aaf54f6ae1c08fe0df825a14ff169662-m11.jpeg
  • aaf54f6ae1c08fe0df825a14ff169662-m12.jpeg
  • aaf54f6ae1c08fe0df825a14ff169662-m13.jpeg
  • aaf54f6ae1c08fe0df825a14ff169662-m14.jpeg
  • aaf54f6ae1c08fe0df825a14ff169662-m15.jpeg
  • aaf54f6ae1c08fe0df825a14ff169662-m16.jpeg
  • aaf54f6ae1c08fe0df825a14ff169662-m17.jpeg
  • aaf54f6ae1c08fe0df825a14ff169662-m18.jpeg
  • aaf54f6ae1c08fe0df825a14ff169662-m19.jpeg
  • aaf54f6ae1c08fe0df825a14ff169662-m20.jpeg
  • aaf54f6ae1c08fe0df825a14ff169662-m21.jpeg
  • aaf54f6ae1c08fe0df825a14ff169662-m22.jpeg
  • aaf54f6ae1c08fe0df825a14ff169662-m23.jpeg
  • aaf54f6ae1c08fe0df825a14ff169662-m24.jpeg
  • aaf54f6ae1c08fe0df825a14ff169662-m25.jpeg
  • aaf54f6ae1c08fe0df825a14ff169662-m26.jpeg
  • aaf54f6ae1c08fe0df825a14ff169662-m27.jpeg
  • aaf54f6ae1c08fe0df825a14ff169662-m28.jpeg
  • aaf54f6ae1c08fe0df825a14ff169662-m29.jpeg
  • aaf54f6ae1c08fe0df825a14ff169662-m30.jpeg
  • aaf54f6ae1c08fe0df825a14ff169662-m31.jpeg
  • aaf54f6ae1c08fe0df825a14ff169662-m32.jpeg
  • aaf54f6ae1c08fe0df825a14ff169662-m33.jpeg
  • aaf54f6ae1c08fe0df825a14ff169662-m34.jpeg
  • aaf54f6ae1c08fe0df825a14ff169662-m35.jpeg
  • aaf54f6ae1c08fe0df825a14ff169662-m36.jpeg
  • aaf54f6ae1c08fe0df825a14ff169662-m37.jpeg
  • aaf54f6ae1c08fe0df825a14ff169662-m38.jpeg
  • aaf54f6ae1c08fe0df825a14ff169662-m39.jpeg
  • aaf54f6ae1c08fe0df825a14ff169662-m40.jpeg

Property ID:

 RH-1973968-property

Bedrooms
4
Bathrooms
2
Garage
Yes
Year Built
1955
Area
1700 Square Feet

Description

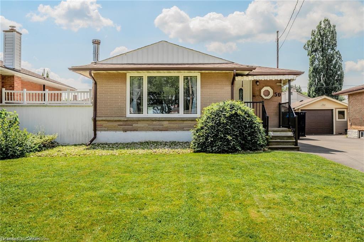
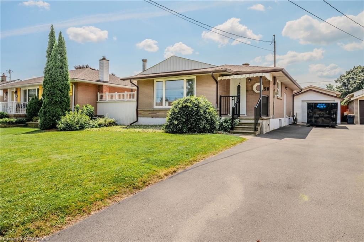
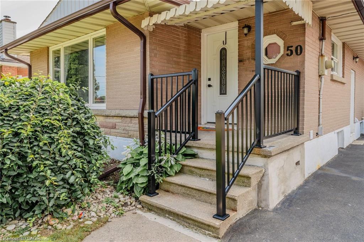
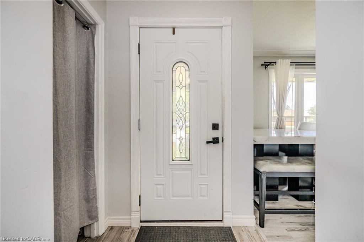
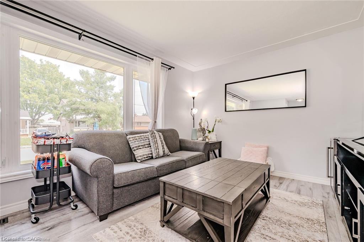
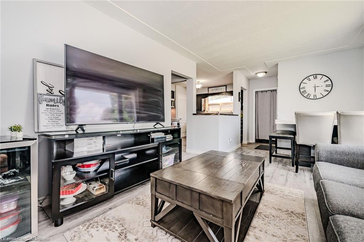
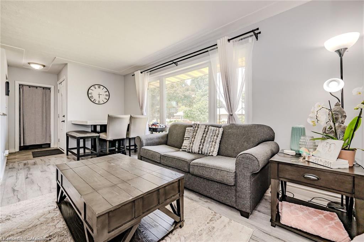
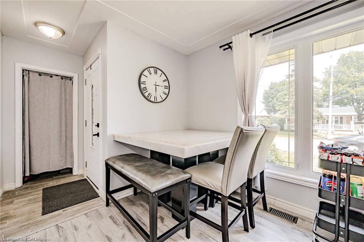
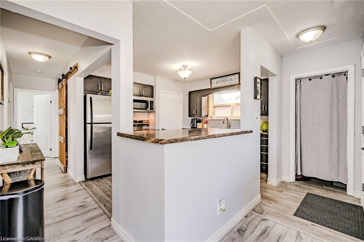
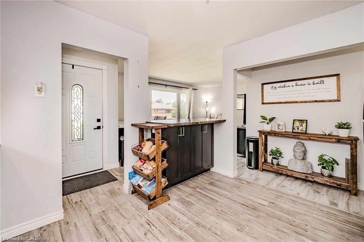
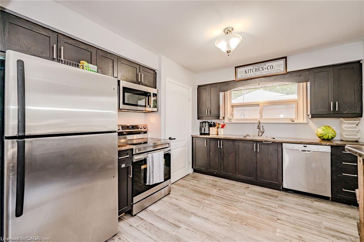
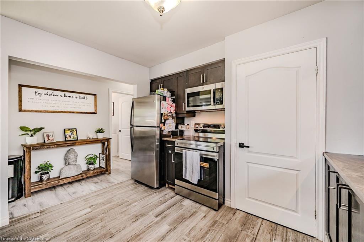
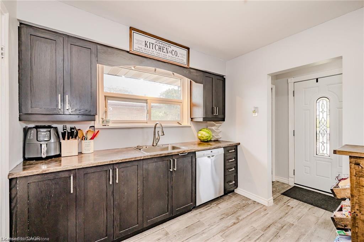
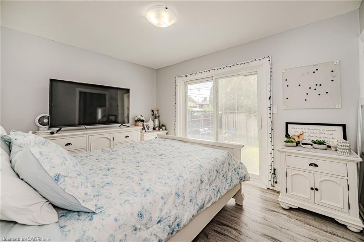
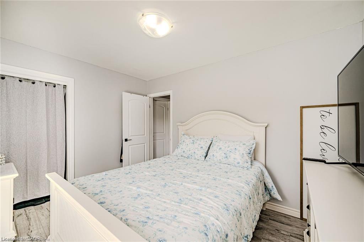
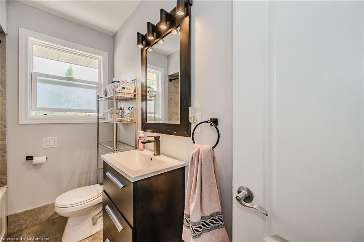
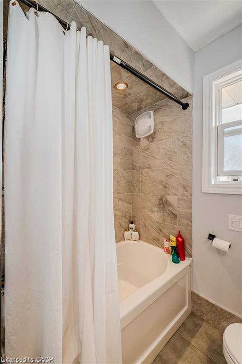
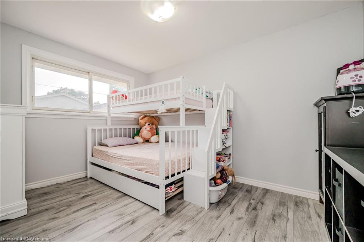
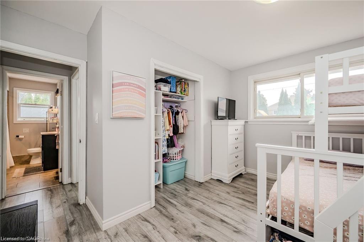
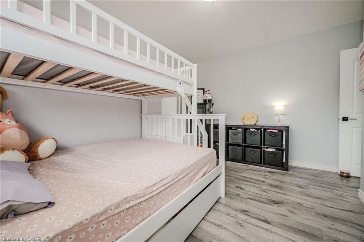
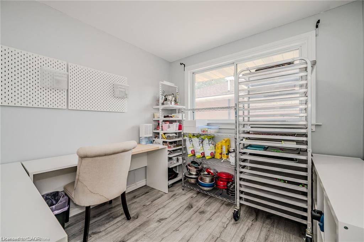
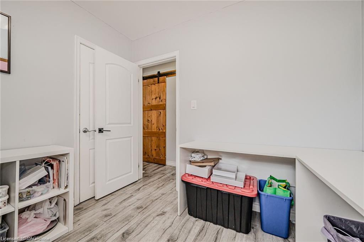
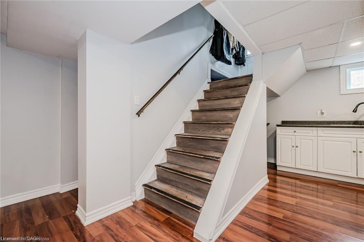
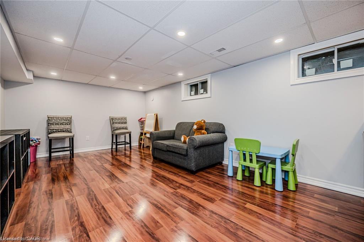
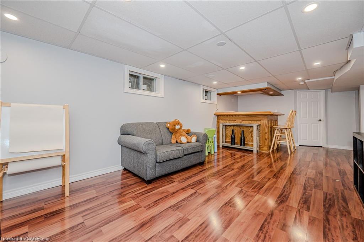
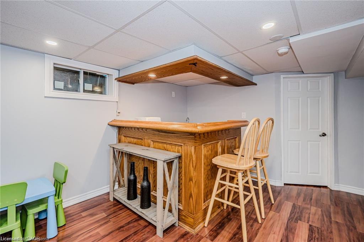
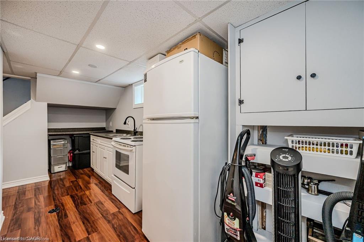
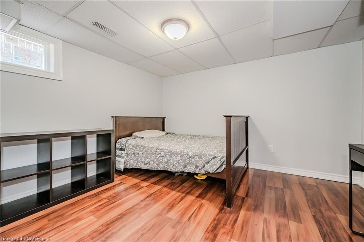
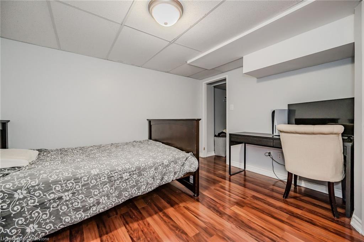
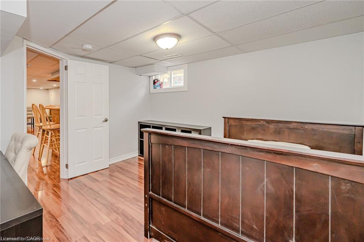
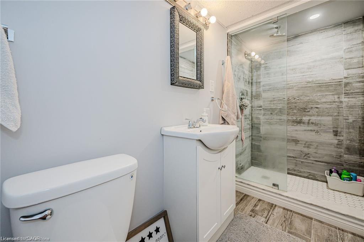
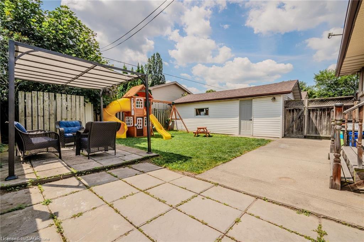
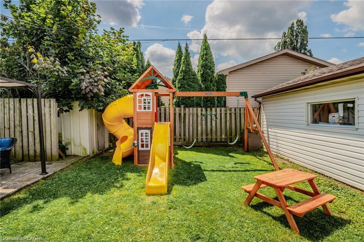
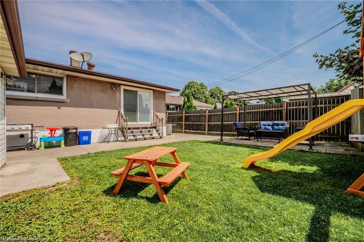
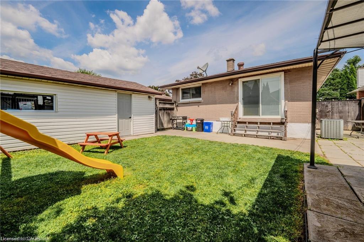
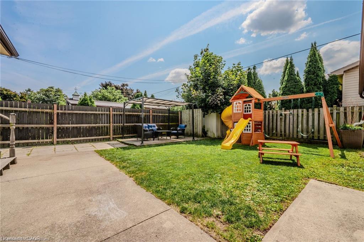
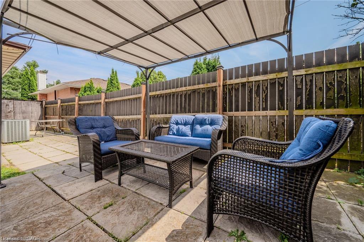
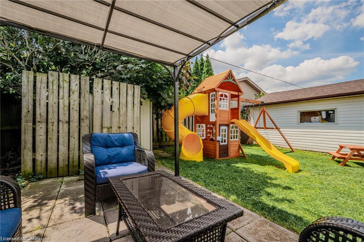
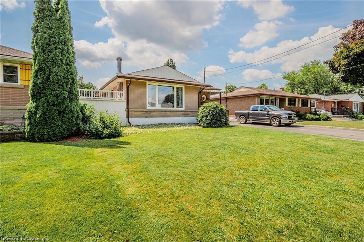
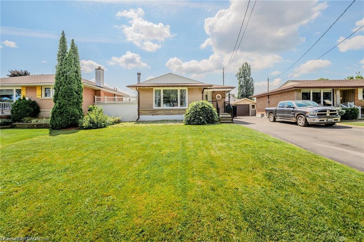
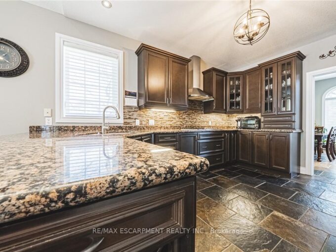
A HOME DESIGNED FOR GENERATIONS OF LIVING! Welcome to 50 Grandfield Street, a beautifully maintained, move-in-ready bungalow nestled in Hamilton’s desirable Huntington neighbourhood! Offering 4 bedrooms, 2 full bathrooms, and a FULLY FINISHED 1-BEDROOM IN-LAW SUITE WITH A SEPARATE ENTRANCE AND SECOND KITCHEN, this home delivers the perfect combination of comfort, functionality, and flexibility for today’s evolving family needs. The bright and inviting main level features 3 generously sized bedrooms, a full bathroom, updated laminate flooring, and an open-concept kitchen overlooking the family room, creating a welcoming space for both everyday living and entertaining. Downstairs, the thoughtfully designed in-law suite offers its own spacious living area, bedroom, full bathroom, and private entrance, providing an ideal arrangement for aging parents, adult children, or extended family to enjoy independence while remaining close to loved ones. Step outside to a gorgeous, expansive backyard with plenty of room for summer gatherings, gardening, entertaining, or simply enjoying your own outdoor retreat. A detached garage and generous private driveway accommodate parking for up to 5 vehicles. Ideally located just minutes from the scenic escarpment, Mountain Brow trails, Mohawk Sports Park, Huntington Park Recreation Centre, schools, shopping, and public transit, with convenient access to the Lincoln Alexander and Red Hill Valley Parkways. A rare opportunity to enjoy the benefits of multigenerational living without compromising space, comfort, or privacy. One home, endless possibilities!

Additional Details

  • Property Age: 1955
  • Property Sub Type: Single Family Residence
  • Zoning: C
  • Transaction Type: Sale
  • Basement: Full, Finished
  • Heating: Natural Gas
  • Cooling: Front Yard Parking
  • Parking Space: 4
  • MLS Status: Active

Similar Properties

Featured
View Property

137 PINEHILL Drive, Hamilton, ON L0R 1P0

Welcome to this elegant, sprawling bungalow, once a former model…

Bedrooms
4
Bathrooms
3

$1,049,900

View Property

11 Cherrywood Lane, Fergus ON N1M 2W3

Exceptional 3317sqft model home W/3 bdrms, 4 baths & level…

Bedrooms
3
Bathrooms
3.5
Area
4298 Square Feet

$2,049,000

Debolender

Menu

  • Home
  • About
  • Buying Tips
  • Selling Tips
  • Testimonials
  • Contact

Contact Info

238 Speedvale Ave W, Guelph, ON N1L 1C9

+1 519 993 5656

deb@deboraholender.com

Find your new Home

  • All Listings
  • Guelph Listing
  • Kitchener Listing
  • Waterloo Listing
  • Cambridge Listing

Copyright © 2026, Deb Olender RE/MAX Guelph Real Estate Centre

|
15-19 Hanlon Place, Paris ON N3L 4E7 80 London Road W, Guelph ON N1H 2B7

Owning a home is a keystone of wealth… both financial affluence and emotional security.

Suze Orman
November 8, 2026 Sunday!
Debolender
  • Login
Forget Password?

OTP Verification

Please enter the 6-digit OTP sent to your email.

Time remaining: 05:00