Debolender
  • Home
  • About
    • Relocating
    • Testimonials
  • Real Estate Listings
    • Guelph
    • Kitchener
    • Waterloo
    • Cambridge
  • News and Advice
    • Deb’s Blog
    • Home Buying Advice
    • Home Selling Advice
    • Get Listings Sent To You
    • Get Your Free Home Evaluation
  • Contact
Debolender
  • Home
  • About
    • Relocating
    • Testimonials
  • Real Estate Listings
    • Guelph
    • Kitchener
    • Waterloo
    • Cambridge
  • News and Advice
    • Deb’s Blog
    • Home Buying Advice
    • Home Selling Advice
    • Get Listings Sent To You
    • Get Your Free Home Evaluation
  • Contact

39 Head Street, Hamilton ON L8R 1P8

  • Home
  • Hamilton

39 Head Street, Hamilton ON L8R 1P8

39 Head Street, Hamilton ON L8R 1P8

$729,900
  • c39d0f2724f2b9ef55dc01c910aa364d-m1.jpeg
  • c39d0f2724f2b9ef55dc01c910aa364d-m2.jpeg
  • c39d0f2724f2b9ef55dc01c910aa364d-m3.jpeg
  • c39d0f2724f2b9ef55dc01c910aa364d-m4.jpeg
  • c39d0f2724f2b9ef55dc01c910aa364d-m5.jpeg
  • c39d0f2724f2b9ef55dc01c910aa364d-m6.jpeg
  • c39d0f2724f2b9ef55dc01c910aa364d-m7.jpeg
  • c39d0f2724f2b9ef55dc01c910aa364d-m8.jpeg
  • c39d0f2724f2b9ef55dc01c910aa364d-m9.jpeg
  • c39d0f2724f2b9ef55dc01c910aa364d-m10.jpeg
  • c39d0f2724f2b9ef55dc01c910aa364d-m11.jpeg
  • c39d0f2724f2b9ef55dc01c910aa364d-m12.jpeg
  • c39d0f2724f2b9ef55dc01c910aa364d-m13.jpeg
  • c39d0f2724f2b9ef55dc01c910aa364d-m14.jpeg
  • c39d0f2724f2b9ef55dc01c910aa364d-m15.jpeg
  • c39d0f2724f2b9ef55dc01c910aa364d-m16.jpeg
  • c39d0f2724f2b9ef55dc01c910aa364d-m17.jpeg
  • c39d0f2724f2b9ef55dc01c910aa364d-m18.jpeg
  • c39d0f2724f2b9ef55dc01c910aa364d-m19.jpeg
  • c39d0f2724f2b9ef55dc01c910aa364d-m20.jpeg
  • c39d0f2724f2b9ef55dc01c910aa364d-m21.jpeg
  • c39d0f2724f2b9ef55dc01c910aa364d-m22.jpeg
  • c39d0f2724f2b9ef55dc01c910aa364d-m23.jpeg
  • c39d0f2724f2b9ef55dc01c910aa364d-m24.jpeg
  • c39d0f2724f2b9ef55dc01c910aa364d-m25.jpeg
  • c39d0f2724f2b9ef55dc01c910aa364d-m26.jpeg
  • c39d0f2724f2b9ef55dc01c910aa364d-m27.jpeg
  • c39d0f2724f2b9ef55dc01c910aa364d-m28.jpeg
  • c39d0f2724f2b9ef55dc01c910aa364d-m29.jpeg
  • c39d0f2724f2b9ef55dc01c910aa364d-m30.jpeg
  • c39d0f2724f2b9ef55dc01c910aa364d-m31.jpeg
  • c39d0f2724f2b9ef55dc01c910aa364d-m32.jpeg
  • c39d0f2724f2b9ef55dc01c910aa364d-m33.jpeg
  • c39d0f2724f2b9ef55dc01c910aa364d-m34.jpeg
  • c39d0f2724f2b9ef55dc01c910aa364d-m35.jpeg
  • c39d0f2724f2b9ef55dc01c910aa364d-m36.jpeg
  • c39d0f2724f2b9ef55dc01c910aa364d-m37.jpeg
  • c39d0f2724f2b9ef55dc01c910aa364d-m38.jpeg
  • c39d0f2724f2b9ef55dc01c910aa364d-m39.jpeg
  • c39d0f2724f2b9ef55dc01c910aa364d-m40.jpeg
  • c39d0f2724f2b9ef55dc01c910aa364d-m41.jpeg
  • c39d0f2724f2b9ef55dc01c910aa364d-m42.jpeg
  • c39d0f2724f2b9ef55dc01c910aa364d-m43.jpeg
  • c39d0f2724f2b9ef55dc01c910aa364d-m44.jpeg
  • c39d0f2724f2b9ef55dc01c910aa364d-m45.jpeg
  • c39d0f2724f2b9ef55dc01c910aa364d-m46.jpeg
  • c39d0f2724f2b9ef55dc01c910aa364d-m47.jpeg
  • c39d0f2724f2b9ef55dc01c910aa364d-m48.jpeg

Property ID:

 RH-2003935-property

Bedrooms
5
Bathrooms
2
Garage
No
Area
2050 Square Feet

Description

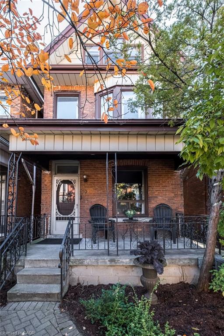
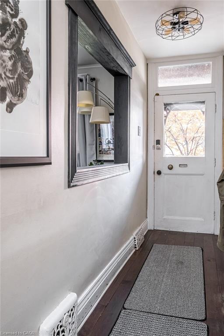
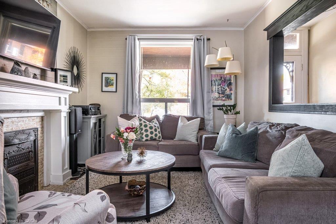
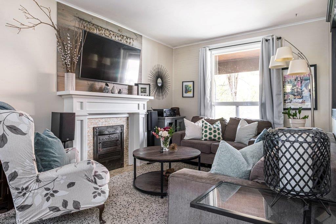
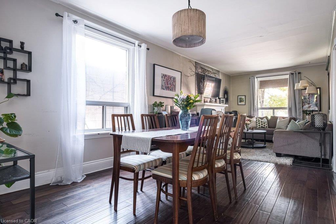
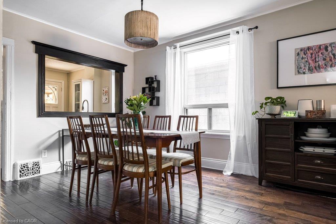
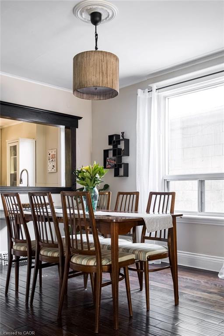
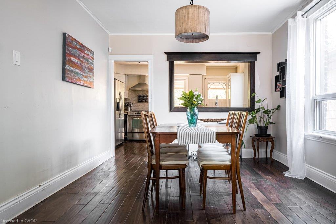
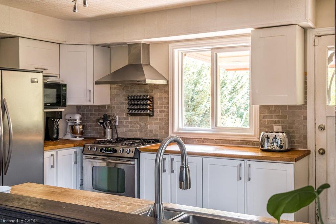
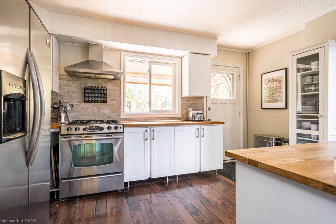
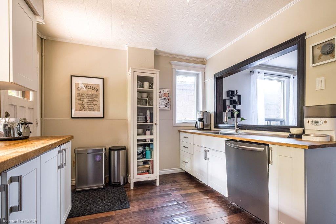
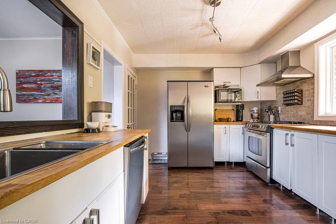
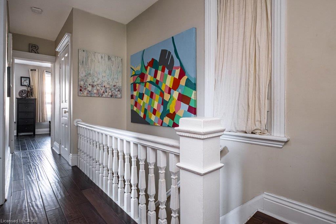
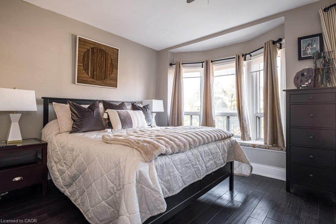
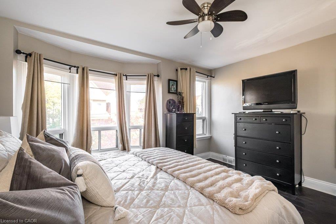
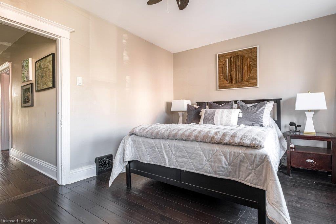
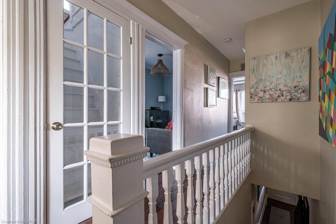
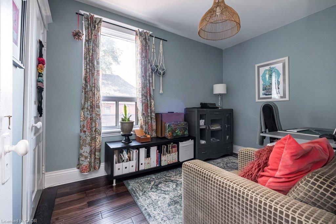
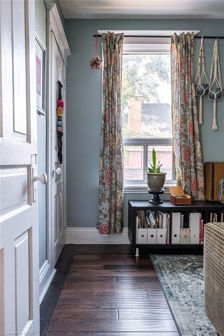
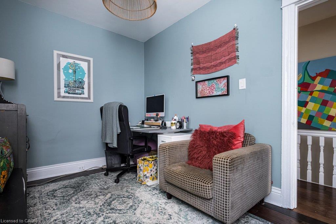
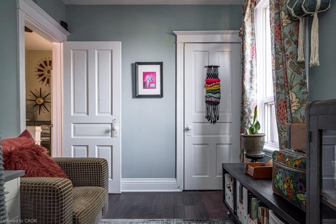
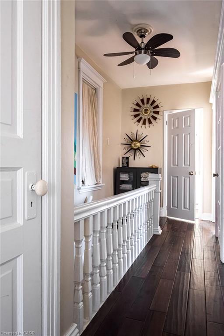
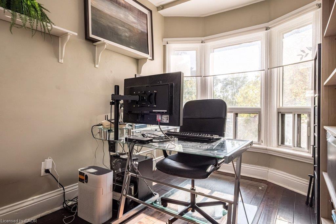
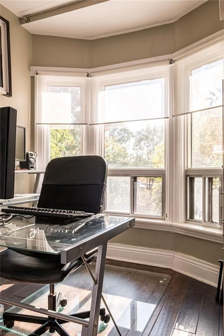
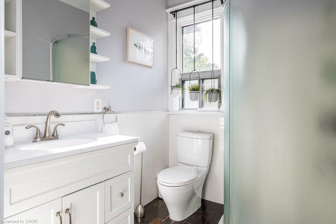
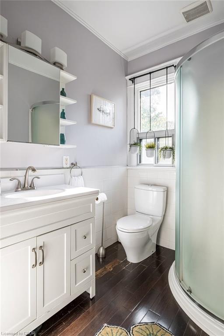
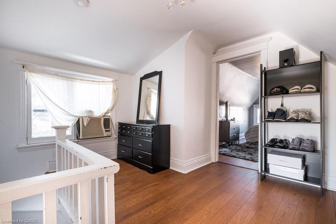
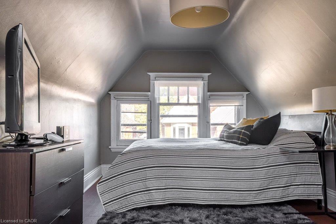
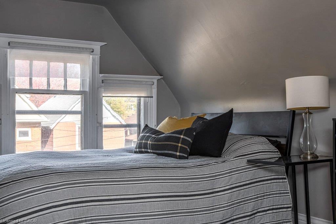
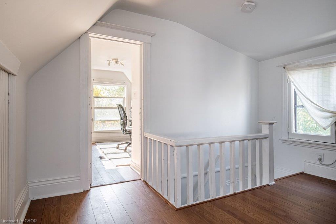
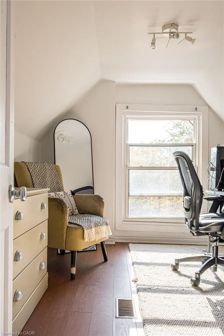
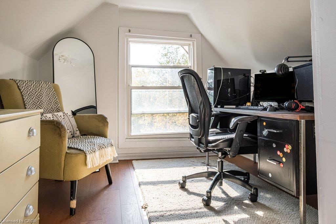
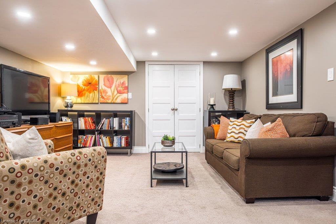
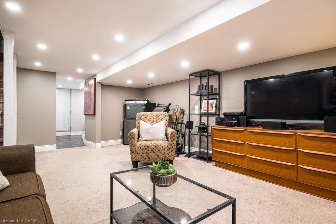
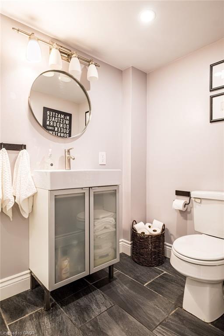
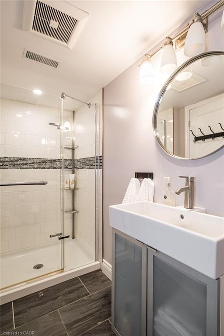
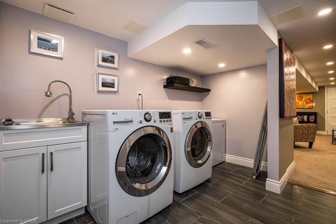
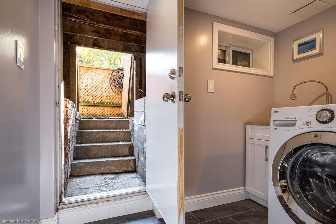
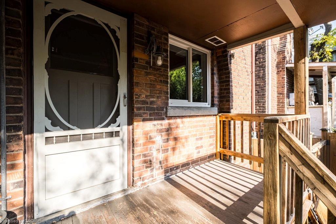
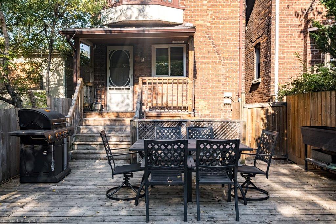
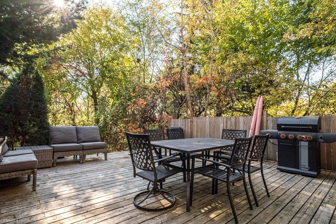
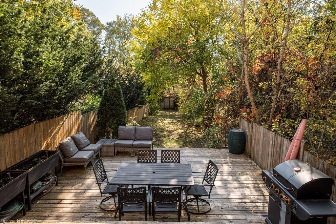
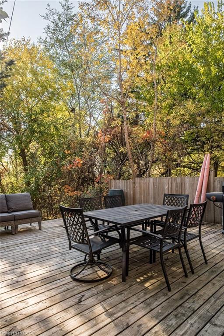
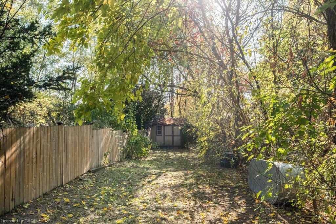
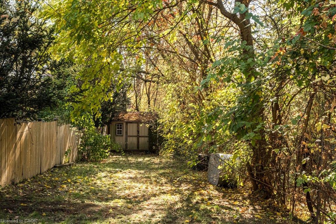
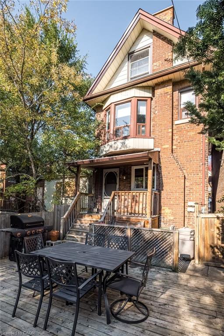
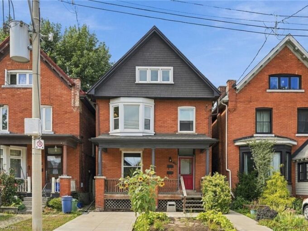
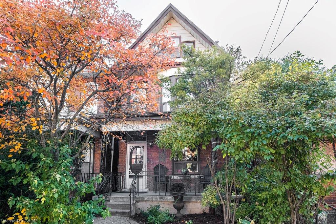
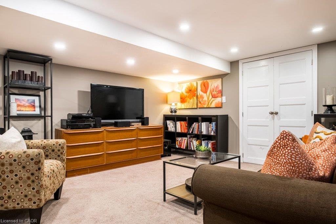
Fabulous family home in Strathcona! Steps to Victoria Park with its pool, playground, splash pad, fitness circuit and newly refurbished tennis courts, Strathcona School, Fortino’s plaza, Dundurn Castle Park, Trail with stairs to waterfront and easy access to GO—the location is superb. This 2.5 storey c. 1910 brick home enjoy 2000 sq. ft. of living space over 4 finished floors. The main floor enjoys covered front porch, open concept living and dining, south facing kitchen with lots of natural light, ample cupboards and counter space, stainless steel appliances and walk out to remarkable 187′ deep property. The second floor offers 3 bedrooms including sizeable primary with bay window and built in window seat. The back bedroom enjoys a bay window as well—a rare, welcome feature. The third floor is a perfect teen retreat with 2 additional rooms. The finished lower level offers a family room, full bath, laundry, storage and walk up to backyard. Outside the family sized deck and large property offer welcome outdoor living space.  A terrific offering in a sought after neighborhood.

Additional Details

  • Property Sub Type: Single Family Residence
  • Zoning: D
  • Transaction Type: Sale
  • Basement: Walk-Up Access, Full, Finished, Sump Pump
  • Heating: Forced Air, Natural Gas
  • Cooling: None
  • MLS Status: Active

Similar Properties

View Property

40 Century Street, Hamilton ON L8L 1V8

Welcome to 40 Century Street, where modern renovations meet the…

Bedrooms
3
Bathrooms
2.5
Area
1434 Square Feet

$575,000

View Property

166 Emerald Street S, Hamilton ON L8N 2V7

Stunning two and a half-storey duplex ideally situated at the…

Bedrooms
2
Bathrooms
2
Area
1735 Square Feet

$649,900
Debolender

Menu

  • Home
  • About
  • Buying Tips
  • Selling Tips
  • Testimonials
  • Contact

Contact Info

238 Speedvale Ave W, Guelph, ON N1L 1C9

+1 519 993 5656

deb@deboraholender.com

Find your new Home

  • All Listings
  • Guelph Listing
  • Kitchener Listing
  • Waterloo Listing
  • Cambridge Listing

Copyright © 2026, Deb Olender RE/MAX Guelph Real Estate Centre

|
148 Dundurn Street N, Hamilton ON L8R 3E8 510-495 Highway No. 8, Hamilton ON L8G 5E1

Owning a home is a keystone of wealth… both financial affluence and emotional security.

Suze Orman
November 10, 2026 Tuesday!
Debolender
  • Login
Forget Password?

OTP Verification

Please enter the 6-digit OTP sent to your email.

Time remaining: 05:00