Debolender
  • Home
  • About
    • Relocating
    • Testimonials
  • Real Estate Listings
    • Guelph
    • Kitchener
    • Waterloo
    • Cambridge
  • News and Advice
    • Deb’s Blog
    • Home Buying Advice
    • Home Selling Advice
    • Get Listings Sent To You
    • Get Your Free Home Evaluation
  • Contact
Debolender
  • Home
  • About
    • Relocating
    • Testimonials
  • Real Estate Listings
    • Guelph
    • Kitchener
    • Waterloo
    • Cambridge
  • News and Advice
    • Deb’s Blog
    • Home Buying Advice
    • Home Selling Advice
    • Get Listings Sent To You
    • Get Your Free Home Evaluation
  • Contact

1 Greenwood Avenue, Cambridge ON N1R 2Y2

  • Home
  • Cambridge

1 Greenwood Avenue, Cambridge ON N1R 2Y2

1 Greenwood Avenue, Cambridge ON N1R 2Y2

$669,900
  • 339cf4b30aaba35071a44b634ea8abcb-m1.jpeg
  • 339cf4b30aaba35071a44b634ea8abcb-m2.jpeg
  • 339cf4b30aaba35071a44b634ea8abcb-m3.jpeg
  • 339cf4b30aaba35071a44b634ea8abcb-m4.jpeg
  • 339cf4b30aaba35071a44b634ea8abcb-m5.jpeg
  • 339cf4b30aaba35071a44b634ea8abcb-m6.jpeg
  • 339cf4b30aaba35071a44b634ea8abcb-m7.jpeg
  • 339cf4b30aaba35071a44b634ea8abcb-m8.jpeg
  • 339cf4b30aaba35071a44b634ea8abcb-m9.jpeg
  • 339cf4b30aaba35071a44b634ea8abcb-m10.jpeg
  • 339cf4b30aaba35071a44b634ea8abcb-m11.jpeg
  • 339cf4b30aaba35071a44b634ea8abcb-m12.jpeg
  • 339cf4b30aaba35071a44b634ea8abcb-m13.jpeg
  • 339cf4b30aaba35071a44b634ea8abcb-m14.jpeg
  • 339cf4b30aaba35071a44b634ea8abcb-m15.jpeg
  • 339cf4b30aaba35071a44b634ea8abcb-m16.jpeg
  • 339cf4b30aaba35071a44b634ea8abcb-m17.jpeg
  • 339cf4b30aaba35071a44b634ea8abcb-m18.jpeg
  • 339cf4b30aaba35071a44b634ea8abcb-m19.jpeg
  • 339cf4b30aaba35071a44b634ea8abcb-m20.jpeg
  • 339cf4b30aaba35071a44b634ea8abcb-m21.jpeg
  • 339cf4b30aaba35071a44b634ea8abcb-m22.jpeg
  • 339cf4b30aaba35071a44b634ea8abcb-m23.jpeg
  • 339cf4b30aaba35071a44b634ea8abcb-m24.jpeg
  • 339cf4b30aaba35071a44b634ea8abcb-m25.jpeg
  • 339cf4b30aaba35071a44b634ea8abcb-m26.jpeg
  • 339cf4b30aaba35071a44b634ea8abcb-m27.jpeg
  • 339cf4b30aaba35071a44b634ea8abcb-m28.jpeg
  • 339cf4b30aaba35071a44b634ea8abcb-m29.jpeg
  • 339cf4b30aaba35071a44b634ea8abcb-m30.jpeg
  • 339cf4b30aaba35071a44b634ea8abcb-m31.jpeg
  • 339cf4b30aaba35071a44b634ea8abcb-m32.jpeg
  • 339cf4b30aaba35071a44b634ea8abcb-m33.jpeg
  • 339cf4b30aaba35071a44b634ea8abcb-m34.jpeg
  • 339cf4b30aaba35071a44b634ea8abcb-m35.jpeg
  • 339cf4b30aaba35071a44b634ea8abcb-m36.jpeg
  • 339cf4b30aaba35071a44b634ea8abcb-m37.jpeg
  • 339cf4b30aaba35071a44b634ea8abcb-m38.jpeg
  • 339cf4b30aaba35071a44b634ea8abcb-m39.jpeg
  • 339cf4b30aaba35071a44b634ea8abcb-m40.jpeg
  • 339cf4b30aaba35071a44b634ea8abcb-m41.jpeg
  • 339cf4b30aaba35071a44b634ea8abcb-m42.jpeg
  • 339cf4b30aaba35071a44b634ea8abcb-m43.jpeg

Property ID:

 RH-2007386-property

Bedrooms
3
Bathrooms
1.5
Garage
Yes
Year Built
1967
Area
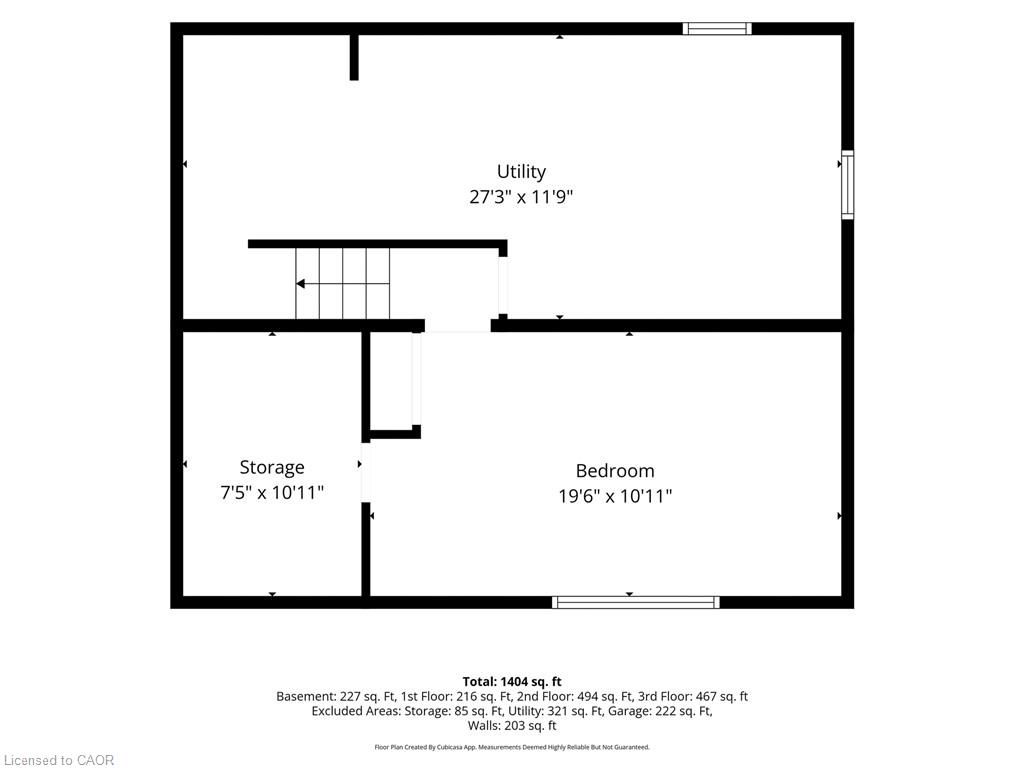
1404 Square Feet

Description

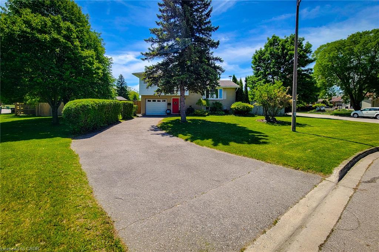
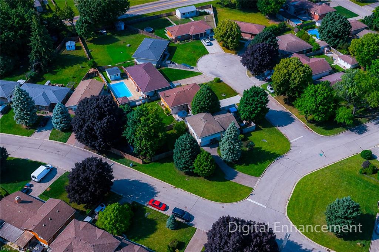
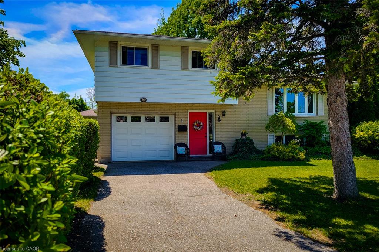
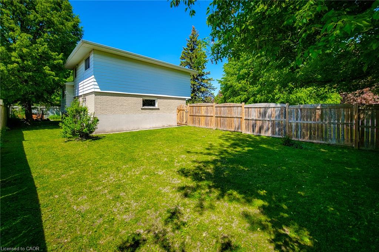
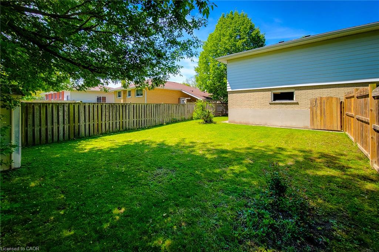
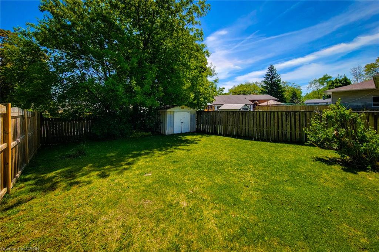
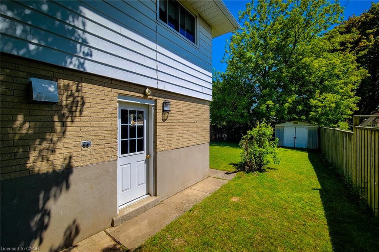
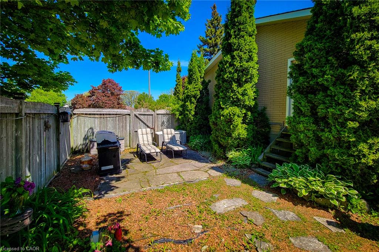
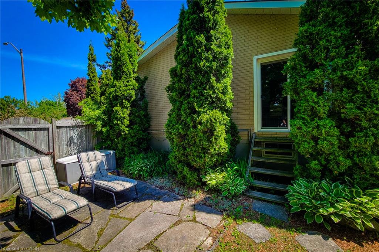
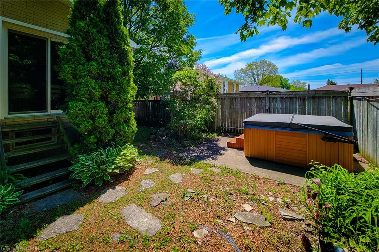
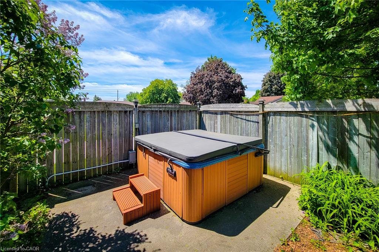
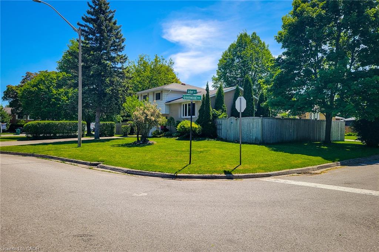
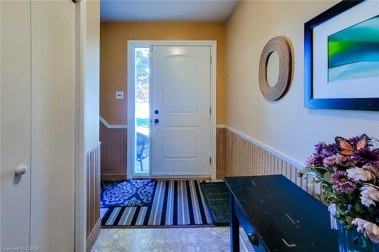
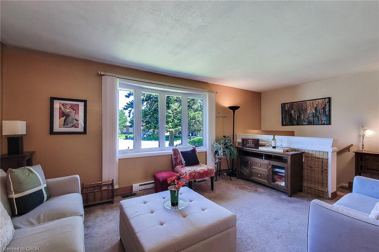
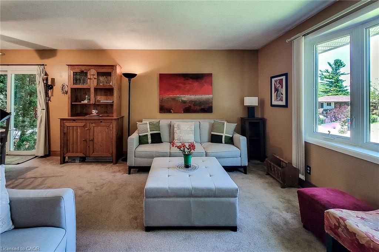
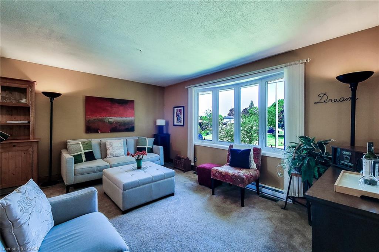
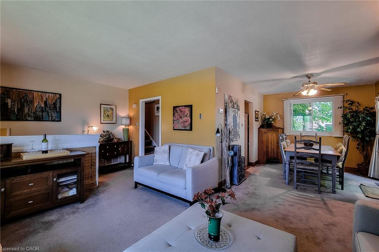
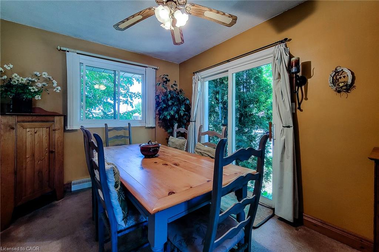
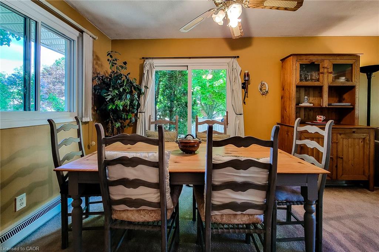
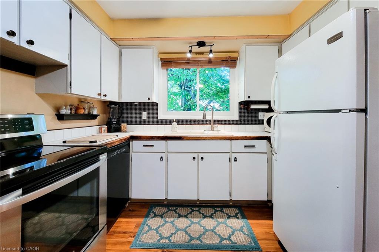
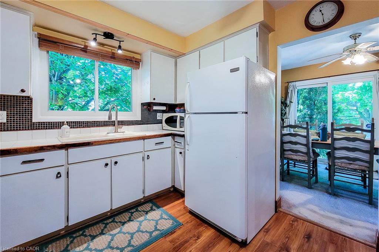
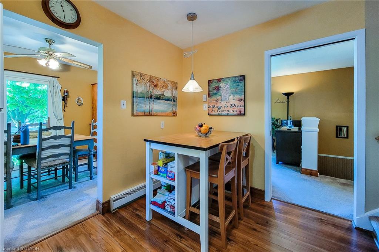
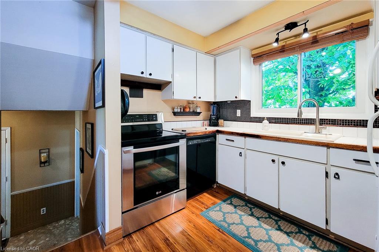
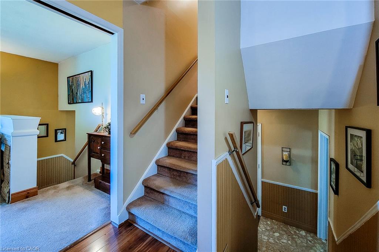
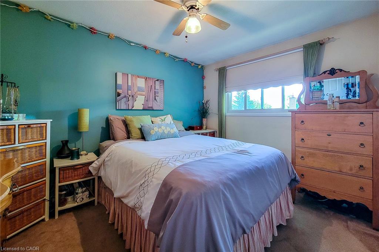
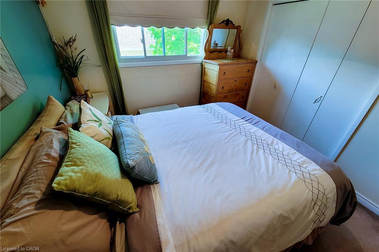
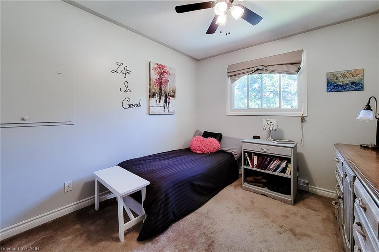
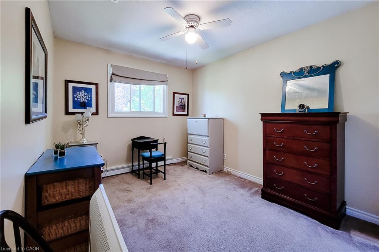
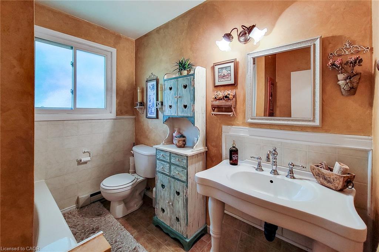
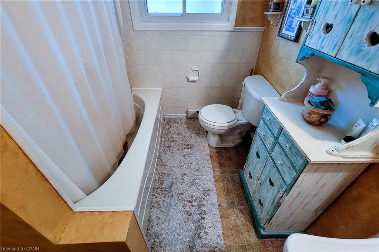
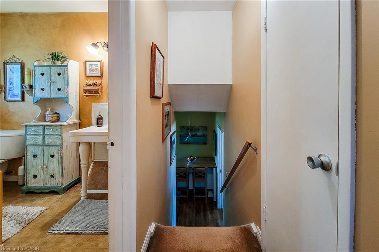
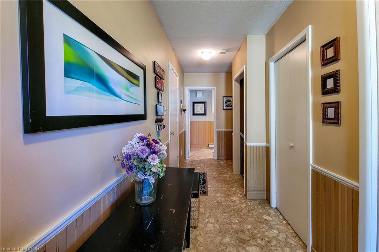
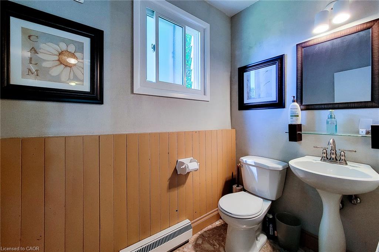
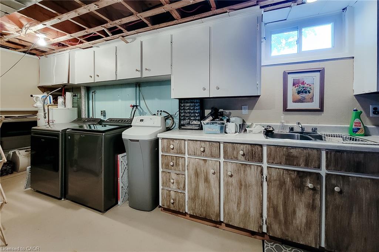
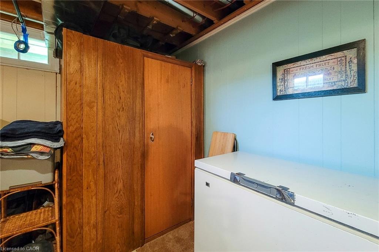
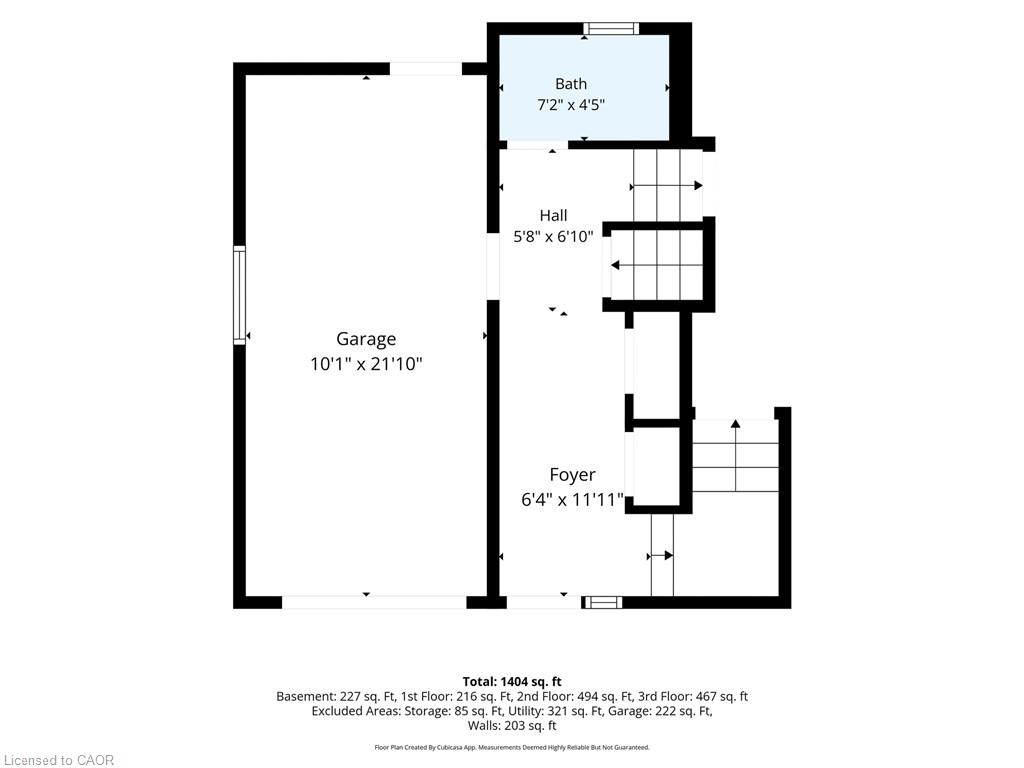
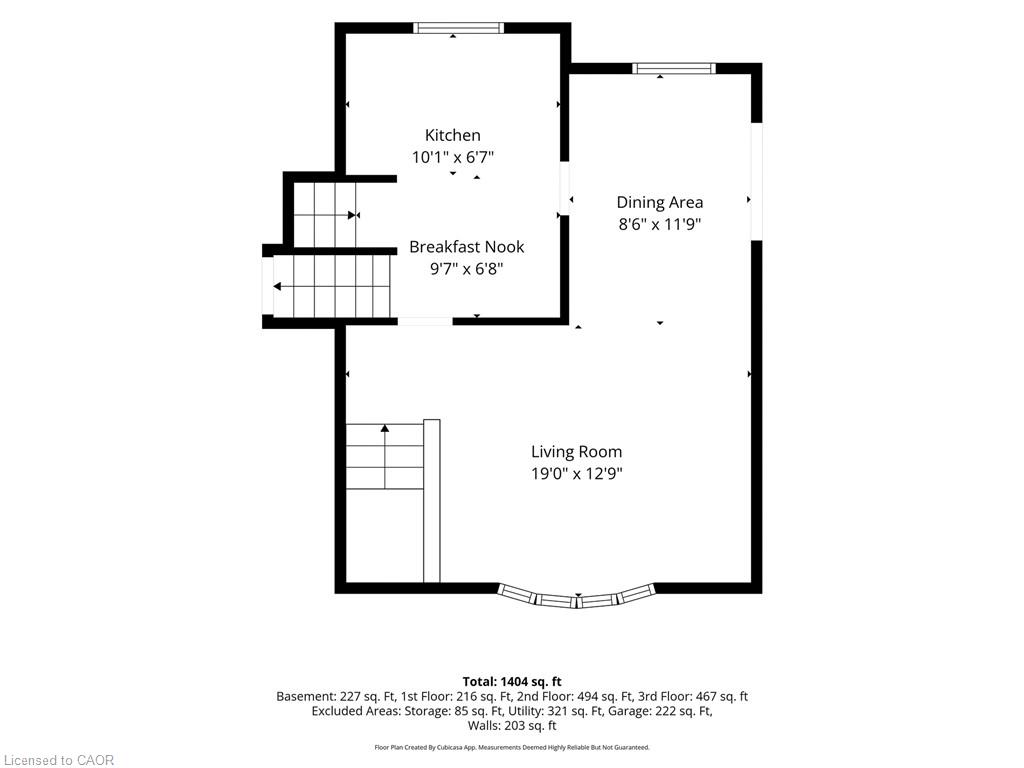
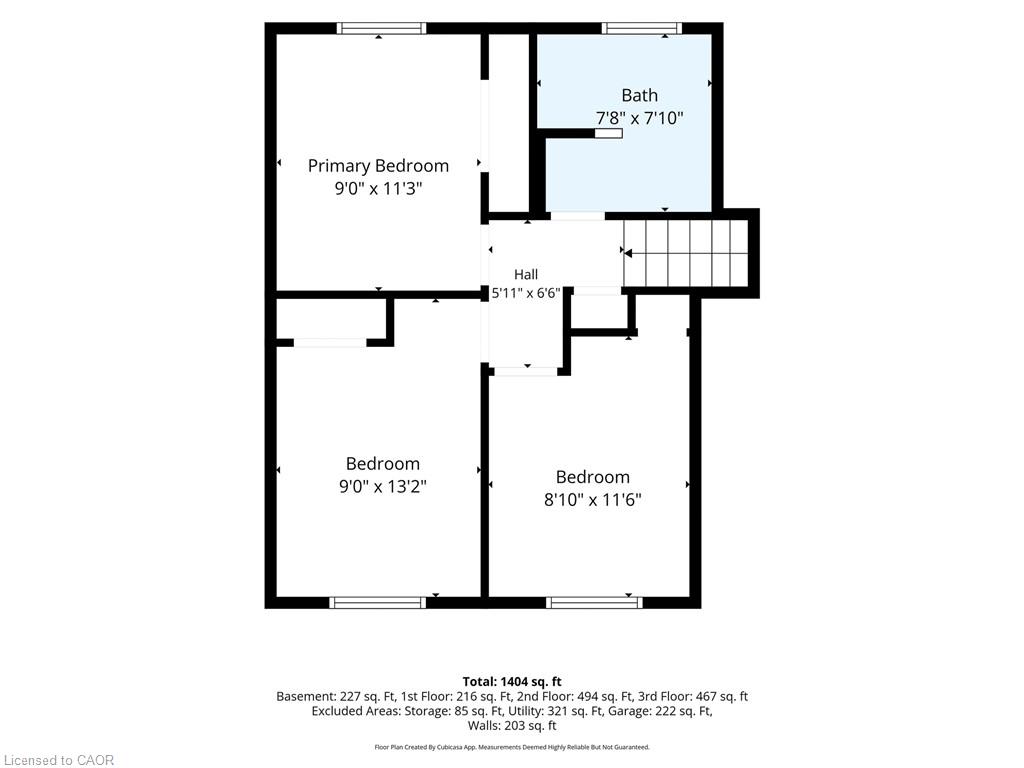
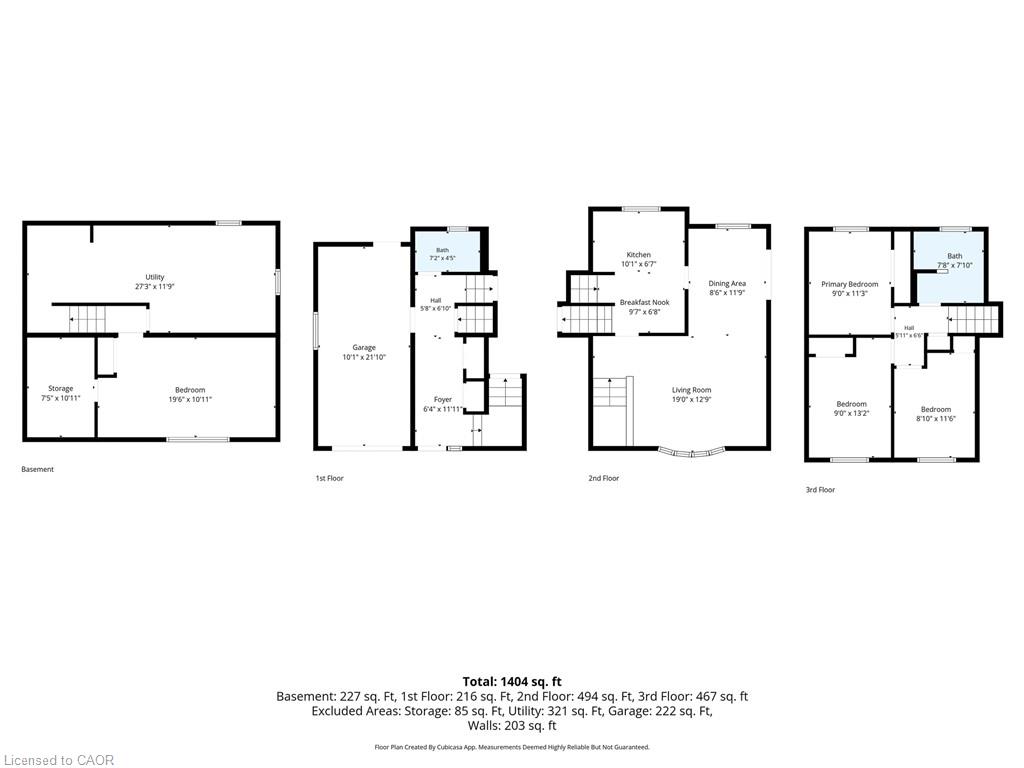
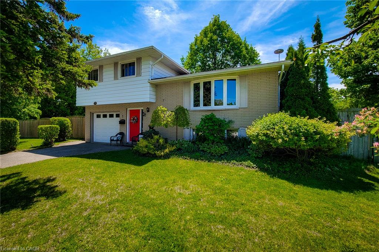
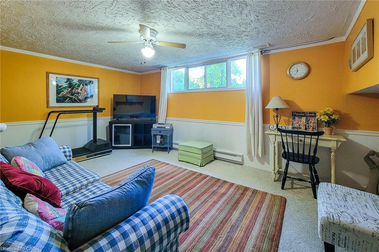
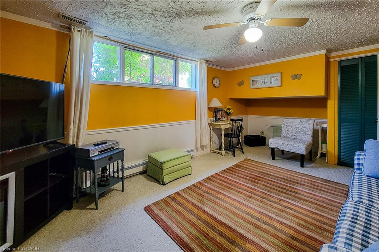
Welcome to this well-maintained 4-level side split, ideally situated on a large corner lot in one of the area’s most sought-after family friendly neighbourhoods. Lovingly cared for over the years, this detached home offers a fantastic opportunity for families, investors, or buyers looking to personalize a solid home in a prime location with incredible future potential. The main level features a bright and spacious living room filled with natural light, along with a separate dining room that is perfect for family dinners and entertaining guests. The functional layout offers great flow throughout the home while maintaining distinct living spaces. Upstairs, you’ll find 3 generously sized bedrooms, including a spacious primary bedroom complete with a large closet, as well as a 4-piece main bathroom. The partially finished basement provides additional living space with a cozy family room that is ideal for movie nights, a play area, home office or hobby space. The lower level also offer sample storage space. Step outside to enjoy the fully fenced backyard featuring a patio area, hot tub and storage shed – a great space for relaxing or entertaining outdoors. The oversized corner lot provides exceptional potential for future expansion, including the possibility to add onto the home or extend the existing garage and driveway setup. Located in a quiet, established neighbourhood close to schools, parks, shopping, transit and all major amenities, this is a rare opportunity to own a solid home on a premium lot in a highly desirable area. A definite must see!

Additional Details

  • Property Age: 1967
  • Property Sub Type: Single Family Residence
  • Zoning: R4
  • Transaction Type: Sale
  • Basement: Full, Partially Finished
  • Heating: Forced Air, Natural Gas
  • Cooling: Private Drive Single Wide
  • Parking Space: 4
  • MLS Status: Active

Similar Properties

View Property

299 West 5th Street, Hamilton ON L9C 3P2

Welcome to this brick detached bungalow in a prime Hamilton…

Bedrooms
6
Bathrooms
2
Area
1684 Square Feet

$679,900
View Property

41 Banfield Street, Paris ON N3L 2Y7

Welcome to this beautifully updated century home in the highly…

Bedrooms
3
Bathrooms
1.5
Area
2175 Square Feet

$849,900
Debolender

Menu

  • Home
  • About
  • Buying Tips
  • Selling Tips
  • Testimonials
  • Contact

Contact Info

238 Speedvale Ave W, Guelph, ON N1L 1C9

+1 519 993 5656

deb@deboraholender.com

Find your new Home

  • All Listings
  • Guelph Listing
  • Kitchener Listing
  • Waterloo Listing
  • Cambridge Listing

Copyright © 2026, Deb Olender RE/MAX Guelph Real Estate Centre

|
509 Southridge Drive, Hamilton ON L9C 7V4 206 East 19th Street, Hamilton ON L9A 4S5

Owning a home is a keystone of wealth… both financial affluence and emotional security.

Suze Orman
November 11, 2026 Wednesday!
Debolender
  • Login
Forget Password?

OTP Verification

Please enter the 6-digit OTP sent to your email.

Time remaining: 05:00