Debolender
  • Home
  • About
    • Relocating
    • Testimonials
  • Real Estate Listings
    • Guelph
    • Kitchener
    • Waterloo
    • Cambridge
  • News and Advice
    • Deb’s Blog
    • Home Buying Advice
    • Home Selling Advice
    • Get Listings Sent To You
    • Get Your Free Home Evaluation
  • Contact
Debolender
  • Home
  • About
    • Relocating
    • Testimonials
  • Real Estate Listings
    • Guelph
    • Kitchener
    • Waterloo
    • Cambridge
  • News and Advice
    • Deb’s Blog
    • Home Buying Advice
    • Home Selling Advice
    • Get Listings Sent To You
    • Get Your Free Home Evaluation
  • Contact

27 Hazelton Avenue, Hamilton ON L9B 0E7

  • Home
  • Hamilton

27 Hazelton Avenue, Hamilton ON L9B 0E7

27 Hazelton Avenue, Hamilton ON L9B 0E7

$1,159,000
  • 491213d218dd9b9b084e43f41f3344f8-m1.jpeg
  • 491213d218dd9b9b084e43f41f3344f8-m2.jpeg
  • 491213d218dd9b9b084e43f41f3344f8-m3.jpeg
  • 491213d218dd9b9b084e43f41f3344f8-m4.jpeg
  • 491213d218dd9b9b084e43f41f3344f8-m5.jpeg
  • 491213d218dd9b9b084e43f41f3344f8-m6.jpeg
  • 491213d218dd9b9b084e43f41f3344f8-m7.jpeg
  • 491213d218dd9b9b084e43f41f3344f8-m8.jpeg
  • 491213d218dd9b9b084e43f41f3344f8-m9.jpeg
  • 491213d218dd9b9b084e43f41f3344f8-m10.jpeg
  • 491213d218dd9b9b084e43f41f3344f8-m11.jpeg
  • 491213d218dd9b9b084e43f41f3344f8-m12.jpeg
  • 491213d218dd9b9b084e43f41f3344f8-m13.jpeg
  • 491213d218dd9b9b084e43f41f3344f8-m14.jpeg
  • 491213d218dd9b9b084e43f41f3344f8-m15.jpeg
  • 491213d218dd9b9b084e43f41f3344f8-m16.jpeg
  • 491213d218dd9b9b084e43f41f3344f8-m17.jpeg
  • 491213d218dd9b9b084e43f41f3344f8-m18.jpeg
  • 491213d218dd9b9b084e43f41f3344f8-m19.jpeg
  • 491213d218dd9b9b084e43f41f3344f8-m20.jpeg
  • 491213d218dd9b9b084e43f41f3344f8-m21.jpeg
  • 491213d218dd9b9b084e43f41f3344f8-m22.jpeg
  • 491213d218dd9b9b084e43f41f3344f8-m23.jpeg
  • 491213d218dd9b9b084e43f41f3344f8-m24.jpeg
  • 491213d218dd9b9b084e43f41f3344f8-m25.jpeg
  • 491213d218dd9b9b084e43f41f3344f8-m26.jpeg
  • 491213d218dd9b9b084e43f41f3344f8-m27.jpeg
  • 491213d218dd9b9b084e43f41f3344f8-m28.jpeg
  • 491213d218dd9b9b084e43f41f3344f8-m29.jpeg
  • 491213d218dd9b9b084e43f41f3344f8-m30.jpeg
  • 491213d218dd9b9b084e43f41f3344f8-m31.jpeg
  • 491213d218dd9b9b084e43f41f3344f8-m32.jpeg
  • 491213d218dd9b9b084e43f41f3344f8-m33.jpeg
  • 491213d218dd9b9b084e43f41f3344f8-m34.jpeg
  • 491213d218dd9b9b084e43f41f3344f8-m35.jpeg
  • 491213d218dd9b9b084e43f41f3344f8-m36.jpeg
  • 491213d218dd9b9b084e43f41f3344f8-m37.jpeg
  • 491213d218dd9b9b084e43f41f3344f8-m38.jpeg
  • 491213d218dd9b9b084e43f41f3344f8-m39.jpeg
  • 491213d218dd9b9b084e43f41f3344f8-m40.jpeg
  • 491213d218dd9b9b084e43f41f3344f8-m41.jpeg
  • 491213d218dd9b9b084e43f41f3344f8-m42.jpeg
  • 491213d218dd9b9b084e43f41f3344f8-m43.jpeg
  • 491213d218dd9b9b084e43f41f3344f8-m44.jpeg
  • 491213d218dd9b9b084e43f41f3344f8-m45.jpeg

Property ID:

 RH-2046734-property

Bedrooms
4
Bathrooms
2.5
Garage
Yes
Year Built
2013
Area
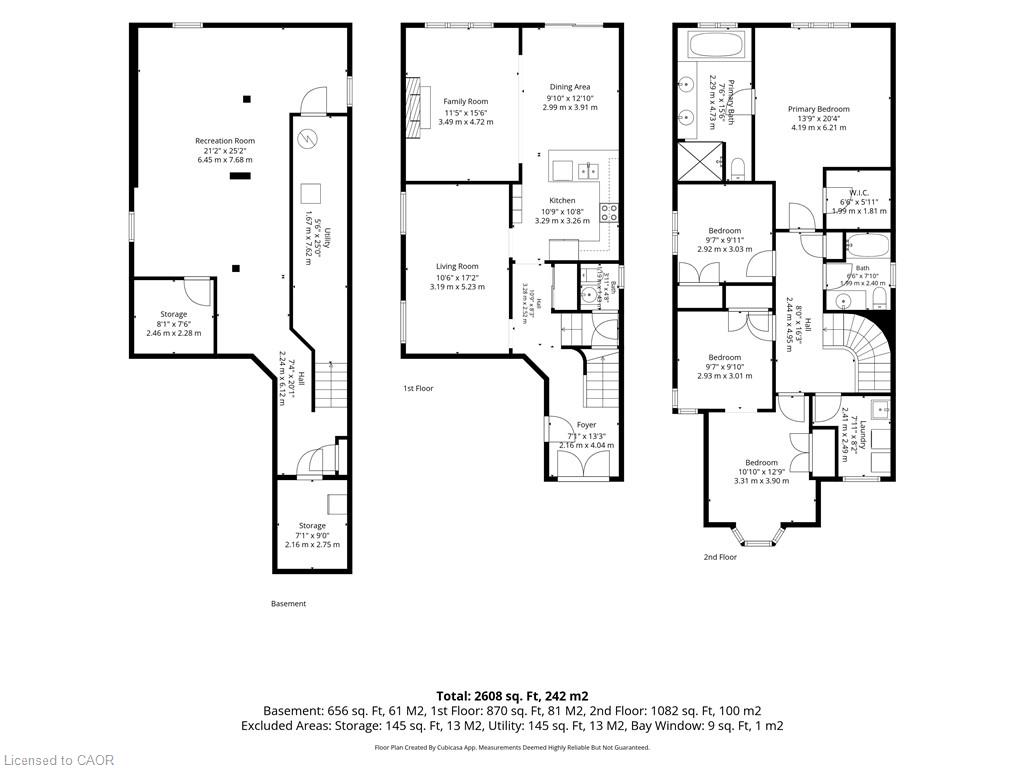
2608 Square Feet

Description

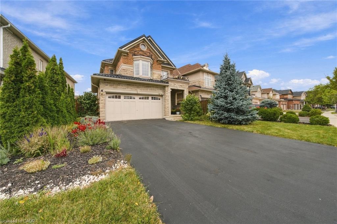
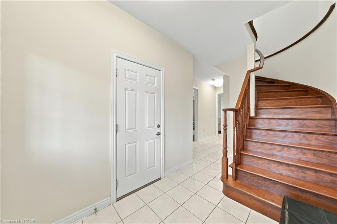
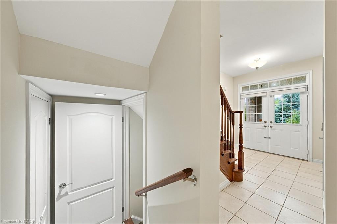
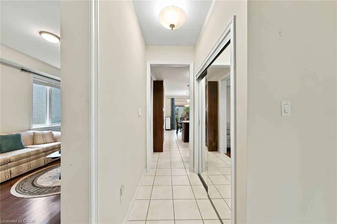
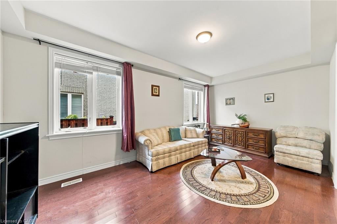
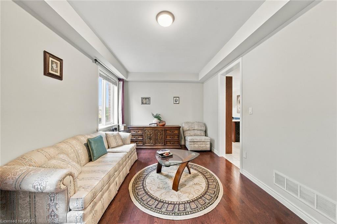
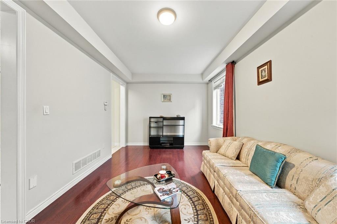
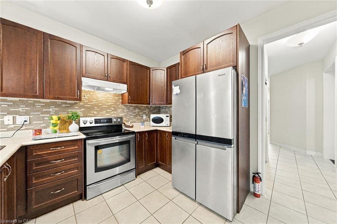
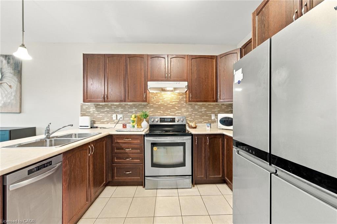
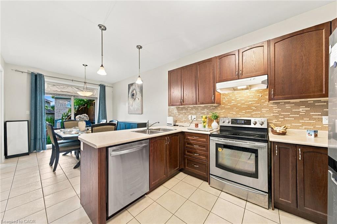
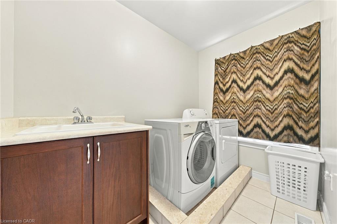
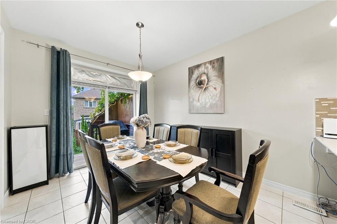
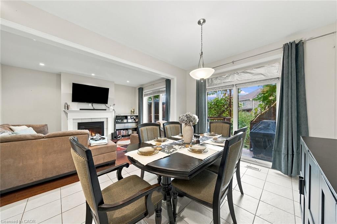
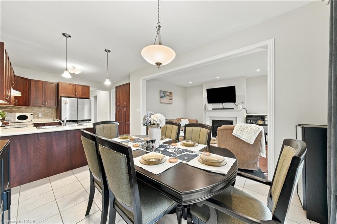
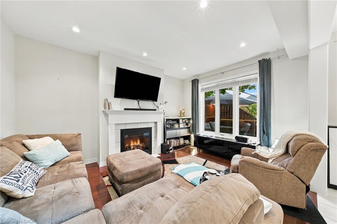
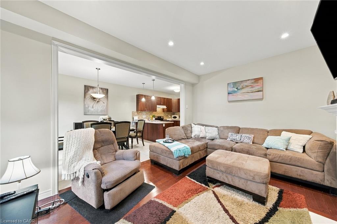
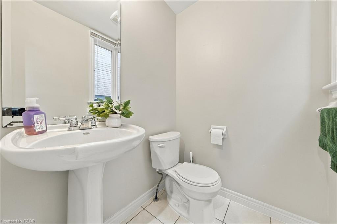
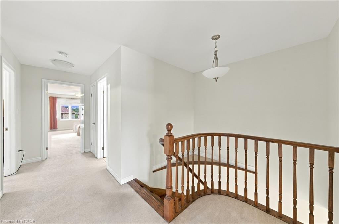
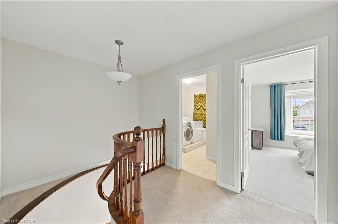
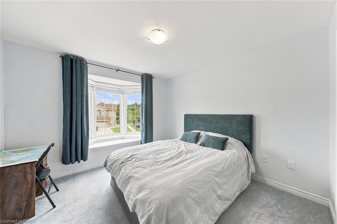
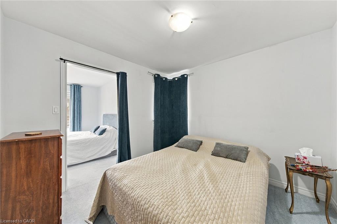
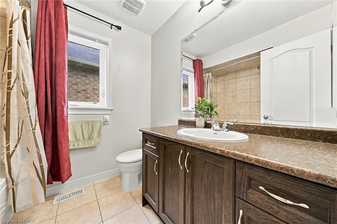
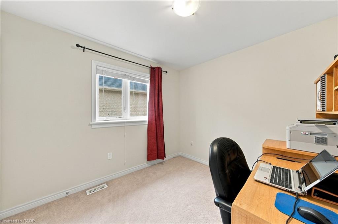
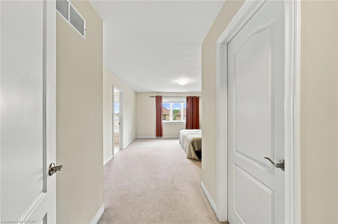
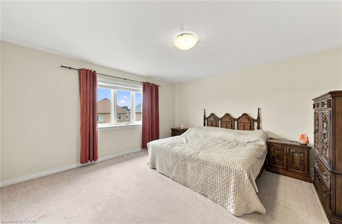
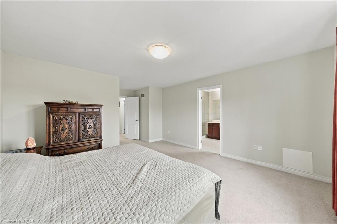
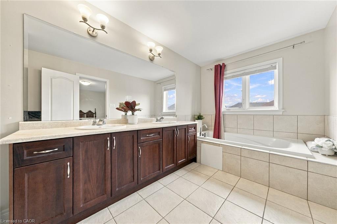
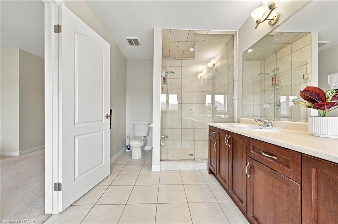
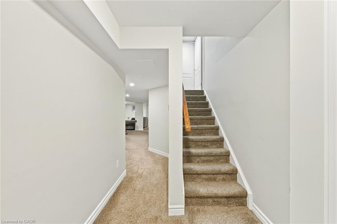
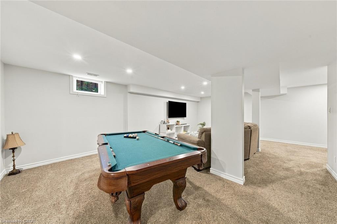
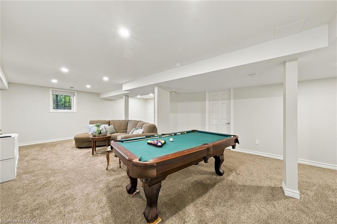
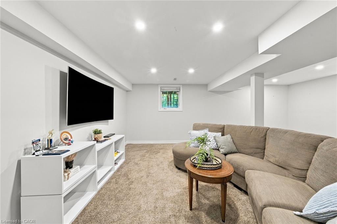
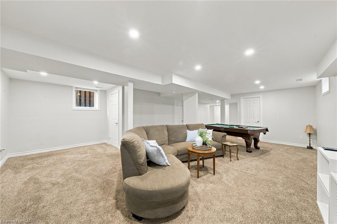
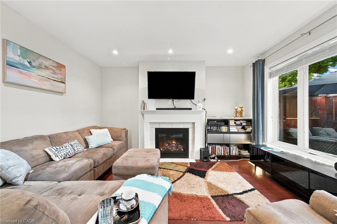
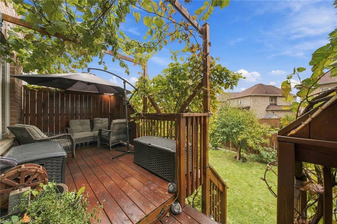
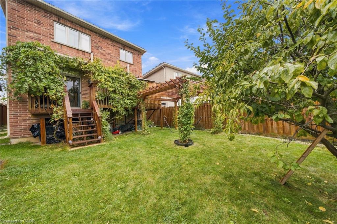
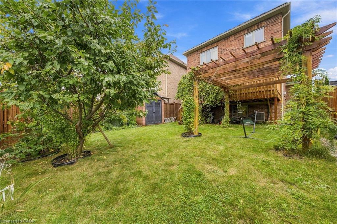
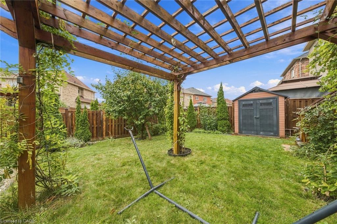
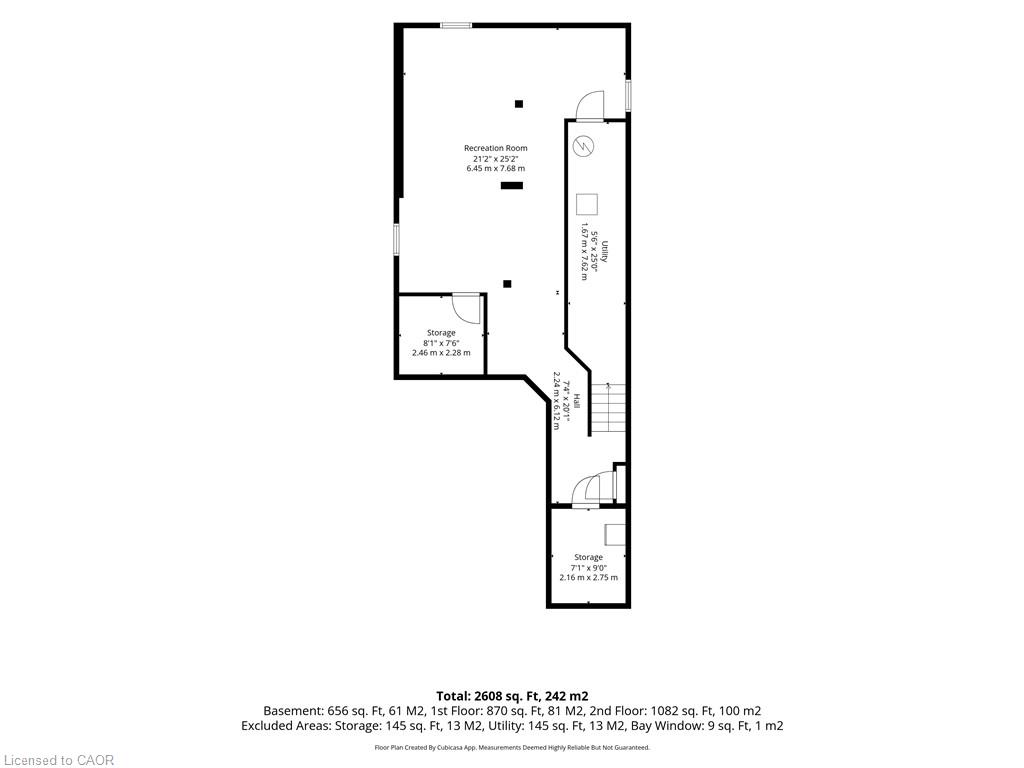
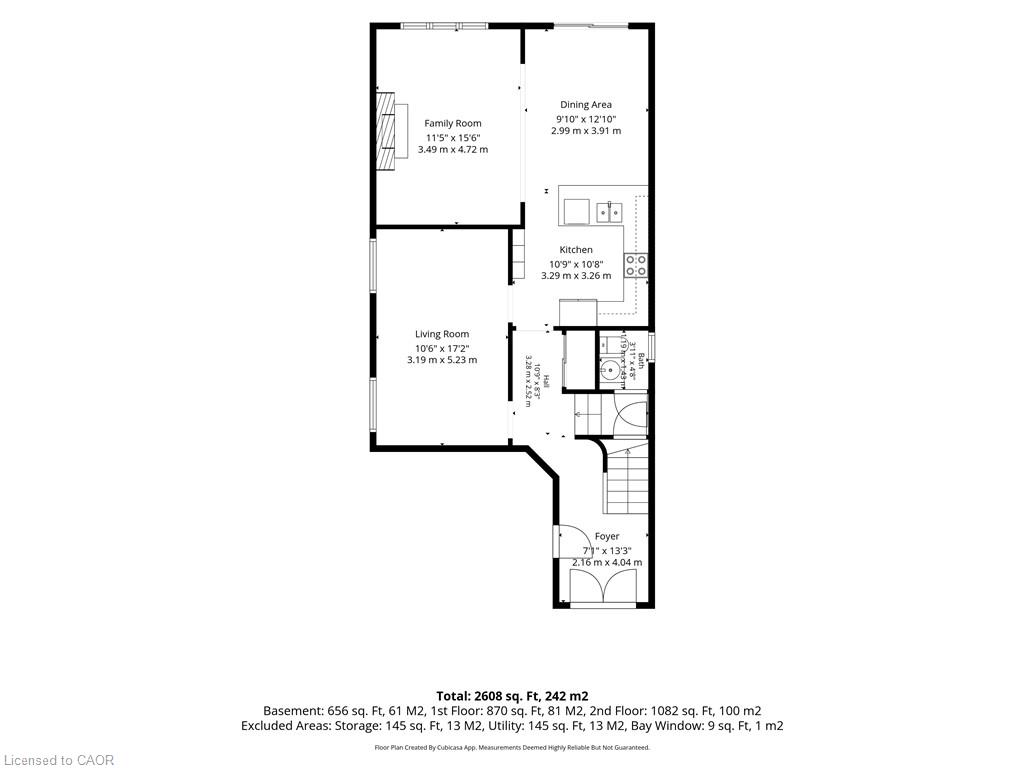
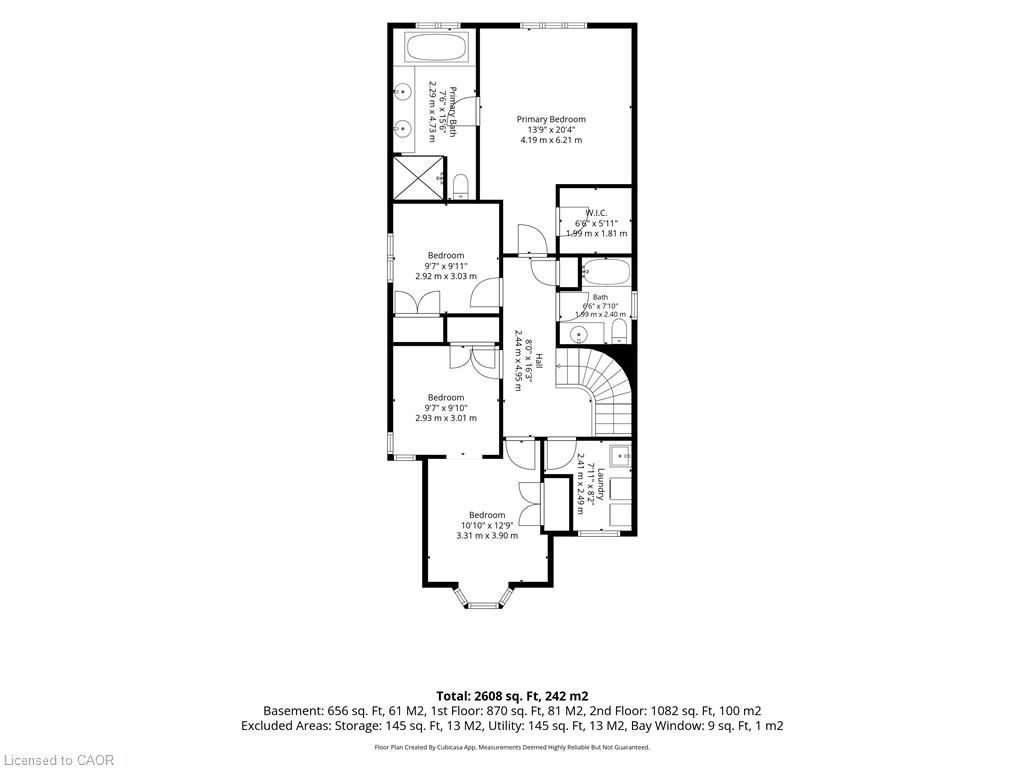
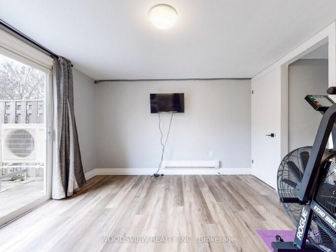
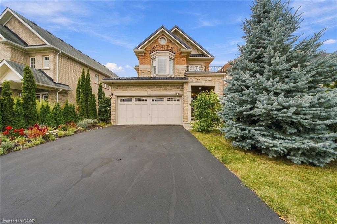
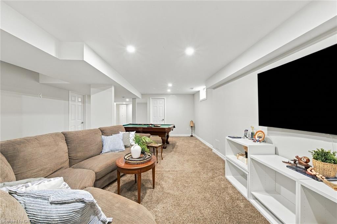
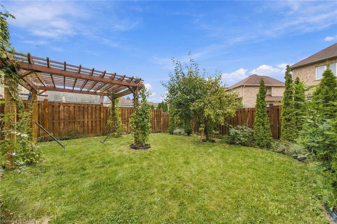
Picture long summer evenings on the private deck, the pergola overhead and stone landscaping all around. This backyard is made for entertaining, with a garden shed and plenty of space for kids, pets and weekend barbecues. Inside, this 4 bed, 3 bath Hamilton Mountain home offers 2,608 total sq ft with room for everyone to spread out. Oak hardwood runs through the dining and family rooms, a gas fireplace sets the mood on cool nights, and the double garage has an inside entry. The kitchen includes a new dishwasher and a double wide fridge with automatic ice maker. A 2 pc powder room rounds out the main floor. Up the oak staircase, the primary retreat has a walk-in closet and an ensuite with a jacuzzi tub. Two connecting Jack and Jill bedrooms and a 4 pc bath sit down the hall, and the upstairs laundry is soundproofed with a solid core door. Downstairs, the rec room is ready for game night with the billiards table included, plus a cold room, storage and a bathroom rough-in. Metal roof (2023), Carrier furnace and AC, owned HRV. Parks nearby, everyday amenities close and the country just minutes away.

Additional Details

  • Property Age: 2013
  • Property Sub Type: Single Family Residence
  • Zoning: R-4/S-1301a
  • Transaction Type: Sale
  • Basement: Full, Finished
  • Heating: Forced Air, Natural Gas
  • Cooling: Front Yard Parking, Private Drive Double Wide
  • Parking Space: 6
  • Fire Places: 1
  • Virtual Tour: https://openhouse.porterassoc.com/27-hazelton-avenue
  • MLS Status: Active

Similar Properties

View Property

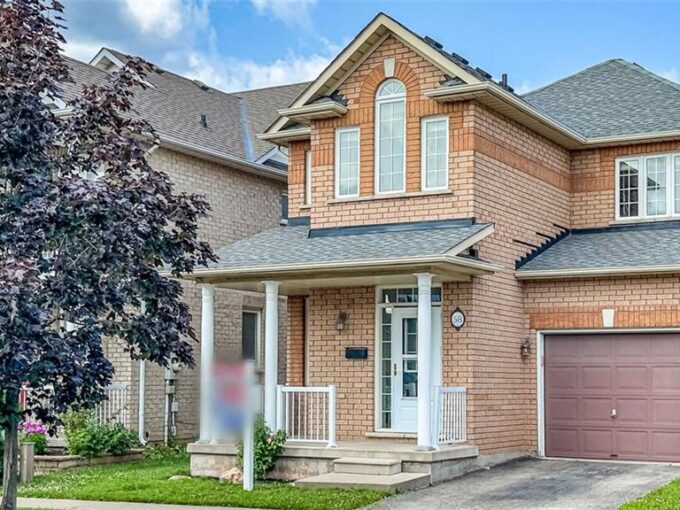
58 Peachwood Crescent, Hamilton ON L8E 5Z8

Rare all-brick 2-storey family home in a highly sought-after lower…

Bedrooms
3
Bathrooms
2.5
Area
1884 Square Feet

$739,000
View Property

1250 Limeridge Road E 43, Hamilton, ON L8W 1P1

Elegant, move-in ready upgraded townhome in a quiet, family-friendly community.…

Bedrooms
3
Bathrooms
2

$599,900
Debolender

Menu

  • Home
  • About
  • Buying Tips
  • Selling Tips
  • Testimonials
  • Contact

Contact Info

238 Speedvale Ave W, Guelph, ON N1L 1C9

+1 519 993 5656

deb@deboraholender.com

Find your new Home

  • All Listings
  • Guelph Listing
  • Kitchener Listing
  • Waterloo Listing
  • Cambridge Listing

Copyright © 2026, Deb Olender RE/MAX Guelph Real Estate Centre

|
76 Elmbank Trail W, Kitchener ON N2R 0H1 18 Blackberry Place, Hamilton ON L0R 1H2

Owning a home is a keystone of wealth… both financial affluence and emotional security.

Suze Orman
November 11, 2026 Wednesday!
Debolender
  • Login
Forget Password?

OTP Verification

Please enter the 6-digit OTP sent to your email.

Time remaining: 05:00