Debolender
  • Home
  • About
    • Relocating
    • Testimonials
  • Real Estate Listings
    • Guelph
    • Kitchener
    • Waterloo
    • Cambridge
  • News and Advice
    • Deb’s Blog
    • Home Buying Advice
    • Home Selling Advice
    • Get Listings Sent To You
    • Get Your Free Home Evaluation
  • Contact
Debolender
  • Home
  • About
    • Relocating
    • Testimonials
  • Real Estate Listings
    • Guelph
    • Kitchener
    • Waterloo
    • Cambridge
  • News and Advice
    • Deb’s Blog
    • Home Buying Advice
    • Home Selling Advice
    • Get Listings Sent To You
    • Get Your Free Home Evaluation
  • Contact

27-107 Westra Drive, Guelph ON N1K 0B9

  • Home

27-107 Westra Drive, Guelph ON N1K 0B9

27-107 Westra Drive, Guelph ON N1K 0B9

$629,900
  • 7b425d672745da12becc8a341c74c856-m1.jpeg
  • 7b425d672745da12becc8a341c74c856-m2.jpeg
  • 7b425d672745da12becc8a341c74c856-m3.jpeg
  • 7b425d672745da12becc8a341c74c856-m4.jpeg
  • 7b425d672745da12becc8a341c74c856-m5.jpeg
  • 7b425d672745da12becc8a341c74c856-m6.jpeg
  • 7b425d672745da12becc8a341c74c856-m7.jpeg
  • 7b425d672745da12becc8a341c74c856-m8.jpeg
  • 7b425d672745da12becc8a341c74c856-m9.jpeg
  • 7b425d672745da12becc8a341c74c856-m10.jpeg
  • 7b425d672745da12becc8a341c74c856-m11.jpeg
  • 7b425d672745da12becc8a341c74c856-m12.jpeg
  • 7b425d672745da12becc8a341c74c856-m13.jpeg
  • 7b425d672745da12becc8a341c74c856-m14.jpeg
  • 7b425d672745da12becc8a341c74c856-m15.jpeg
  • 7b425d672745da12becc8a341c74c856-m16.jpeg
  • 7b425d672745da12becc8a341c74c856-m17.jpeg
  • 7b425d672745da12becc8a341c74c856-m18.jpeg
  • 7b425d672745da12becc8a341c74c856-m19.jpeg
  • 7b425d672745da12becc8a341c74c856-m20.jpeg
  • 7b425d672745da12becc8a341c74c856-m21.jpeg
  • 7b425d672745da12becc8a341c74c856-m22.jpeg
  • 7b425d672745da12becc8a341c74c856-m23.jpeg
  • 7b425d672745da12becc8a341c74c856-m24.jpeg
  • 7b425d672745da12becc8a341c74c856-m25.jpeg
  • 7b425d672745da12becc8a341c74c856-m26.jpeg
  • 7b425d672745da12becc8a341c74c856-m27.jpeg
  • 7b425d672745da12becc8a341c74c856-m28.jpeg

Property ID:

 RH-1409901-property

Bedrooms
3
Bathrooms
1.5
Garage
Yes
Year Built
2019
Area
2031 Square Feet

Description

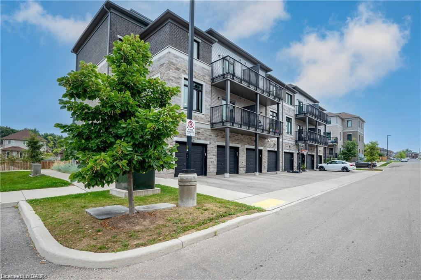
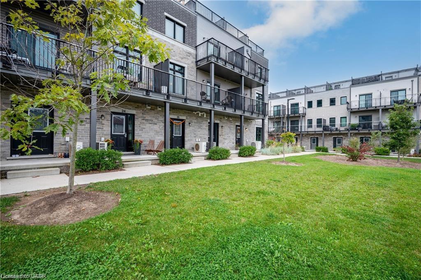
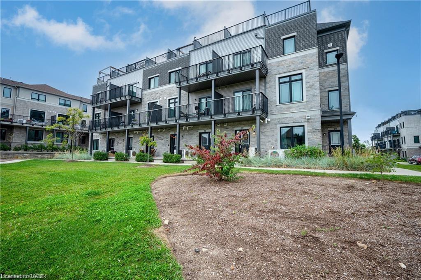
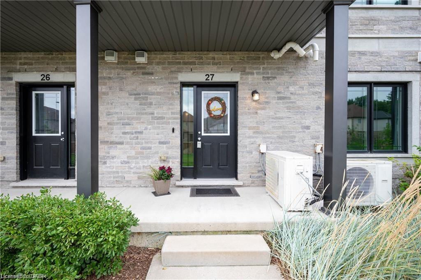
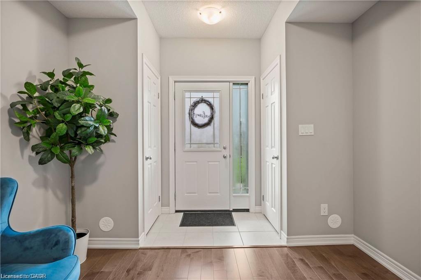
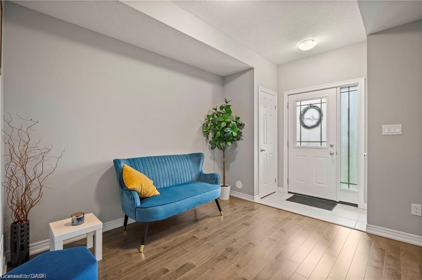
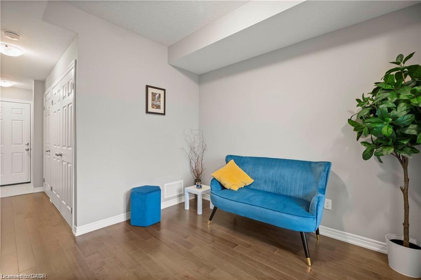
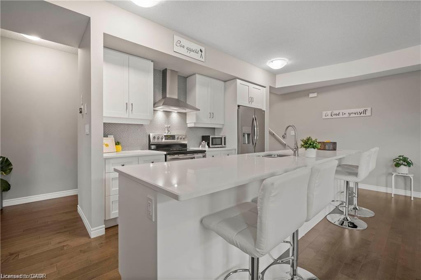
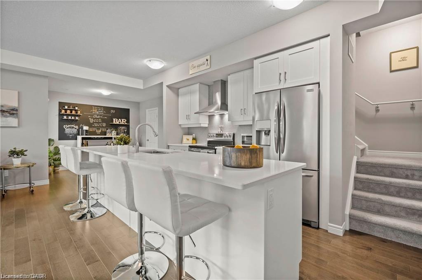
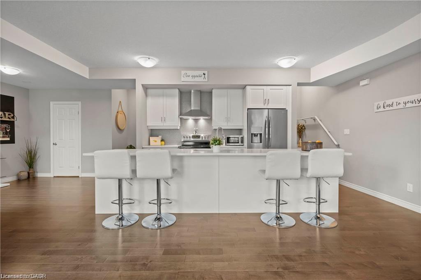
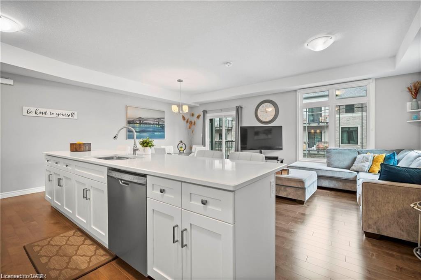
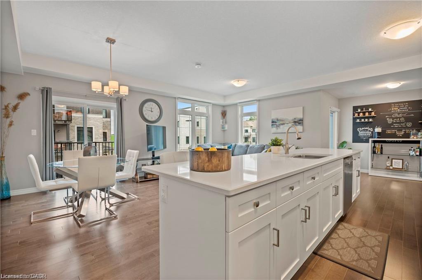
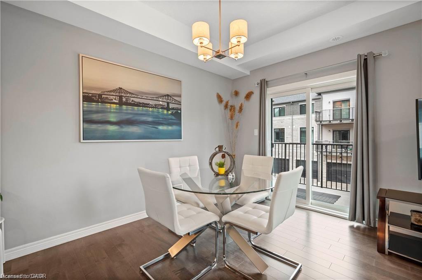
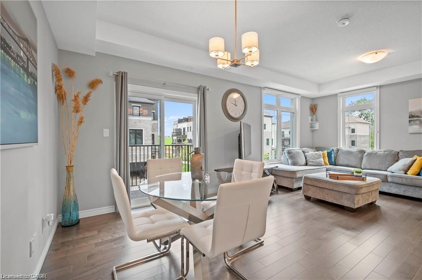
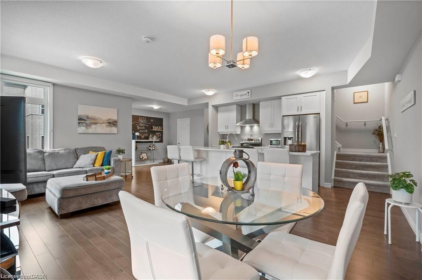
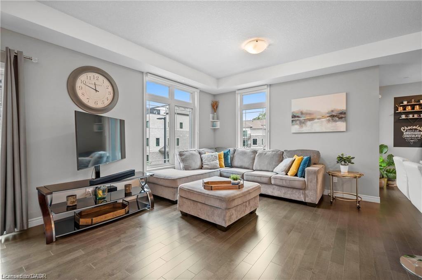
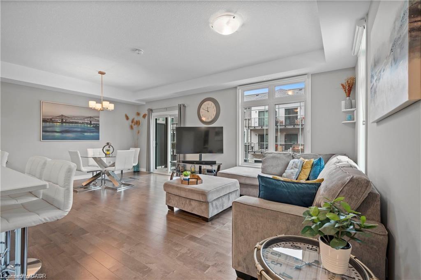
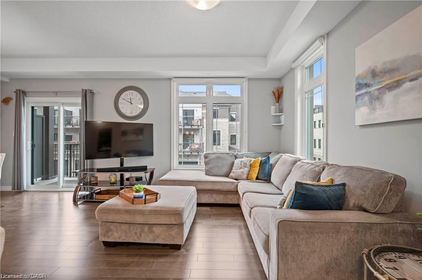
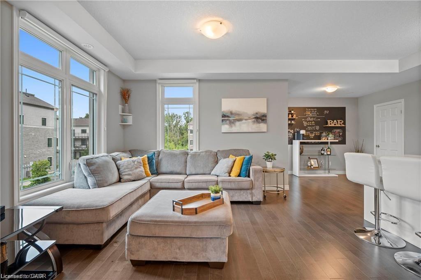
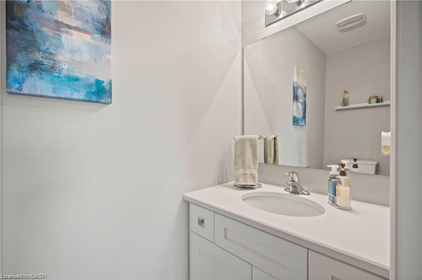
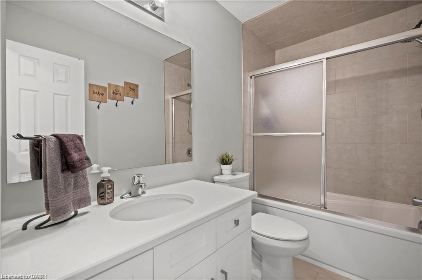
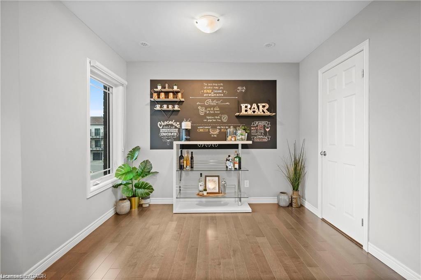
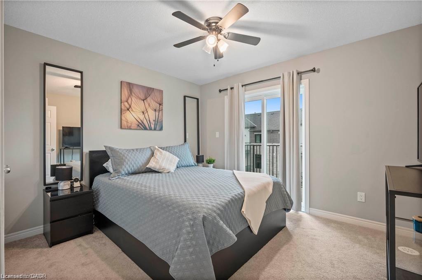
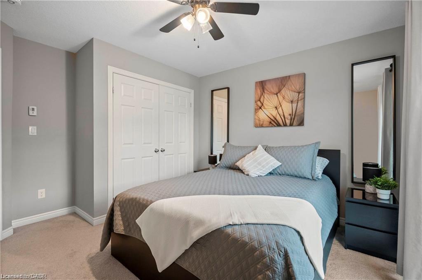
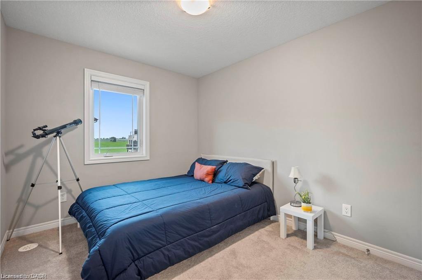
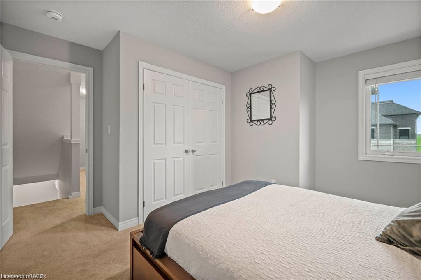
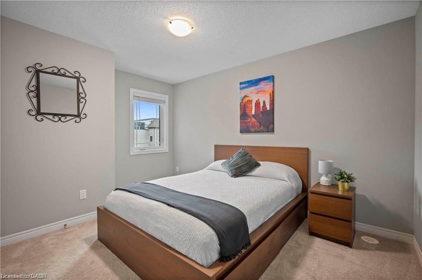
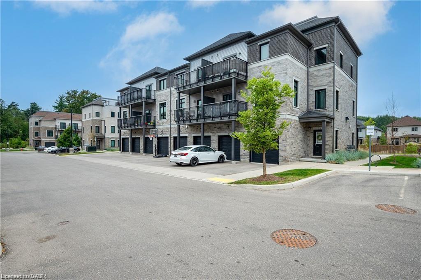
Welcome to 27-107 Westra Dr, featuring the stunning Soho Floorplan, the largest design on-site, & a rare 3 bedroom, 3 balcony setup with over $20,000 in upgrades. Nestled on a quaint street in a quiet, family-friendly neighborhood, this home offers a perfect blend of elegance & functionality. Upon entry, you’ll be welcomed by a spacious family room adorned with hardwood floors. Access to laundry facilities for your ease & storage. The breathtaking kitchen boasts upgraded white cabinetry, a stylish back splash, & striking stone counter tops. High-end SS appliances elevate the cooking experience, while the enormous center island serves as a focal point for casual dining or entertaining. The adjacent sun-drenched dining area is perfect for formal gatherings. The living room, also with solid hardwood floors, flows seamlessly from the kitchen & dining area. Sliding doors lead to a serene balcony, ideal for unwinding or hosting outdoor gatherings. A convenient powder room completes this level. Upstairs, the spacious primary bedroom features a double closet & sliding doors to a private balcony. Two additional generously sized bedrooms offer plenty of closet space. The pristine 4-piece bathroom includes a shower/tub combination & a sleek vanity with stone counter tops & upgraded white cabinetry. On the top floor, a bonus room awaits, perfect for an office or workout area. Step out to your spectacular private rooftop patio, perfect for relaxation & entertaining. Located just steps from Ellis Creek Park & Mitchell Park, enjoy picturesque walking trails. The West End Community Centre, with its skating rinks & pool, is also nearby. Families will appreciate the proximity to Mitchell Woods Public School. Additionally, multiple shopping centers, including Costco & Zehrs, as well as various dining options, are conveniently close by. This home is a perfect blend of luxury & convenience, making it an ideal choice for families. Don’t miss the opportunity to make it yours!

Additional Details

  • Property Age: 2019
  • Property Sub Type: Row/Townhouse
  • Zoning: R.3A
  • Transaction Type: Sale
  • Basement: Walk-Out Access, Full, Finished
  • Heating: Forced Air, Natural Gas
  • Cooling: Outside/Surface/Open, Visitor Parking
  • Parking Space: 2

Similar Properties

View Property

57 Clemens Avenue, Cambridge ON N3C 2W6

Beautiful freehold semi-detached home situated on an extra deep lot…

Bedrooms
3
Bathrooms
1
Area
1568 Square Feet

$565,000

View Property

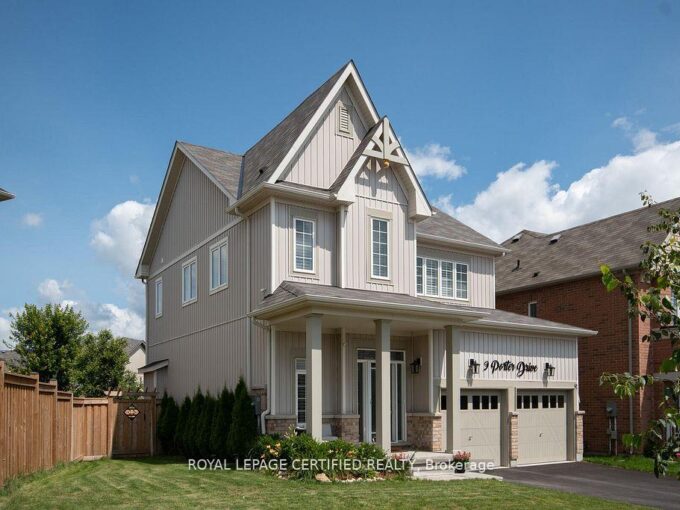
9 Porter Drive, Orangeville, ON L9W 6Z4

Motivated Seller Price to Sell .Stunning Family Home on Premium…

Bedrooms
3
Bathrooms
3

$919,900

Debolender

Menu

  • Home
  • About
  • Buying Tips
  • Selling Tips
  • Testimonials
  • Contact

Contact Info

238 Speedvale Ave W, Guelph, ON N1L 1C9

+1 519 993 5656

deb@deboraholender.com

Find your new Home

  • All Listings
  • Guelph Listing
  • Kitchener Listing
  • Waterloo Listing
  • Cambridge Listing

Copyright © 2026, Deb Olender RE/MAX Guelph Real Estate Centre

|
238 Royal Street, Waterloo ON N2J 2J2 22 Hilltop Road, Guelph, ON N1E 7L4

Owning a home is a keystone of wealth… both financial affluence and emotional security.

Suze Orman
July 20, 2026 Monday!
Debolender
  • Login
Forget Password?